Welcome to 4007 Sabre Lane! Tucked away in an established Wilson neighborhood, this inviting home offers a comfortable layout with plenty of space for everyday living and entertaining. Step inside to find a warm and welcoming interior with generously sized living areas and a functional floor plan designed to make the most of the home's space.
Outside, enjoy a spacious fenced yard with room to relax, entertain, garden, or play. Conveniently located near shopping, dining, schools, and everyday amenities while still offering the feel of an established residential neighborhood, this home is ready for its next owner.
Don't miss your opportunity to make 4007 Sabre Lane your own--schedule your showing today!
Pending
$229,900
4007 Sabre Lane, Wilson, NC 27896
3beds
1,294sqft
Single Family Residence
Built in 2008
0.27 Acres Lot
$-- Zestimate®
$178/sqft
$-- HOA
What's special
Spacious fenced yardWarm and welcoming interiorFunctional floor planComfortable layout
- 64 days
- 595
- 53
Likely to sell faster than
Zillow last checked:
Listing updated:
Listed by:
Adam Chesson 252-230-9555,
Chesson Realty
Source: Hive MLS,MLS#: 100595164 Originating MLS: Wilson Board of Realtors
Originating MLS: Wilson Board of RealtorsFacts & features
Interior
Bedrooms & bathrooms
- Bedrooms: 3
- Bathrooms: 2
- Full bathrooms: 2
Rooms
- Room types: Master Bedroom, Bedroom 2, Bedroom 3, Living Room
Heating
- Electric, Heat Pump
Cooling
- Central Air
Appliances
- Included: Built-In Microwave, Range, Dishwasher
- Laundry: Dryer Hookup, Washer Hookup, Laundry Room
Features
- Vaulted Ceiling(s), Ceiling Fan(s), Eat-in Kitchen, Gas Log
- Flooring: Carpet
- Attic: Pull Down Stairs
- Number of fireplaces: 1
- Fireplace features: Gas Log
Interior area
- Total structure area: 1,294
- Total interior livable area: 1,294 sqft
Property
Parking
- Parking features: Concrete, On Site, No Garage
Features
- Levels: One
- Patio & porch: Patio, Front Porch
- Exterior features: None
- Fencing: Back Yard,Wood
- View description: None
- Frontage type: See Remarks
Lot
- Size: 0.27 Acres
- Dimensions: 77 x 150
- Features: Level
Details
- Parcel number: 3703955647.000
- Zoning: Residential
- Special conditions: Standard
Construction
Type & style
- Home type: SingleFamily
- Property subtype: Single Family Residence
Materials
- Vinyl Siding, Wood Frame
- Foundation: Crawl Space
- Roof: Composition
Condition
- New construction: No
- Year built: 2008
Utilities & green energy
- Sewer: Public Sewer
- Water: Public
- Utilities for property: Sewer Connected, Water Connected
Community & HOA
Community
- Security: Smoke Detector(s)
- Subdivision: Lantern Square
HOA
- Has HOA: Yes
- Amenities included: Management
- HOA name: Jetstream Park HOA
- HOA phone: 252-230-6388
Location
- Region: Wilson
Financial & listing details
- Price per square foot: $178/sqft
- Tax assessed value: $219,453
- Annual tax amount: $2,457
- Date on market: 8/10/2026
- Cumulative days on market: 65 days
- Listing agreement: Exclusive Right To Sell
- Listing terms: Cash,Conventional,FHA,VA Loan
Estimated market value
Not available
Estimated sales range
Not available
Not available
Price history
| Date | Event | Price |
|---|---|---|
| 10/2/2026 | Pending sale | $229,900$178/sqft |
Source:  Hive MLS #100595164 Report a problem Hive MLS #100595164 Report a problem | ||
| 8/10/2026 | Listed for sale | $229,900+87.7%$178/sqft |
Source: Hive MLS #100595164 Report a problem | ||
| 8/25/2008 | Sold | $122,500$95/sqft |
Source: Public Record Report a problem | ||
Public tax history
| Year | Property taxes | Tax assessment |
|---|---|---|
| 2025 | $2,458 0% | $219,453 |
| 2024 | $2,458 +47.4% | $219,453 +71.7% |
| 2023 | $1,668 | $127,810 |
| 2022 | $1,668 | $127,810 |
| 2021 | $1,668 | $127,810 |
| 2020 | $1,668 | $127,810 |
| 2019 | $1,668 | $127,810 |
| 2018 | $1,668 +1.6% | $127,810 |
| 2017 | $1,642 +3.2% | $127,810 |
| 2016 | $1,591 -3.3% | $127,810 -3.3% |
| 2015 | $1,646 | $132,200 |
| 2014 | $1,646 | $132,200 |
| 2011 | $1,646 | $132,200 |
| 2010 | $1,646 | $132,200 |
Find assessor info on the county website
Monthly payment
Est. payment
Payment breakdown
Explore the cost of this home by adjusting the details. Changes won't be saved.Climate risks
Neighborhood: 27896
Nearby schools
Schools provided by the listing agent
- Elementary: Jones
- Middle: Elm City
- High: Fike
Source: Hive MLS. This data may not be complete. We recommend contacting the local school district to confirm school assignments for this home.
Similar homes
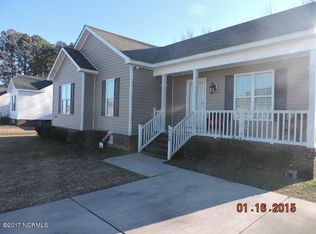
- $224,9003 bd2 ba1.1k sqft4109 Huntsmoor Lane, Wilson, NC 27896For Sale
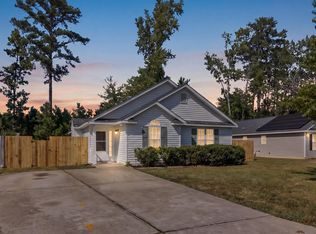
 MLS ID #100602459, Flo Jacques, eXp Realty LLC. Hive MLS
 - from $267,9903 bd2 ba1.4k sqftFREEPORT II - EXPRESS Plan, Jetstream Park, Wilson, NC 27896New Construction
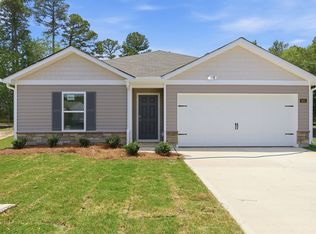 DR Horton
 - $239,9003 bd3 ba1.7k sqft2509 Ward Boulevard, Wilson, NC 27893For Sale
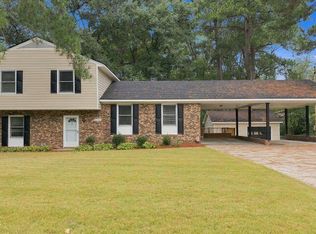 MLS ID #100606767, Pam Redding, First Venture Commercial & Residential. Hive MLS
 - $269,4903 bd3 ba1.5k sqft3814 Dianne Drive NW, Wilson, NC 27896New Construction
 MLS ID #100607725, D.R. Horton New Bern, D.R. Horton, Inc.. Hive MLS
 - $271,5503 bd3 ba1.4k sqft3607 Huntsmoor Lane NW, Wilson, NC 27896New ConstructionMLS ID #100608979, D.R. Horton New Bern, D.R. Horton, Inc.. Hive MLS
- $290,0003 bd2 ba1.6k sqft3612 Columbia Avenue NW, Wilson, NC 27896For SaleMLS ID #100571498, Anjali Mekchand, Whitfield Agency, LLC. Hive MLS
- $268,0003 bd3 ba1.6k sqft3822 Dianne Drive NW, Wilson, NC 27896New ConstructionHive MLS
- $184,9902 bd2 ba1.4k sqft2234 N Nash Place N, Wilson, NC 27896For SaleMLS ID #100584851, Debbie Reason, Our Town Properties Inc.. Hive MLS
- $229,9003 bd2 ba1.8k sqft7211 Walter Drive, Lucama, NC 27851For SaleMLS ID #100608753, Chuck Williamson, Chesson Agency, eXp Realty. Hive MLS
- $170,0003 bd2 ba1k sqft605 Sunnyside Ln W, Wilson, NC 27893For Sale
 MLS ID #10186344, Mayra Mendoza. Doorify MLS
 - $299,9003 bd3 ba1.7k sqft4313 Maple Leaf Lane SW, Wilson, NC 27893For SaleMLS ID #100595803, Chuck Williamson, Chesson Agency, eXp Realty. Hive MLS
- $189,5003 bd1 ba1k sqft4443 Upchurch Road, Elm City, NC 27822For SaleMLS ID #100583784, Adam Bartholomew, Moorefield Real Estate LLC. Hive MLS
- $166,5002 bd2 ba1.1k sqft(Undisclosed Address), Wilson, NC 27896For SaleMLS ID #100600556, Adam Bartholomew, Moorefield Real Estate LLC. Hive MLS
- $289,9002 bd2 ba1.3k sqft7412 Fish Pond Road, Sims, NC 27880For SaleMLS ID #100608540, Lineberger Team, EXP Realty LLC - C. Hive MLS
- $219,9003 bd2 ba1.2k sqft4730 Raymond Rd, Bailey, NC 27807For SaleMLS ID #10176875, Nicholas S Yarrington. Doorify MLS
- $218,8003 bd2 ba1.3k sqft7222 Thorne Farm Road, Elm City, NC 27822For SaleMLS ID #100566432, Brian S Hargrove, Grow Local Realty LLC. Hive MLS
- $250,0003 bd2 ba1.3k sqft11786 W Finch Avenue, Middlesex, NC 27557For SaleMLS ID #100604058, James E Bartlett, Keller Williams Legacy. Hive MLS
- $265,0003 bd2 ba1.3k sqft5606 Blanch Fields Lane, Lucama, NC 27851For SaleMLS ID #100579706, Beverly H Knight, HOMETOWNE REALTY CLAYTON EAST. Hive MLS
- $269,8003 bd2 ba1.3k sqft3218 Dolostone Court SW, Wilson, NC 27893New ConstructionMLS ID #100597964, Lineberger Team, EXP Realty LLC - C. Hive MLS
