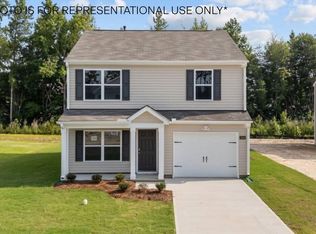
Come tour 3908 Falcon Court NW! One of our new homes at Jetstream Park, located in Wilson NC.
The Brandon is one of our two-story floorplans featuring 3 bedrooms, 2.5 bathrooms with 1,518 sq. ft. of comfortable living space, and a 1-car garage.
Upon entering the home, you're greeted by the open living room that leads you past the powder room into the dining room and the staircase is in the back corner of the home. The open-concept kitchen is complete with shaker-style cabinets, granite countertops, stainless steel appliances, and breakfast bar overlooking the dining room, making it perfect for both cooking family meals and entertaining guests. The kitchen also opens to the back patio where you'll be able to relax and unwind after a long day.
The second floor of the Brandon features a spacious Primary Bedroom, complete with its own attached bathroom that features a large walk-in closet providing all the space you need to get ready in the morning. Sharing a sink isn't a worry with the double vanity. The two secondary bedrooms share a full bathroom, and the laundry room completes the second floor.
With its thoughtful design, spacious layout, and modern conveniences, the Brandon is the perfect new home for you at Jetstream Park.
Contact us today to schedule a tour! * Photos are not of actual home or interior features and are representative of floor plan only. *
Pending
Price cut: $15.2K (9/3)
$259,990
3908 Falcon Court NW, Wilson, NC 27896
3beds
1,518sqft
Single Family Residence
Built in 2025
6,970 Square Feet Lot
$273,800 Zestimate®
$171/sqft
$42/mo HOA
What's special
- 391 days
- 120
- 1
Zillow last checked:
Listing updated:
Listed by:
D.R. Horton New Bern 252-600-3656,
D.R. Horton, Inc.
Source: Hive MLS,MLS#: 100600313 Originating MLS: Neuse River Region Association of Realtors
Originating MLS: Neuse River Region Association of RealtorsFacts & features
Interior
Bedrooms & bathrooms
- Bedrooms: 3
- Bathrooms: 3
- Full bathrooms: 2
- 1/2 bathrooms: 1
Rooms
- Room types: Family Room, Bedroom 2, Bedroom 3, Laundry, Bedroom 1
Heating
- Heat Pump, Natural Gas
Cooling
- Central Air
Features
- Walk-in Closet(s), Vaulted Ceiling(s), Whirlpool, Pantry, Walk-in Shower, Walk-In Closet(s)
- Has fireplace: No
Interior area
- Total structure area: 1,518
- Total interior livable area: 1,518 sqft
Property
Parking
- Total spaces: 1
- Parking features: Garage Faces Front, Attached, Paved
- Attached garage spaces: 1
Features
- Levels: Two
- Patio & porch: Covered, Patio, Porch
- Fencing: None
- View description: None
- Frontage type: See Remarks
Lot
- Size: 6,970 Square Feet
Details
- Parcel number: 129840
- Zoning: R
- Special conditions: Standard
Construction
Type & style
- Home type: SingleFamily
- Property subtype: Single Family Residence
Materials
- Brick Veneer, Wood Frame, Stone Veneer
- Foundation: Slab
- Roof: Architectural Shingle
Condition
- Under Construction
- New construction: Yes
- Year built: 2025
Utilities & green energy
- Sewer: Public Sewer
- Water: Public
- Utilities for property: Sewer Available, Water Available
Community & HOA
Community
- Subdivision: Jetstream Park
HOA
- Has HOA: Yes
- Amenities included: Maintenance Grounds
- HOA fee: $500 annually
- HOA name: Hesmer & Company, Inc.
- HOA phone: 252-230-6388
Location
- Region: Wilson
Financial & listing details
- Price per square foot: $171/sqft
- Date on market: 9/1/2026
- Cumulative days on market: 391 days
- Listing agreement: Exclusive Right To Sell
- Listing terms: Cash,Conventional,FHA,USDA Loan,VA Loan
- Road surface type: Paved
Estimated market value
$273,800
$260,000 - $287,000
$1,981/mo
Price history
| Date | Event | Price |
|---|---|---|
| 9/8/2026 | Pending sale | $259,990$171/sqft |
Source:  Hive MLS #100600313 Report a problem Hive MLS #100600313 Report a problem | ||
| 9/3/2026 | Price change | $259,990-5.5%$171/sqft |
Source:  DR Horton Report a problem DR Horton Report a problem | ||
| 9/2/2026 | Price change | $275,140+5.8%$181/sqft |
Source:  Doorify MLS #10190138 Report a problem Doorify MLS #10190138 Report a problem | ||
| 9/1/2026 | Price change | $259,990+1.9%$171/sqft |
Source: Hive MLS #100600313 Report a problem | ||
| 8/10/2026 | Price change | $255,140-7.3%$168/sqft |
Source: Hive MLS #100526065 Report a problem | ||
| 8/7/2026 | Price change | $275,140+7.8%$181/sqft |
Source: DR Horton Report a problem | ||
| 6/30/2026 | Pending sale | $255,140$168/sqft |
Source: Hive MLS #100526065 Report a problem | ||
| 6/8/2026 | Price change | $255,140-3.8%$168/sqft |
Source: Hive MLS #100526065 Report a problem | ||
| 5/12/2026 | Price change | $265,140-3.6%$175/sqft |
Source: Hive MLS #100526065 Report a problem | ||
| 5/1/2026 | Price change | $275,140+1.5%$181/sqft |
Source: Hive MLS #100526065 Report a problem | ||
| 11/14/2025 | Pending sale | $270,990$179/sqft |
Source: Hive MLS #100526065 Report a problem | ||
| 8/20/2025 | Listed for sale | $270,990$179/sqft |
Source: Hive MLS #100526065 Report a problem | ||
Public tax history
Tax history is unavailable.
Monthly payment
Est. payment
Payment breakdown
Explore the cost of this home by adjusting the details. Changes won't be saved.Climate risks
Neighborhood: 27896
Nearby schools
Schools provided by the listing agent
- Elementary: Jones
- Middle: Forest Hills
- High: Hunt
Source: Hive MLS. This data may not be complete. We recommend contacting the local school district to confirm school assignments for this home.
Similar homes
- from $267,9903 bd2 ba1.4k sqftFREEPORT II - EXPRESS Plan, Jetstream Park, Wilson, NC 27896New Construction
 DR Horton
 - from $270,9903 bd3 ba1.6k sqftOlivia Plan, Jetstream Park, Wilson, NC 27896New Construction
 DR Horton
 - $269,4903 bd3 ba1.5k sqft3814 Dianne Drive NW, Wilson, NC 27896New Construction
 MLS ID #100607725, D.R. Horton New Bern, D.R. Horton, Inc.. Hive MLS
 - $273,9903 bd3 ba1.6k sqft3609 Huntsmoor Lane NW, Wilson, NC 27896New Construction
 Hive MLS
 - $271,5503 bd3 ba1.4k sqft3607 Huntsmoor Lane NW, Wilson, NC 27896New ConstructionMLS ID #100608979, D.R. Horton New Bern, D.R. Horton, Inc.. Hive MLS
- $268,0003 bd3 ba1.6k sqft3822 Dianne Drive NW, Wilson, NC 27896New ConstructionHive MLS
- $270,9903 bd3 ba1.5k sqft3808 Dianne Drive NW, Wilson, NC 27896New ConstructionHive MLS
- $269,9003 bd2 ba1.3k sqft3209 Dolostone Court SW, Wilson, NC 27893New ConstructionMLS ID #100580482, Pam Redding, First Venture Commercial & Residential. Hive MLS
- $274,9003 bd2 ba1.2k sqft3229 Dolostone Court SW, Wilson, NC 27893New ConstructionMLS ID #100580486, Pam Redding, First Venture Commercial & Residential. Hive MLS
- $279,9003 bd2 ba1.5k sqft3004 Chipper Ln W, Wilson, NC 27893For Sale
 MLS ID #10170610, Tuan Nguyen. Doorify MLS
 - $300,9004 bd2 ba1.7k sqft2602 Westwood Avenue W, Wilson, NC 27893New ConstructionHive MLS
- $304,9904 bd2 ba1.7k sqft2608 Westwood Avenue W, Wilson, NC 27893New ConstructionMLS ID #100605640, D.R. Horton New Bern, D.R. Horton, Inc.. Hive MLS
- $314,9903 bd3 ba2.1k sqft2606 Westwood Avenue W, Wilson, NC 27893New ConstructionHive MLS
- $259,5003 bd2 ba1.7k sqft103 Rubyfield Court, Fremont, NC 27830New ConstructionHive MLS
- $269,9903 bd2 ba1.2k sqft1438 Centerview Dr, Nashville, NC 27856New ConstructionMLS ID #10196711, Jasmine D James. Doorify MLS
- $274,9903 bd2 ba1.5k sqft1410 Centerview Dr, Nashville, NC 27856New ConstructionMLS ID #10189562, Matthew McNeil. Doorify MLS
- $259,9903 bd2 ba1.2k sqft1531 Pond Overlook, Nashville, NC 27856New ConstructionMLS ID #10169415, Jasmine D James. Doorify MLS
- $252,9003 bd2 ba1.3k sqft580 New Daniels Chapel Road, Fremont, NC 27830New ConstructionMLS ID #100603079, Jeri Lynn Coker, Berkshire Hathaway Home Services McMillen & Associates Realty. Hive MLS
