Custom-built true RANCH plan in a private, gated resort community - offering boating, beaches, fishing, clubhouse, swimming pool, sports courts, playgrounds and more! This thoughtfully designed plan is situated on a private, wooded lot offering upgraded vinyl plank flooring throughout the main living areas! The kitchen features custom painted cabinetry with crown trim, granite countertops, a large center island with barstool seating, recessed lighting, stainless steel appliances including a smooth-top range, microwave and dishwasher, and double door pantry storage. All opening to dining area with double french doors leading to the rear covered porch and grilling deck, perfect for year round entertaining. The owner's suite features a foyer entry, plsuh carpeted flooring, and en-suite bath with tile flooring, a custom dual vanity, separate water closet and spacious walk-in closet with custom shelving. The family room includes LVP flooring, a cozy electic fireplace and a large triple window overlooking the backyard! Enjoy the Lake Royale lifestyle with golf cart rides, lake views, community events, and year-round outdoor recreation. Your custom lake community home awaits!
New construction
$369,900
102 Mayan Dr, Louisburg, NC 27549
3beds
1,806sqft
:
Get pre-qualified$2,294/mo
Single Family Residence, Residential
Built in 2025
0.34 Acres Lot
$368,300 Zestimate®
$205/sqft
$104/mo HOA
What's special
Recessed lightingPrivate wooded lotGranite countertopsDouble door pantry storageSeparate water closetCustom dual vanity
- 131 days |
- 116 |
- 8 |
Zillow last checked:
Listing updated:
Listed by:
Jim Allen 919-645-2114,
Coldwell Banker HPW,
Emily Caroline Liles 919-723-8510,
Coldwell Banker HPW
Source: Doorify MLS,MLS#: 10157098
Facts & features
Interior
Bedrooms & bathrooms
- Bedrooms: 3
- Bathrooms: 2
- Full bathrooms: 2
Heating
- Electric, Forced Air, Heat Pump
Cooling
- Central Air, Electric
Appliances
- Included: Dishwasher, Electric Range, Electric Water Heater, Microwave, Range Hood, Self Cleaning Oven
- Laundry: Electric Dryer Hookup, Laundry Room, Main Level, Washer Hookup
Features
- Bathtub/Shower Combination, Breakfast Bar, Ceiling Fan(s), Double Vanity, Eat-in Kitchen, Entrance Foyer, Granite Counters, In-Law Floorplan, Kitchen Island, Kitchen/Dining Room Combination, Pantry, Master Downstairs, Smooth Ceilings, Walk-In Closet(s), Walk-In Shower, Water Closet
- Flooring: Carpet, Vinyl, Tile
- Doors: French Doors
- Has fireplace: No
Interior area
- Total structure area: 1,806
- Total interior livable area: 1,806 sqft
- Finished area above ground: 1,806
- Finished area below ground: 0
Property
Parking
- Total spaces: 4
- Parking features: Attached, Concrete, Driveway, Garage, Garage Faces Front
- Attached garage spaces: 2
- Uncovered spaces: 2
Features
- Levels: One
- Stories: 1
- Patio & porch: Covered, Deck, Porch
- Exterior features: Rain Gutters
- Pool features: Community
- Spa features: None
- Fencing: None
- Has view: Yes
Lot
- Size: 0.34 Acres
- Features: Back Yard, Front Yard, Landscaped
Details
- Additional structures: None
- Parcel number: 023542
- Special conditions: Standard
Construction
Type & style
- Home type: SingleFamily
- Architectural style: Ranch, Transitional
- Property subtype: Single Family Residence, Residential
Materials
- Stone, Vinyl Siding
- Foundation: Permanent
- Roof: Shingle
Condition
- New construction: Yes
- Year built: 2025
- Major remodel year: 2024
Details
- Builder name: Boney Building Company
Utilities & green energy
- Sewer: Septic Tank
- Water: Public
- Utilities for property: Cable Available, Electricity Connected, Phone Available, Water Connected
Green energy
- Energy efficient items: Thermostat
Community & HOA
Community
- Features: Pool
- Subdivision: Lake Royale Golf Course
HOA
- Has HOA: Yes
- Amenities included: Clubhouse, Pool, Tennis Court(s)
- Services included: Insurance, Road Maintenance, Storm Water Maintenance
- HOA fee: $1,252 annually
Location
- Region: Louisburg
Financial & listing details
- Price per square foot: $205/sqft
- Tax assessed value: $25,000
- Annual tax amount: $143
- Date on market: 4/2/2026
- Road surface type: Asphalt
Estimated market value
$368,300
$350,000 - $387,000
$2,327/mo
Price history
| Date | Event | Price |
|---|---|---|
| 4/2/2026 | Listed for sale | $369,900-3.9%$205/sqft |
Source:  Doorify MLS #10157098 Report a problem Doorify MLS #10157098 Report a problem | ||
| 1/26/2026 | Listing removed | $385,000$213/sqft |
Source: Doorify MLS #10052003 Report a problem | ||
| 9/11/2024 | Listed for sale | $385,000+1440%$213/sqft |
Source: Doorify MLS #10052003 Report a problem | ||
| 1/22/2024 | Sold | $25,000$14/sqft |
Source: Public Record Report a problem | ||
| 12/7/2023 | Price change | $25,000-3.8%$14/sqft |
Source: BURMLS #2531607 Report a problem | ||
| 12/1/2023 | Listed for sale | $26,000+4%$14/sqft |
Source: BURMLS #2531607 Report a problem | ||
| 4/28/2022 | Listing removed | -- |
Source: Doorify MLS #2430975 Report a problem | ||
| 2/11/2022 | Listed for sale | $25,000+316.7%$14/sqft |
Source: Doorify MLS #2430975 Report a problem | ||
| 12/15/2020 | Sold | $6,000-20%$3/sqft |
Source: Doorify MLS #2344207 Report a problem | ||
| 11/1/2020 | Pending sale | $7,500$4/sqft |
Source: Parler Properties, LLC #2344207 Report a problem | ||
| 9/22/2020 | Listed for sale | $7,500+66.7%$4/sqft |
Source: Parler Properties, LLC #2344207 Report a problem | ||
| 7/1/2020 | Listing removed | $4,500$2/sqft |
Source: Rainbow Choice Realty #2277021 Report a problem | ||
| 1/27/2020 | Listed for sale | $4,500$2/sqft |
Source: Rainbow Choice Realty #2277021 Report a problem | ||
Public tax history
| Year | Property taxes | Tax assessment |
|---|---|---|
| 2025 | $143 +1.8% | $25,000 |
| 2024 | $140 +223% | $25,000 +396% |
| 2023 | $43 | $5,040 |
| 2022 | $43 -1.2% | -- |
| 2021 | $44 -1.1% | -- |
| 2020 | $44 +1% | -- |
| 2019 | $44 -1.2% | $5,040 |
| 2018 | $44 | $5,040 +12% |
| 2017 | $44 | $4,500 |
| 2016 | $44 | $4,500 |
| 2015 | $44 | $4,500 |
Find assessor info on the county website
Monthly payment
Est. payment
Payment breakdown
Explore the cost of this home by adjusting the details. Changes won't be saved.Climate risks
Neighborhood: 27549
Nearby schools
GreatSchools rating
- 6/10Edward Best ElementaryGrades: PK-5Distance: 9 mi
- 3/10Bunn MiddleGrades: 6-8Distance: 4 mi
- 4/10Bunn HighGrades: 9-12Distance: 3.4 mi
Schools provided by the listing agent
- Elementary: Franklin - Edward Best Elementary
- Middle: Franklin - Bunn Middle
- High: Franklin - Bunn High
Source: Doorify MLS. This data may not be complete. We recommend contacting the local school district to confirm school assignments for this home.
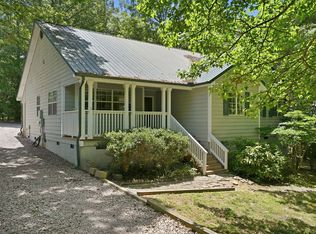
- $255,0003 bd2 ba1.7k sqft104 Mayan Dr, Louisburg, NC 27549For Sale
- $25,0000.34 acres102 Mayan Dr #2235, Louisburg, NC 27549Sold
- $320,2003 bd2 ba1.8k sqft106 Mayan Dr, Louisburg, NC 27549Off Market
- $23,5000.38 acres1198 Sagamore Dr, Louisburg, NC 27549Off Market
- $23,5000.37 acres1190 Sagamore Dr, Louisburg, NC 27549Off Market
- $---- sqft1190 Lake Royale, Louisburg, NC 27549Off Market
- $704,5005 bd3 ba4.9k sqft1183 Sagamore Dr, Youngsville, NC 27549Off Market
- $25,0000.34 acres117 Mayan Dr, Louisburg, NC 27549Off Market
A local agent can set up tours, give advice and negotiate with sellers.
Similar homes
- $375,0003 bd2 ba1.7k sqft117 Deer Cross Dr #1486, Louisburg, NC 27549New Construction
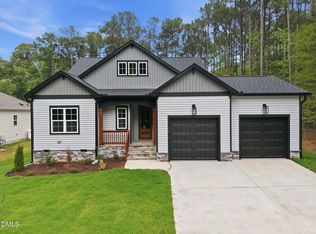
 MLS ID #10150637, Jim Allen. Doorify MLS
 - $375,0004 bd3 ba2.4k sqft169 Black Cloud Dr, Louisburg, NC 27549For Sale
 MLS ID #10176290, Katherine Falk. Doorify MLS
 - $319,0003 bd2 ba1.6k sqft121 Mohave Dr, Louisburg, NC 27549For Sale
 MLS ID #10147303, Donna Amore Lacest Brown. Doorify MLS
 - $357,0003 bd3 ba1.6k sqft103 Yuma Dr, Louisburg, NC 27549New Construction
 MLS ID #10169885, Anna Louise Aguilar. Doorify MLS
 - $349,9003 bd2 ba1.6k sqft116 Blackfoot Dr, Louisburg, NC 27549New ConstructionMLS ID #10173432, Margarita Cuesta. Doorify MLS
- $290,0003 bd2 ba1.6k sqft133 Wagon Wheel Cir, Louisburg, NC 27549For SaleMLS ID #10168304, Meisha Spang. Doorify MLS
- $281,8003 bd2 ba1.4k sqft114 Cherokee Dr, Louisburg, NC 27549Off Market
- $385,0004 bd3 ba2k sqft104 Buffalo Dr, Louisburg, NC 27549New ConstructionMLS ID #10123619, Johnny Cimpi. Doorify MLS
- $499,9003 bd3 ba2.4k sqft1174 Sagamore Dr, Louisburg, NC 27549New ConstructionMLS ID #10147069, Eva Padilla. Doorify MLS
- $380,0003 bd3 ba1.6k sqft558 State Highway 39 S, Louisburg, NC 27549New ConstructionMLS ID #10165352, Courtenay Chapman. Doorify MLS
- $450,0003 bd3 ba2.1k sqft212 Rawhide Dr #1828, Louisburg, NC 27549New ConstructionMLS ID #10132261, Jim Allen. Doorify MLS
- $319,9003 bd2 ba1.8k sqft962 Laurel Mill-Centerville Road, Louisburg, NC 27549For Sale
 MLS ID #100589507, Kyle Rank, Mark Spain Real Estate. Hive MLS
 - $339,0003 bd3 ba1.5k sqft105 Whistlers Cv, Louisburg, NC 27549For SaleMLS ID #10154985, Mike Rowe. Doorify MLS
- $355,0003 bd2 ba1.8k sqft560 S North C 39 Hwy, Louisburg, NC 27549New ConstructionMLS ID #10108982, Mike Rowe. Doorify MLS
- $285,0003 bd2 ba1.3k sqft20 Bambi Ln, Louisburg, NC 27549For SaleMLS ID #10185203, Sofia Chang. Doorify MLS
- $399,0003 bd2 ba2k sqft8651 Savage Road, Spring Hope, NC 27882New ConstructionMLS ID #100579447, Wendy Ann Dyer, DRT Realty LLC. Hive MLS
- $369,0003 bd2 ba1.6k sqft1877 S Big Woods Road, Spring Hope, NC 27882New ConstructionMLS ID #100569379, Jackie Robertson, Jackie Robertson Team, Inc.. Hive MLS
- $420,0004 bd3 ba2.2k sqft25 Sunrise Court, Spring Hope, NC 27882For SaleMLS ID #100592318, CLARENCE WHITLEY, Whitley Realty Team LLC. Hive MLS
- $398,9003 bd2 ba2.1k sqft1805 S Big Woods Road, Spring Hope, NC 27882New ConstructionMLS ID #100585817, Jackie Robertson, Jackie Robertson Team, Inc.. Hive MLS
- $326,0003 bd2 ba1.7k sqft394 Mallie Pearce Road, Zebulon, NC 27597For SaleMLS ID #100547348, Alma D Batts, Coldwell Banker Advantage-Smithfield. Hive MLS
