Move-in ready custom ranch on a private 1 acre site just off Old US Hwy 64 in Franklin County. No HOA, well and septic, and just 18 minutes to Highway 540. This thoughtfully designed one-and-a-half story home delivers three bedrooms and 2.5 baths on the main floor, with a generous bonus room and 1/2 bath upstairs and abundant walk-in storage throughout. Inside, you will find custom moldings, built-ins, quartz countertops, a large kitchen island, stunning soaking tub, recessed lighting, and hardwood and ceramic tile flooring. A gas fireplace and built-ins anchor the family room. Expansive poured concrete covered front and rear porches extend your living space outdoors and minimize upkeep. The attached two-car garage and board-and-batten fiber cement exterior complete the package. Buildmaster is known in the Franklin County market for superior fit and finish at a competitive value -- this home is a firsthand example. Schedule your private showing today.
New construction
$610,000
3205 Old Us Highway 64 Spg, Hope, NC 27882
3beds
2,511sqft
:
Get pre-qualified$3,664/mo
Single Family Residence, Residential
Built in 2026
0.99 Acres Lot
$609,100 Zestimate®
$243/sqft
$-- HOA
What's special
Gas fireplaceCustom moldingsRecessed lightingAbundant walk-in storage throughoutMove-in ready custom ranchBoard-and-batten fiber cement exteriorLarge kitchen island
- 26 days |
- 271 |
- 23 |
Zillow last checked:
Listing updated:
Listed by:
Kerrie Bornkessel 919-218-2763,
Fonville Morisey & Barefoot
Source: Doorify MLS,MLS#: 10177225
Facts & features
Interior
Bedrooms & bathrooms
- Bedrooms: 3
- Bathrooms: 4
- Full bathrooms: 2
- 1/2 bathrooms: 2
Heating
- Electric, Forced Air, None
Cooling
- Electric
Features
- Crown Molding, Granite Counters, Kitchen Island, Open Floorplan, Quartz Counters, Recessed Lighting, Soaking Tub
- Flooring: Carpet, Ceramic Tile, Hardwood
- Basement: Crawl Space
- Number of fireplaces: 1
Interior area
- Total structure area: 2,511
- Total interior livable area: 2,511 sqft
- Finished area above ground: 2,511
- Finished area below ground: 0
Video & virtual tour
Property
Parking
- Total spaces: 2
- Parking features: Garage - Attached
- Attached garage spaces: 2
Features
- Levels: One and One Half
- Stories: 1.5
- Patio & porch: Front Porch, Rear Porch
- Has view: Yes
Lot
- Size: 0.99 Acres
Details
- Parcel number: Lot 1 BOM 2024 Page 385
- Special conditions: Standard
Construction
Type & style
- Home type: SingleFamily
- Architectural style: Ranch
- Property subtype: Single Family Residence, Residential
Materials
- Board & Batten Siding, Fiber Cement
- Roof: Shingle
Condition
- New construction: Yes
- Year built: 2026
- Major remodel year: 2026
Details
- Builder name: To Be Added
Utilities & green energy
- Sewer: Septic Tank
- Water: Well
Community & HOA
Community
- Subdivision: Tamaran
HOA
- Has HOA: No
Location
- Region: Hope
Financial & listing details
- Price per square foot: $243/sqft
- Date on market: 6/30/2026
Estimated market value
$609,100
$579,000 - $640,000
$2,830/mo
Price history
| Date | Event | Price |
|---|---|---|
| 6/30/2026 | Listed for sale | $610,000$243/sqft |
Source:  Doorify MLS #10177225 Report a problem Doorify MLS #10177225 Report a problem | ||
Public tax history
Tax history is unavailable.
Monthly payment
Est. payment
Payment breakdown
Explore the cost of this home by adjusting the details. Changes won't be saved.Climate risks
Neighborhood: 27882
Nearby schools
GreatSchools rating
- 6/10Bunn ElementaryGrades: PK-5Distance: 3.4 mi
- 3/10Bunn MiddleGrades: 6-8Distance: 5.3 mi
- 4/10Bunn HighGrades: 9-12Distance: 3.6 mi
Schools provided by the listing agent
- Elementary: Franklin - Bunn Elementary
- Middle: Franklin - Bunn Middle
- High: Franklin - Bunn High
Source: Doorify MLS. This data may not be complete. We recommend contacting the local school district to confirm school assignments for this home.
- $216,7003 bd1 ba1.2k sqft2289 Old Us Highway 64, Spring Hope, NC 27882Off Market
- $401,0003 bd2 ba2k sqft10 Tamaran Ct, Spring Hope, NC 27882Off Market
- $595,0003 bd2 ba2.2k sqft20 Tamaran Ct, Spring Hope, NC 27882New Construction

- $559,4003 bd3 ba2.5k sqft15 Tamaran Ct, Spring Hope, NC 27882Off Market
- $600,0003 bd3 ba2.4k sqft30 Tamaran Ct, Spring Hope, NC 27882Sold
- $623,1003 bd2 ba2.3k sqft25 Tamaran Ct, Spring Hope, NC 27882Off Market
- $191,4703 bd1 ba1.3k sqft2355 Old Us Highway 64, Spring Hope, NC 27882Off Market
- $565,0003 bd3 ba2.4k sqft35 Tamaran Court Spg, Hope, NC 27882Sold
A local agent can set up tours, give advice and negotiate with sellers.
Similar homes
- $579,0003 bd3 ba2.5k sqftLOT 8 Trey Point Dr, Spring Hope, NC 27882New Construction
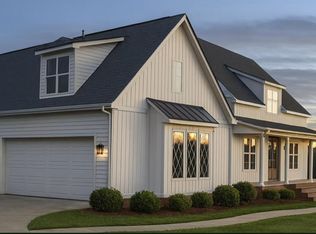
 MLS ID #10168663, Amy Winstead. Doorify MLS
 - $600,0003 bd3 ba2.4k sqft400 Pilot Ridge Rd, Zebulon, NC 27597New Construction
 MLS ID #10166568, Morgan Womble. Doorify MLS
 - $587,0003 bd3 ba2.4k sqft142 Mohawk Dr, Louisburg, NC 27549For Sale
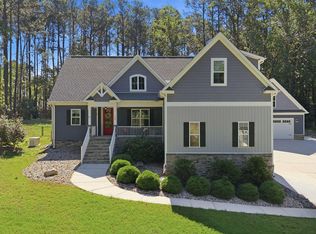 MLS ID #10171359, Julie Joyner. Doorify MLS
 - $549,0003 bd3 ba2.5k sqft12885 Mallard Rock Road, Zebulon, NC 27597New Construction

 MLS ID #100543732, Sharon M Andrews, Wilkinson ERA Real Estate. Hive MLS
 - $394,0004 bd3 ba2.2k sqft30 Sunrise Ct, Spring Hope, NC 27882For SaleMLS ID #10170510, Jaclyn Smith. Doorify MLS
- $530,0003 bd4 ba2.4k sqft12615 Mallard Rock Road, Zebulon, NC 27597New ConstructionMLS ID #100562702, Sharon M Andrews, Wilkinson ERA Real Estate. Hive MLS
- $549,0004 bd3 ba2.5k sqftBrandywine Homes, Zebulon, NC 27597New ConstructionMLS ID #10133373, Sharon Andrews. Doorify MLS
- $515,0003 bd2 ba2.2k sqft95 Autumnwood Ln, Zebulon, NC 27597New ConstructionMLS ID #10091065, Jim Allen. Doorify MLS
- $414,0003 bd2 ba2.1k sqft1783 S Big Woods Road, Spring Hope, NC 27882New ConstructionMLS ID #100586163, Jackie Robertson, Jackie Robertson Team, Inc.. Hive MLS
- $519,9003 bd2 ba2.2k sqft12685 Mallard Rock Road, Zebulon, NC 27597New ConstructionMLS ID #100551776, Sharon M Andrews, Wilkinson ERA Real Estate. Hive MLS
- $399,9003 bd2 ba2.1k sqft7345 Hill Road, Spring Hope, NC 27882New ConstructionMLS ID #100585866, Jackie Robertson, Jackie Robertson Team, Inc.. Hive MLS
- $419,0003 bd2 ba2.1k sqft1805 S Big Woods Road, Spring Hope, NC 27882New ConstructionMLS ID #100585817, Jackie Robertson, Jackie Robertson Team, Inc.. Hive MLS
- $595,0004 bd4 ba2.8k sqft307 Amber Oak Dr, Selma, NC 27576For SaleMLS ID #10164631, Renee Valenti. Doorify MLS
- $449,9993 bd2 ba2.2k sqft2317 Penarth Ct, Zebulon, NC 27597For SaleMLS ID #10169987, Hunter Cutright. Doorify MLS
- $497,5003 bd3 ba2.2k sqft952 Brantleytown Rd, Zebulon, NC 27597For SaleMLS ID #10160484, Russell J Snyder. Doorify MLS
- $615,0003 bd3 ba2.4k sqft183 Batten Hill Ln, Selma, NC 27576For SaleMLS ID #10173548, Shannon Marie Sharrock. Doorify MLS
- $399,0003 bd2 ba2.1k sqft1843 S Big Woods Road, Spring Hope, NC 27882New ConstructionMLS ID #100569366, Jackie Robertson, Jackie Robertson Team, Inc.. Hive MLS
- $470,0004 bd3 ba2.1k sqft627 Shawnee Dr, Louisburg, NC 27549New ConstructionMLS ID #10173632, Angie Cole. Doorify MLS
- $414,0003 bd2 ba2.1k sqft1827 S Big Woods Road, Spring Hope, NC 27882New ConstructionMLS ID #100569362, Jackie Robertson, Jackie Robertson Team, Inc.. Hive MLS
- $460,0003 bd3 ba2.5k sqft141 Taopi Dr, Louisburg, NC 27549For SaleMLS ID #10150138, Angelina Corroo. Doorify MLS
