Discover Your Secluded Sanctuary at Baylee Ridge Experience the perfect harmony of sprawling country serenity and sophisticated modern living. Nestled on a lush, manicured acre-plus lot, this stunning story-and-a-half estate offers the expansive privacy you've been searching for, wrapped in a thoughtfully designed open-concept floor plan. The Home: Effortless Story-and-a-Half Living This residence is a masterclass in comfort and intentional design. From the moment you pull into the expansive driveway, the home's commanding curb appeal welcomes you. Inside, the main level is bathed in natural light, offering a ''dreamy vibe'' where everything you need is within reach. Main-Level Living: Featuring three spacious bedrooms on the first floor and 9' ceilings, the layout is designed for an effortless daily flow. Gourmet Kitchen: A true centerpiece outfitted with custom cabinetry, an eat-in dining area, and an oversized island built for hosting and holidays. Palatial Primary Suite: Your private retreat awaits, complete with a spa-inspired ensuite featuring dual vanities, a walk-in shower, and dual custom closets. Indoor-Outdoor Seamlessness: Gleaming hardwoods guide you to a partially covered rear porch--the perfect spot for morning coffee overlooking your private, wooded acreage. Pet-Friendly Privacy: The backyard is already partially fenced, providing a safe and ready space for your family pet to roam and explore. At just three years young, this nearly-new construction offers the peace of mind of a modern build with the character of a settled, quiet neighborhood. The Location: Quiet Comfort, Prime Proximity While your home feels like a secluded escape, you are perfectly positioned to enjoy the best of Johnston County. Enjoy the intimacy of a smaller, close-knit community while remaining incredibly connected: Flowers Plantation: Just 5 minutes away for all your retail and shopping needs. Wendell Falls: A short drive brings you to one of the most vibrant and prestigious areas in the Triangle. If you are looking for more room to breathe without sacrificing style or convenience, 307 W Amber Oak Dr is ready for its next chapter. Schedule your tour today and see why Baylee Ridge is the Triangle's best-kept secret.
Pending
$595,000
307 Amber Oak Dr, Selma, NC 27576
4beds
2,896sqft
:
Get pre-qualified$3,638/mo
Single Family Residence, Residential
Built in 2022
1.02 Acres Lot
$586,700 Zestimate®
$205/sqft
$76/mo HOA
What's special
Dreamy vibeGourmet kitchenPartially covered rear porchCommanding curb appealGleaming hardwoodsWalk-in showerLush manicured acre-plus lot
- 92 days |
- 335 |
- 12 |
Zillow last checked:
Listing updated:
Listed by:
Renee Valenti 919-369-1302,
Compass -- Raleigh,
Kate Kenney 919-740-9965,
Compass -- Raleigh
Source: Doorify MLS,MLS#: 10164631
Facts & features
Interior
Bedrooms & bathrooms
- Bedrooms: 4
- Bathrooms: 4
- Full bathrooms: 3
- 1/2 bathrooms: 1
Heating
- Electric, Fireplace(s), Heat Pump, Propane
Cooling
- Ceiling Fan(s), Central Air, Electric
Appliances
- Included: Dishwasher, Electric Oven, Electric Water Heater, Gas Range, Ice Maker, Microwave, Refrigerator, Stainless Steel Appliance(s)
- Laundry: Electric Dryer Hookup, Laundry Room, Main Level, Washer Hookup
Features
- Ceiling Fan(s), Double Vanity, Dual Closets, Granite Counters, High Ceilings, High Speed Internet, Kitchen Island, Open Floorplan, Master Downstairs, Smooth Ceilings, Walk-In Closet(s), Walk-In Shower
- Flooring: Carpet, Laminate, Tile, Wood
- Windows: Blinds
- Number of fireplaces: 1
- Fireplace features: Gas Log, Living Room
Interior area
- Total structure area: 2,896
- Total interior livable area: 2,896 sqft
- Finished area above ground: 2,896
- Finished area below ground: 0
Property
Parking
- Total spaces: 2
- Parking features: Driveway, Garage Faces Side
- Attached garage spaces: 2
Features
- Levels: One and One Half
- Stories: 1
- Patio & porch: Covered, Deck, Front Porch
- Exterior features: Fenced Yard, Rain Gutters
- Has view: Yes
Lot
- Size: 1.02 Acres
- Features: Back Yard, Flag Lot, Gentle Sloping, Hardwood Trees, Landscaped, Partially Cleared, Wooded
Details
- Additional structures: None
- Parcel number: 16L04047X
- Zoning: RAG
- Special conditions: Standard
Construction
Type & style
- Home type: SingleFamily
- Architectural style: Craftsman
- Property subtype: Single Family Residence, Residential
Materials
- Vinyl Siding
- Roof: Shingle
Condition
- New construction: No
- Year built: 2022
Details
- Builder name: Robuck Homes
Utilities & green energy
- Sewer: Septic Tank
- Water: Public
Community & HOA
Community
- Subdivision: Baylee Ridge
HOA
- Has HOA: Yes
- Services included: Insurance, Maintenance Grounds
- HOA fee: $76 monthly
Location
- Region: Selma
Financial & listing details
- Price per square foot: $205/sqft
- Tax assessed value: $573,260
- Annual tax amount: $3,640
- Date on market: 5/4/2026
- Road surface type: Asphalt
Estimated market value
$586,700
$557,000 - $616,000
$2,777/mo
Price history
| Date | Event | Price |
|---|---|---|
| 7/31/2026 | Pending sale | $595,000$205/sqft |
Source:  Doorify MLS #10164631 Report a problem Doorify MLS #10164631 Report a problem | ||
| 5/4/2026 | Listed for sale | $595,000+7%$205/sqft |
Source: Doorify MLS #10164631 Report a problem | ||
| 5/3/2023 | Sold | $556,000$192/sqft |
Source: Public Record Report a problem | ||
Public tax history
| Year | Property taxes | Tax assessment |
|---|---|---|
| 2025 | $3,640 +15.5% | $573,260 +47.3% |
| 2024 | $3,152 +38.3% | $389,140 +38.3% |
| 2023 | $2,280 +288.8% | $281,420 +293.6% |
| 2022 | $586 | $71,500 |
Find assessor info on the county website
Monthly payment
Est. payment
Payment breakdown
Explore the cost of this home by adjusting the details. Changes won't be saved.Climate risks
Neighborhood: 27576
Nearby schools
GreatSchools rating
- 9/10Thanksgiving ElementaryGrades: PK-5Distance: 0.9 mi
- 6/10Archer Lodge MiddleGrades: 6-8Distance: 3 mi
- 7/10Corinth-Holders High SchoolGrades: 9-12Distance: 3.6 mi
Schools provided by the listing agent
- Elementary: Johnston - Thanksgiving Elementary School
- Middle: Johnston - Archer Lodge Middle
- High: Johnston - Corinth Holders High School
Source: Doorify MLS. This data may not be complete. We recommend contacting the local school district to confirm school assignments for this home.
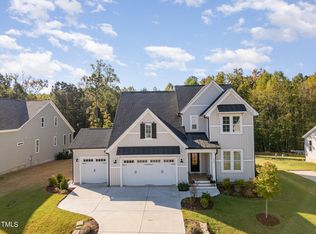
- $528,0004 bd4 ba2.8k sqft323 W Amber Oak Dr, Selma, NC 27576Sold
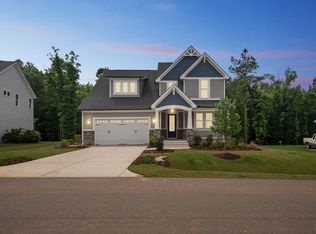
- $561,6704 bd3 ba3.1k sqft367 W Amber Oak Dr #53, Selma, NC 27576Sold

- $495,0004 bd4 ba2.7k sqft271 Amber Oak Dr, Selma, NC 27576Sold
- $545,7004 bd4 ba2.6k sqft300 W Amber Oak Dr, Selma, NC 27576Off Market
- $545,0003 bd3 ba3k sqft324 W Amber Oak Dr #66, Selma, NC 27576Sold
- $599,1604 bd3 ba2.7k sqft399 W Amber Oak Dr #52, Selma, NC 27576Sold
- $322,0004 bd2 ba2k sqft1601 Lynch Rd, Selma, NC 27576Off Market
- $500,0003 bd3 ba2.6k sqft290 W Amber Oak Dr #68, Selma, NC 27576Sold
A local agent can set up tours, give advice and negotiate with sellers.
Similar homes
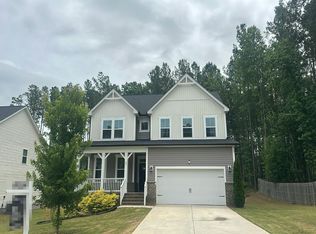
- $--4 bd3 ba2.7k sqft40 Echo Canyon Dr, Clayton, NC 27527Auction
 Auction.com 1
 - $475,0004 bd3 ba2.8k sqft117 Pearsall Farm Ln, Clayton, NC 27527For Sale

 MLS ID #10167929, Angelina Corroo. Doorify MLS
 - $600,0004 bd4 ba3.2k sqft131 Canady Landing Way, Clayton, NC 27520For Sale
 MLS ID #10178089, Brandy Yvette Nemergut. Doorify MLS
 - $525,0004 bd3 ba3.1k sqft397 Boone Trl, Garner, NC 27529For Sale
 MLS ID #10183456, John Streit. Doorify MLS
 - $479,0003 bd3 ba2.8k sqft57 Brooksby Ct, Clayton, NC 27520For SaleMLS ID #10182188, Celeste Minns. Doorify MLS
- $339,9003 bd2 ba1.8k sqft311 Cotton Mill Dr, Zebulon, NC 27597For SaleMLS ID #10183278, Robert Brown. Doorify MLS
- $479,9004 bd3 ba2.5k sqft90 Ellen Cir, Clayton, NC 27527For SaleMLS ID #10160781, Ryan Whitney. Doorify MLS
- $530,0004 bd4 ba2.9k sqft337 Long Grass Dr, Smithfield, NC 27577For SaleMLS ID #10177691, Danielle Victor. Doorify MLS
- $565,0004 bd3 ba2.8k sqft302 Old Hickory Dr, Raleigh, NC 27603For SaleMLS ID #10166866, Angelina Corroo. Doorify MLS
- $599,9003 bd3 ba2.5k sqft152 Otter Hole Drive, Kenly, NC 27542For Sale
 MLS ID #100573437, Linsey Dale, HTR Southern Properties. Hive MLS
 - $391,5003 bd3 ba2.2k sqft276 Eason Farm Dr, Zebulon, NC 27597For SaleMLS ID #10163887, Tracy Anne Haas. Doorify MLS
- $439,9004 bd3 ba2.5k sqftTrue Homes, Clayton, NC 27527For SaleMLS ID #10166631, Carolyn Stottlemyer. Doorify MLS
- $469,9994 bd3 ba2.3k sqft811 Bent Willow Dr, Clayton, NC 27527For SaleMLS ID #10171764, Jennifer Rukas. Doorify MLS
- $535,0004 bd4 ba2.5k sqft328 Tumbling River Dr, Wendell, NC 27591For SaleMLS ID #10179011, Hunter Cutright. Doorify MLS
- $425,0003 bd3 ba2.1k sqft18 Treewood Lane, Clayton, NC 27527For SaleMLS ID #100590086, Linsey Dale, HTR Southern Properties. Hive MLS
- $569,0003 bd3 ba2.2k sqft1704 Drift Falls Ln, Wendell, NC 27591For SaleMLS ID #10166028, Valerie DeLoach. Doorify MLS
- $574,0005 bd4 ba2.8k sqft1701 Chestnut Falls Rd, Wendell, NC 27591For SaleMLS ID #10167728, Valerie DeLoach. Doorify MLS
- $481,0003 bd3 ba2.4k sqft93 Lighthaven Lane, Clayton, NC 27527For SaleMLS ID #100560581, Dana Satterfield, Coldwell Banker Advantage-Smithfield. Hive MLS
- $494,0006 bd4 ba3.1k sqft9 Rock Oak Ct, Clayton, NC 27527For SaleMLS ID #10173124, DeAnn Marie Mershon. Doorify MLS
- $629,9995 bd3 ba2.6k sqft1001 Bellewood Farms Rd, Raleigh, NC 27603For SaleMLS ID #10154226, Marcy Currin Parrish. Doorify MLS
