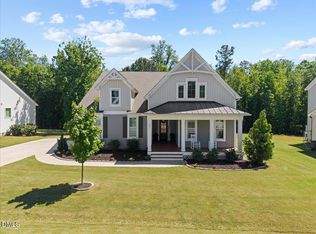
Stunning ''like new'' 4 bed, 3.5 bath two-story home offering plenty of space backing up to woods with a large back deck and a great sense of privacy along with INCREDIBLY strong curb appeal with its fresh landscaping throughout is NOW available in a quiet and well kept Selma neighborhood! This beauty boasts an open and bright floor-plan offering all stainless steel appliances including a gas range, offers a lovely first floor bedroom with full bath close by making for the PERFECT guest room, showcases gorgeous granite kitchen countertops with a tile backsplash and large kitchen island that is open to your cozy and bright family room with fireplace making entertaining family and friends a breeze, has a sizable two car garage and adorable bench seat great for storage, gorgeous luxury vinyl plank and tile flooring throughout, offers upgraded light fixtures that are sure to please, a large upper owner's suite with tray ceiling and private bath boasting a lovely tiled shower with bench seat great for relaxing, has a large upper bonus room for even MORE space along with a spacious second floor laundry room! This exquisite beauty is one that you won't want to miss out on and checks all the boxes!! Come see this lovely home today before it's gone! You will be happy that you did!
Sold for $495,000
$495,000
271 Amber Oak Dr, Selma, NC 27576
4beds
2,714sqft
Single Family Residence, Residential
Built in 2022
0.69 Acres Lot
$494,000 Zestimate®
$182/sqft
$2,624 Estimated rent
Home value
$494,000
$464,000 - $529,000
$2,624/mo
Zestimate® history
Owner options
List your home for rent
$2,624/mo
Rent Zestimate®
Find your next renter with Zillow Rental Manager. Plus, with online applications, you can quickly screen prospective tenants – for free.
$2,624/mo
Rent Zestimate®
Refinance and save
$2,965/mo
Est. payment
Refinancing to a lower rate could help reduce your monthly payments and save thousands over the life of the loan.
$2,965/mo
Est. payment
Explore your selling options
Work with a Zillow partner agent
Leverage their expertise and Zillow's premium Showcase listings to get your home seen by more buyers.
Get startedList with your own agent
Get your home in front of millions of buyers by listing it on Zillow.
Learn how to do itSell it yourself
Take full control of how buyers see your home on Zillow by listing For Sale by Owner (FSBO).
List your homeWhat's special
Large upper bonus roomUpgraded light fixturesStrong curb appealGreat sense of privacyLarge kitchen islandOpen and bright floor-planGranite kitchen countertops
Zillow last checked:
Listing updated:
Listed by:
Jacqueline Shaffer 919-948-6640,
Offerpad Brokerage LLC
Bought with:
Sherri Richter, 348640
DASH Carolina
Source: Doorify MLS,MLS#: 10097358
Facts & features
Interior
Bedrooms & bathrooms
- Bedrooms: 4
- Bathrooms: 4
- Full bathrooms: 3
- 1/2 bathrooms: 1
Heating
- Electric, Heat Pump, Propane, Zoned
Cooling
- Electric, Heat Pump, Zoned
Appliances
- Included: Dishwasher, Disposal, Gas Range, Microwave
Features
- Flooring: Carpet, Vinyl
Interior area
- Total structure area: 2,714
- Total interior livable area: 2,714 sqft
- Finished area above ground: 2,714
- Finished area below ground: 0
Property
Parking
- Total spaces: 2
- Parking features: Garage - Attached
- Attached garage spaces: 2
Features
- Levels: Two
- Stories: 2
- Has view: Yes
Lot
- Size: 0.69 Acres
Details
- Parcel number: 16L04047Z
- Special conditions: Standard
Construction
Type & style
- Home type: SingleFamily
- Architectural style: Traditional
- Property subtype: Single Family Residence, Residential
Materials
- Stone
- Foundation: Other
- Roof: Composition
Condition
- New construction: No
- Year built: 2022
Utilities & green energy
- Sewer: Septic Tank
- Water: Public
Community & HOA
Community
- Subdivision: Baylee Ridge
HOA
- Has HOA: Yes
- Amenities included: Management
- Services included: None
- HOA fee: $69 monthly
Location
- Region: Selma
Financial & listing details
- Price per square foot: $182/sqft
- Tax assessed value: $566,310
- Annual tax amount: $3,584
- Date on market: 5/19/2025
Price history
| Date | Event | Price |
|---|---|---|
| 7/11/2025 | Sold | $495,000-2%$182/sqft |
Source:  Doorify MLS #10097358 Report a problem Doorify MLS #10097358 Report a problem | ||
| 6/9/2025 | Pending sale | $504,900$186/sqft |
Source: Doorify MLS #10097358 Report a problem | ||
| 5/19/2025 | Listed for sale | $504,900+11.1%$186/sqft |
Source: Doorify MLS #10097358 Report a problem | ||
| 5/6/2025 | Sold | $454,500-16.6%$167/sqft |
Source: Public Record Report a problem | ||
| 4/12/2023 | Sold | $545,000$201/sqft |
Source: Public Record Report a problem | ||
Public tax history
| Year | Property taxes | Tax assessment |
|---|---|---|
| 2025 | $3,596 +15.2% | $566,310 +46.9% |
| 2024 | $3,122 +68.5% | $385,470 +68.5% |
| 2023 | $1,854 +247.8% | $228,830 +252% |
| 2022 | $533 | $65,000 |
Find assessor info on the county website
Neighborhood: 27576
Nearby homes
- $595,0004 bd4 ba2.8k sqft307 Amber Oak Dr, Selma, NC 27576Pending
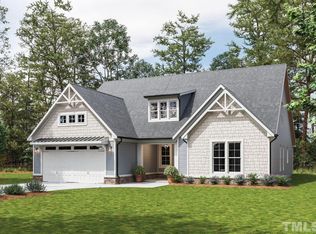
- $572,6044 bd4 ba3.2k sqft35 Weycroft Ct #69, Selma, NC 27576Sold

- $558,0003 bd3 ba2.9k sqft221 W Amber Oak Dr, Selma, NC 27576Off Market
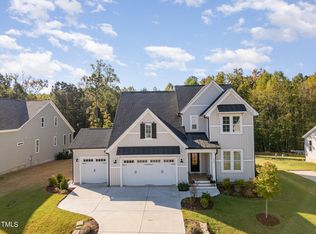
- $528,0004 bd4 ba2.8k sqft323 W Amber Oak Dr, Selma, NC 27576Sold
- $545,7004 bd4 ba2.6k sqft300 W Amber Oak Dr, Selma, NC 27576Off Market
- $500,0003 bd2 ba2.7k sqft290 W Amber Oak Dr, Selma, NC 27576Sold
- $500,0003 bd3 ba2.6k sqft290 W Amber Oak Dr #68, Selma, NC 27576Sold
- $561,6704 bd3 ba3.1k sqft367 W Amber Oak Dr #53, Selma, NC 27576Sold
Nearby schools
GreatSchools rating
- 9/10Thanksgiving ElementaryGrades: PK-5Distance: 0.9 mi
- 6/10Archer Lodge MiddleGrades: 6-8Distance: 3 mi
- 7/10Corinth-Holders High SchoolGrades: 9-12Distance: 3.6 mi
Schools provided by the listing agent
- Elementary: Johnston - River Dell
- Middle: Johnston - Archer Lodge
- High: Johnston - Corinth Holder
Source: Doorify MLS. This data may not be complete. We recommend contacting the local school district to confirm school assignments for this home.
Get a cash offer in 3 minutes
Find out how much your home could sell for in as little as 3 minutes with a no-obligation cash offer.
Estimated market value
$494,000
Get a cash offer in 3 minutes
Find out how much your home could sell for in as little as 3 minutes with a no-obligation cash offer.
Estimated market value
$494,000
- North Carolina
- Johnston County
- Selma
- 27576
- 271 Amber Oak Dr
Nearby cities
Nearby zip codes
Other Selma Topics
