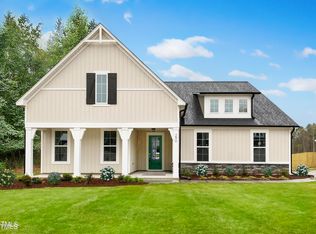
Upgrades galore! Beautiful selections have been chosen for our popular Bradley plan on a large corner homesite. Welcome to Baylee Ridge! This 4 Bedroom, 3.5 bath, 3-car garage home sits on a large, clear, .73 acre homesite. This home has both a covered front and back porch. Our homes are built with 9ft ceilings on BOTH floors, large windows, and open kitchen. Gather round the oversized island this holiday season. Laundry on first level, and modern upgrades throughout the home! Nearby amenities make for convenient living with 2 grocery options- Harris Teeter & Publix, along with CVS, Petco, local restaurants, and longtime favorite, The Percy Flowers Store. The local YMCA offers an outdoor pool with lifeguards, indoor gym, childcare, tennis, basketball & athletic fields coming soon.
Sold for $572,604
$572,604
35 Weycroft Ct #69, Selma, NC 27576
4beds
3,253sqft
Single Family Residence, Residential
Built in 2023
0.73 Acres Lot
$590,800 Zestimate®
$176/sqft
$3,071 Estimated rent
Home value
$590,800
$561,000 - $620,000
$3,071/mo
Zestimate® history
Owner options
List your home for rent
$3,071/mo
Rent Zestimate®
Find your next renter with Zillow Rental Manager. Plus, with online applications, you can quickly screen prospective tenants – for free.
$3,071/mo
Rent Zestimate®
Refinance and save
$3,450/mo
Est. payment
Refinancing to a lower rate could help reduce your monthly payments and save thousands over the life of the loan.
$3,450/mo
Est. payment
Explore your selling options
Work with a Zillow partner agent
Leverage their expertise and Zillow's premium Showcase listings to get your home seen by more buyers.
Get startedList with your own agent
Get your home in front of millions of buyers by listing it on Zillow.
Learn how to do itSell it yourself
Take full control of how buyers see your home on Zillow by listing For Sale by Owner (FSBO).
List your homeWhat's special
Large windowsOpen kitchenModern upgrades throughoutHarris teeterLocal restaurantsBack porchOutdoor pool
Zillow last checked:
Listing updated:
Listed by:
Casey Saumure,
Fonville Morisey & Barefoot/Ba
Bought with:
Soraya DaCosta, 260655
Flex Realty
Source: Doorify MLS,MLS#: 2536448
Facts & features
Interior
Bedrooms & bathrooms
- Bedrooms: 4
- Bathrooms: 4
- Full bathrooms: 3
- 1/2 bathrooms: 1
Heating
- Electric, Forced Air, Heat Pump
Cooling
- Central Air, Heat Pump
Appliances
- Included: Electric Water Heater, ENERGY STAR Qualified Appliances, Microwave
- Laundry: Laundry Room, Main Level
Features
- Ceiling Fan(s), Granite Counters, High Ceilings, Pantry, Master Downstairs, Separate Shower, Smooth Ceilings, Walk-In Closet(s), Walk-In Shower, Water Closet
- Flooring: Carpet, Vinyl, Tile
- Number of fireplaces: 1
- Fireplace features: Family Room, Gas Log, Sealed Combustion
Interior area
- Total structure area: 3,253
- Total interior livable area: 3,253 sqft
- Finished area above ground: 3,253
- Finished area below ground: 0
Property
Parking
- Total spaces: 4
- Parking features: Attached, Garage, Garage Door Opener, Garage Faces Side
- Attached garage spaces: 3
- Uncovered spaces: 2
Accessibility
- Accessibility features: Accessible Washer/Dryer
Features
- Levels: Two
- Stories: 2
- Patio & porch: Covered, Porch, Screened
- Exterior features: Rain Gutters
- Has view: Yes
Lot
- Size: 0.73 Acres
- Dimensions: 41 x 139 + irregular
- Features: Corner Lot
Details
- Parcel number: 16L04047Q
Construction
Type & style
- Home type: SingleFamily
- Architectural style: Craftsman, Transitional
- Property subtype: Single Family Residence, Residential
Materials
- Board & Batten Siding, Vinyl Siding
- Foundation: Slab
Condition
- New construction: Yes
- Year built: 2023
- Major remodel year: 2024
Details
- Builder name: Robuck Homes
Utilities & green energy
- Sewer: Septic Tank
Green energy
- Energy efficient items: Lighting, Thermostat
Community & HOA
Community
- Features: Street Lights
- Subdivision: Baylee Ridge
HOA
- Has HOA: Yes
- Services included: Insurance, Storm Water Maintenance
- HOA fee: $69 monthly
Location
- Region: Selma
Financial & listing details
- Price per square foot: $176/sqft
- Annual tax amount: $4,564
- Date on market: 10/10/2023
Price history
| Date | Event | Price |
|---|---|---|
| 3/14/2024 | Sold | $572,604$176/sqft |
Source:  Doorify MLS #2536448 Report a problem Doorify MLS #2536448 Report a problem | ||
| 1/28/2024 | Pending sale | $572,604$176/sqft |
Source: Doorify MLS #2536448 Report a problem | ||
| 10/10/2023 | Listed for sale | $572,604$176/sqft |
Source: Doorify MLS #2536448 Report a problem | ||
Public tax history
Tax history is unavailable.
Neighborhood: 27576
Nearby homes
- $573,0004 bd3 ba2.9k sqft35 Weycroft Ct, Selma, NC 27576Sold
- $500,0003 bd2 ba2.7k sqft290 W Amber Oak Dr, Selma, NC 27576Sold
- $510,0004 bd3 ba2.4k sqft220 W Amber Oak Dr, Selma, NC 27576Sold

- $500,0003 bd3 ba2.6k sqft290 W Amber Oak Dr #68, Selma, NC 27576Sold
- $545,7004 bd4 ba2.6k sqft300 W Amber Oak Dr, Selma, NC 27576Off Market
- $531,0003 bd2 ba2.2k sqft50 Weycroft Ct, Selma, NC 27576Sold
- $545,0003 bd3 ba3k sqft324 W Amber Oak Dr #66, Selma, NC 27576Sold
- $495,0004 bd4 ba2.7k sqft271 Amber Oak Dr, Selma, NC 27576Sold
Nearby schools
GreatSchools rating
- 9/10Thanksgiving ElementaryGrades: PK-5Distance: 1 mi
- 6/10Archer Lodge MiddleGrades: 6-8Distance: 3 mi
- 7/10Corinth-Holders High SchoolGrades: 9-12Distance: 3.6 mi
Schools provided by the listing agent
- Elementary: Johnston - Thanksgiving
- Middle: Johnston - Archer Lodge
- High: Johnston - Corinth Holder
Source: Doorify MLS. This data may not be complete. We recommend contacting the local school district to confirm school assignments for this home.
Get a cash offer in 3 minutes
Find out how much your home could sell for in as little as 3 minutes with a no-obligation cash offer.
Estimated market value
$590,800
Get a cash offer in 3 minutes
Find out how much your home could sell for in as little as 3 minutes with a no-obligation cash offer.
Estimated market value
$590,800
- North Carolina
- Johnston County
- Selma
- 27576
- 35 Weycroft Ct Unit 69
Nearby cities
Nearby zip codes
Other Selma Topics
