BACK ON THE MARKET at no fault of the sellers! Buyers' plans changed. Welcome to your like-new dream home in the highly desirable Baylee Ridge community! This stunning property perfectly blends modern living with a tranquil setting on over half an acre, just 2.4 miles from the fantastic shopping and dining at Flowers Plantation and the upcoming Waterfront District in Clayton. The open-concept layout of the main floor features luxury finishes with a flexible ensuite bedroom, ideal for an office or guest room. The kitchen is designed for those who love to cook and entertain, complete with a gas range, ample storage, plenty of counter space, a walk-in pantry, and a large island with bar seating. Upstairs, you'll find three more bedrooms (two of which are ensuite!) along with a versatile 5th flex room that can be customized to fit your lifestyle. Enjoy the outdoors from the deck overlooking a peaceful wooded lot and you'll have plenty of space for all your toys and projects in the 3 car garage. This home truly combines elegance and functionality in a prime location, offering everything you need for a comfortable and stylish lifestyle! Ask about the $5,000 lender incentive!
Sold for $528,000
Zestimate®
$528,000
323 W Amber Oak Dr, Selma, NC 27576
4beds
2,855sqft
Single Family Residence, Residential
Built in 2023
0.57 Acres Lot
$528,000 Zestimate®
$185/sqft
$2,812 Estimated rent
Home value
$528,000
$491,000 - $565,000
$2,812/mo
Zestimate® history
Owner options
List your home for rent
$2,812/mo
Rent Zestimate®
Find your next renter with Zillow Rental Manager. Plus, with online applications, you can quickly screen prospective tenants – for free.
$2,812/mo
Rent Zestimate®
Refinance and save
$3,191/mo
Est. payment
Refinancing to a lower rate could help reduce your monthly payments and save thousands over the life of the loan.
$3,191/mo
Est. payment
Explore your selling options
Work with a Zillow partner agent
Leverage their expertise and Zillow's premium Showcase listings to get your home seen by more buyers.
Get startedList with your own agent
Get your home in front of millions of buyers by listing it on Zillow.
Learn how to do itSell it yourself
Take full control of how buyers see your home on Zillow by listing For Sale by Owner (FSBO).
List your homeWhat's special
Zillow last checked:
Listing updated:
Listed by:
Tanner Miller 562-881-9185,
Real Broker, LLC
Bought with:
Chris Lawhorn, 313842
Crossroads Residential Inc
Source: Doorify MLS,MLS#: 10065042
Facts & features
Interior
Bedrooms & bathrooms
- Bedrooms: 4
- Bathrooms: 4
- Full bathrooms: 3
- 1/2 bathrooms: 1
Heating
- Heat Pump, Zoned
Cooling
- Ceiling Fan(s), Central Air, Electric, Heat Pump, Zoned
Appliances
- Included: Built-In Gas Range, Dishwasher, Disposal, Exhaust Fan, Microwave, Refrigerator, Stainless Steel Appliance(s), Water Heater
- Laundry: Electric Dryer Hookup, Inside, Laundry Room, Upper Level, Washer Hookup
Features
- Bookcases, Built-in Features, Ceiling Fan(s), Granite Counters, High Ceilings, Kitchen Island, Kitchen/Dining Room Combination, Pantry, Recessed Lighting, Smart Thermostat, Storage, Walk-In Closet(s), Walk-In Shower
- Flooring: Carpet, Vinyl, Tile
- Windows: Blinds, Double Pane Windows, Screens
- Basement: Crawl Space
- Number of fireplaces: 1
- Fireplace features: Family Room, Gas Log
Interior area
- Total structure area: 2,855
- Total interior livable area: 2,855 sqft
- Finished area above ground: 2,855
- Finished area below ground: 0
Property
Parking
- Total spaces: 5
- Parking features: Deck, Driveway, Garage, Garage Door Opener, Garage Faces Front, Paved
- Attached garage spaces: 3
- Uncovered spaces: 2
Features
- Levels: Two
- Stories: 2
- Patio & porch: Covered, Porch, Rear Porch
- Exterior features: Balcony, Lighting, Rain Gutters, Smart Camera(s)/Recording
- Has view: Yes
- View description: Neighborhood, Trees/Woods
Lot
- Size: 0.57 Acres
- Dimensions: 90' x 274'
- Features: Back Yard, Partially Cleared, Wooded
Details
- Parcel number: 16L04047W
- Special conditions: Standard
Construction
Type & style
- Home type: SingleFamily
- Architectural style: Transitional
- Property subtype: Single Family Residence, Residential
Materials
- Board & Batten Siding, Vinyl Siding
- Foundation: Concrete Perimeter, Raised
- Roof: Asphalt, Composition
Condition
- New construction: No
- Year built: 2023
- Major remodel year: 2023
Details
- Builder name: Robuck Homes
Utilities & green energy
- Sewer: Septic Tank
- Water: Public
- Utilities for property: Cable Available, Electricity Connected, Phone Available, Septic Connected, Water Connected, Propane, Underground Utilities
Green energy
- Energy efficient items: HVAC, Insulation
Community & HOA
Community
- Features: Street Lights
- Subdivision: Baylee Ridge
HOA
- Has HOA: Yes
- Services included: Road Maintenance
- HOA fee: $69 monthly
Location
- Region: Selma
Financial & listing details
- Price per square foot: $185/sqft
- Tax assessed value: $556,670
- Annual tax amount: $3,516
- Date on market: 11/26/2024
- Road surface type: Asphalt
Price history
| Date | Event | Price |
|---|---|---|
| 5/22/2025 | Sold | $528,000-1.3%$185/sqft |
Source:  Doorify MLS #10065042 Report a problem Doorify MLS #10065042 Report a problem | ||
| 3/25/2025 | Pending sale | $535,000$187/sqft |
Source: Doorify MLS #10065042 Report a problem | ||
| 12/13/2024 | Listed for sale | $535,000$187/sqft |
Source: Doorify MLS #10065042 Report a problem | ||
| 11/26/2024 | Pending sale | $535,000$187/sqft |
Source: Doorify MLS #10065042 Report a problem | ||
| 11/20/2024 | Listing removed | $535,000$187/sqft |
Source: Doorify MLS #10058639 Report a problem | ||
| 11/11/2024 | Price change | $535,000-1.8%$187/sqft |
Source: Doorify MLS #10058639 Report a problem | ||
| 10/17/2024 | Listed for sale | $545,000+0.7%$191/sqft |
Source: Doorify MLS #10058639 Report a problem | ||
| 7/20/2023 | Sold | $541,000$189/sqft |
Source: Public Record Report a problem | ||
Public tax history
| Year | Property taxes | Tax assessment |
|---|---|---|
| 2025 | $3,535 +15.4% | $556,670 +47.2% |
| 2024 | $3,063 +481.8% | $378,140 +68% |
| 2023 | $527 -1.2% | $225,130 +246.4% |
| 2022 | $533 | $65,000 |
Find assessor info on the county website
Neighborhood: 27576
Nearby homes
- $561,6704 bd3 ba3.1k sqft367 W Amber Oak Dr #53, Selma, NC 27576Sold

- $595,0004 bd4 ba2.8k sqft307 Amber Oak Dr, Selma, NC 27576Pending
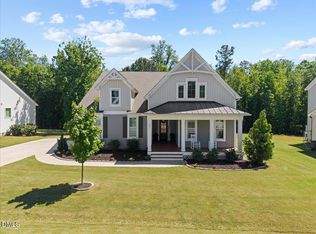
- $495,0004 bd4 ba2.7k sqft271 Amber Oak Dr, Selma, NC 27576Sold
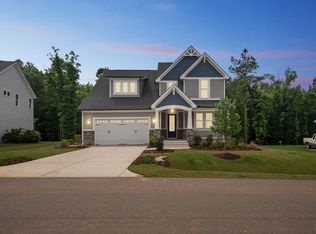
- $545,7004 bd4 ba2.6k sqft300 W Amber Oak Dr, Selma, NC 27576Off Market
- $545,0003 bd3 ba3k sqft324 W Amber Oak Dr #66, Selma, NC 27576Sold
- $599,1604 bd3 ba2.7k sqft399 W Amber Oak Dr #52, Selma, NC 27576Sold
- $500,0003 bd3 ba2.6k sqft290 W Amber Oak Dr #68, Selma, NC 27576Sold
- $500,0003 bd2 ba2.7k sqft290 W Amber Oak Dr, Selma, NC 27576Sold
Nearby schools
GreatSchools rating
- 9/10Thanksgiving ElementaryGrades: PK-5Distance: 0.9 mi
- 6/10Archer Lodge MiddleGrades: 6-8Distance: 3 mi
- 7/10Corinth-Holders High SchoolGrades: 9-12Distance: 3.6 mi
Schools provided by the listing agent
- Elementary: Johnston - River Dell
- Middle: Johnston - Archer Lodge
- High: Johnston - Corinth Holder
Source: Doorify MLS. This data may not be complete. We recommend contacting the local school district to confirm school assignments for this home.
Get a cash offer in 3 minutes
Find out how much your home could sell for in as little as 3 minutes with a no-obligation cash offer.
Estimated market value
$528,000
Get a cash offer in 3 minutes
Find out how much your home could sell for in as little as 3 minutes with a no-obligation cash offer.
Estimated market value
$528,000
- North Carolina
- Johnston County
- Selma
- 27576
- 323 W Amber Oak Dr
Nearby cities
Nearby zip codes
Other Selma Topics
