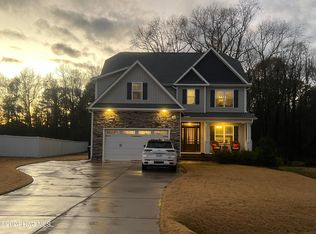
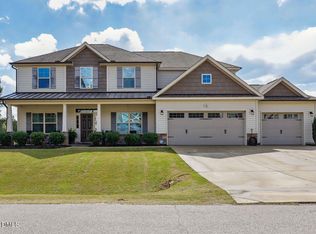
Your own private retreat in Clayton! This beautifully maintained 4-bedroom, 3.5-bath home offers 3,236 sq. ft. of thoughtfully designed living space, a main-level primary suite, and a backyard built for enjoying North Carolina summers. At the heart of the home, the open-concept kitchen features granite countertops, an oversized island, stainless steel appliances, a gas cooktop, built-in wall oven, subway tile backsplash, and an easy flow into the living area with fireplace—perfect for everyday living and entertaining. The main-level primary suite feels like its own escape, complete with a spa-inspired bath featuring a tiled shower, soaking tub, dual vanities, and walk-in closet. Upstairs, three generously sized bedrooms are joined by ample closet space, a dedicated office or flex room, and a large bonus room with plenty of possibilities—movie nights, a playroom, home gym, game room, or media space. But the backyard may be the real showstopper. Enjoy a sparkling in-ground fiberglass pool, screened porch, grilling deck, fenced yard, and mature trees that create a peaceful setting for relaxing, entertaining, or simply enjoying your own space at home. And when you do want to head out, Downtown Clayton's shops, restaurants, breweries, parks, and community events are just minutes away, with convenient access to Hwy 42, Hwy 70, I-40, I-540, and I-440—and Downtown Raleigh approximately 20 minutes away.
Pending
Price cut: $20.1K (8/25)
$579,900
131 Canady Landing Way, Clayton, NC 27520
4beds
3,292sqft
Single Family Residence
Built in 2020
0.65 Acres Lot
$572,500 Zestimate®
$176/sqft
$33/mo HOA
What's special
Fenced yardGrilling deckLarge bonus roomTiled showerOpen-concept kitchenOversized islandSpa-inspired bath
- 94 days
- 193
- 7
Zillow last checked:
Listing updated:
Listed by:
Brandy Yvette Nemergut 919-495-5278,
EXP Realty LLC,
Lance Christopher Nemergut 919-500-5699,
EXP Realty LLC
Source: Doorify MLS,MLS#: 10178089
Facts & features
Interior
Bedrooms & bathrooms
- Bedrooms: 4
- Bathrooms: 4
- Full bathrooms: 3
- 1/2 bathrooms: 1
- Main level bedrooms: 1
Primary bedroom
- Level: Main
Heating
- None
Cooling
- Central Air, Heat Pump, Zoned
Appliances
- Included: Cooktop, Dryer, Dishwasher, Electric Water Heater, Gas Cooktop, Ice Maker, Microwave, Oven, Refrigerator, Range Hood, Self Cleaning Oven, Stainless Steel Appliance(s), Washer, Washer/Dryer, Wall Oven
- Laundry: Inside, Laundry Room
Features
- Breakfast Bar, Built-in Features, Ceiling Fan(s), Crown Molding, Coffered Ceiling(s), Double Vanity, Entrance Foyer, Granite Counters, High Ceilings, His and Hers Closets, Kitchen Island, Open Floorplan, Pantry, Primary Downstairs, Recessed Lighting, Soaking Tub, Walk-In Closet(s), Separate Shower, Bathtub/Shower Combination, Smooth Ceilings
- Flooring: Carpet, Ceramic Tile, Hardwood, Tile, Wood
- Number of fireplaces: 1
- Fireplace features: Family Room, Gas Log, Propane
- Common walls with other units/homes: No Common Walls
Interior area
- Total structure area: 3,292
- Total interior livable area: 3,292 sqft
- Finished area above ground: 3,292
- Finished area below ground: 0
Property
Parking
- Total spaces: 2
- Parking features: Attached, Concrete, Driveway, Garage Faces Front, Garage, Garage Door Opener, Parking Pad
- Garage spaces: 2
- Has uncovered spaces: Yes
Features
- Levels: Two
- Stories: 2
- Patio & porch: Covered, Deck, Enclosed, Front Porch, Patio, Porch, Screened
- Exterior features: Private Yard, Rain Gutters
- Fencing: Back Yard,Fenced
- Has view: Yes
- View description: Trees/Woods
Lot
- Size: 0.65 Acres
- Features: Back Yard, Cul-De-Sac, Landscaped
Details
- Parcel number: 05G04052R
- Zoning: RES
- Special conditions: Standard
Construction
Type & style
- Home type: SingleFamily
- Architectural style: Craftsman,Traditional
- Property subtype: Single Family Residence
Materials
- Board & Batten Siding, Shake Siding, Vinyl Siding
- Foundation: Crawlspace
- Roof: Shingle
Condition
- New construction: No
- Year built: 2020
Utilities & green energy
- Sewer: Septic Tank
- Water: Public
Community & HOA
Community
- Security: Smoke Detector(s)
- Subdivision: Canady Landing
HOA
- Has HOA: Yes
- Services included: None
- HOA fee: $400 annually
- HOA name: Canady Landing Way
- HOA phone: 919-634-8156
Location
- Region: Clayton
Financial & listing details
- Price per square foot: $176/sqft
- Tax assessed value: $591,520
- Annual tax amount: $3,756
- Date on market: 8/14/2026
- Listing agreement: Exclusive Right To Sell
- Listing terms: Cash,Conventional,FHA,VA Loan
Estimated market value
$572,500
$544,000 - $601,000
$3,458/mo
Price history
| Date | Event | Price |
|---|---|---|
| 9/8/2026 | Pending sale | $579,900$176/sqft |
Source:  Doorify MLS #10178089 Report a problem Doorify MLS #10178089 Report a problem | ||
| 8/25/2026 | Price change | $579,900-3.4%$176/sqft |
Source: eXp Realty #10178089 Report a problem | ||
| 8/14/2026 | Listed for sale | $600,000$182/sqft |
Source: Doorify MLS #10178089 Report a problem | ||
| 8/7/2026 | Pending sale | $600,000$182/sqft |
Source: eXp Realty #10178089 Report a problem | ||
| 7/8/2026 | Listed for sale | $600,000+54.2%$182/sqft |
Source: Doorify MLS #10178089 Report a problem | ||
| 4/15/2021 | Sold | $389,000$118/sqft |
Source: Public Record Report a problem | ||
Public tax history
| Year | Property taxes | Tax assessment |
|---|---|---|
| 2025 | $3,756 +18.5% | $591,520 +51.2% |
| 2024 | $3,170 +13.3% | $391,300 +9.5% |
| 2023 | $2,797 -4.9% | $357,410 |
| 2022 | $2,940 | $357,410 |
| 2021 | $2,940 +702.5% | $357,410 +712.3% |
| 2020 | $366 | $44,000 |
Find assessor info on the county website
Monthly payment
Est. payment
Payment breakdown
Explore the cost of this home by adjusting the details. Changes won't be saved.Climate risks
Neighborhood: 27520
Nearby schools
Schools provided by the listing agent
- Elementary: Johnston - Cleveland Elementary
- Middle: Johnston - Clayton Middle
- High: Johnston - Clayton High
Source: Doorify MLS. This data may not be complete. We recommend contacting the local school district to confirm school assignments for this home.
Similar homes
- $430,0003 bd3 ba2.7k sqft392 Ashpole Trl, Clayton, NC 27520For Sale
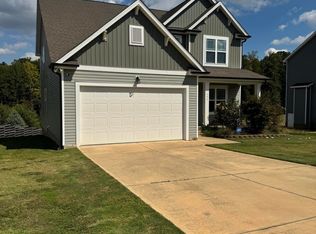
 MLS ID #10196000, Sue Tabor. Doorify MLS
 - $429,0003 bd3 ba2.7k sqft137 Redbud Dr, Clayton, NC 27520For Sale
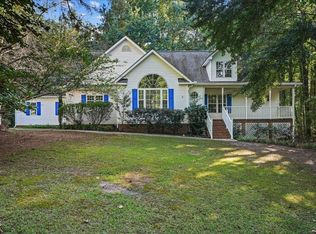 MLS ID #10196318, Angelina Corroo. Doorify MLS
 - $499,9994 bd3 ba3k sqft96 Red Angus Dr, Smithfield, NC 27577For Sale
 MLS ID #10196154, Donald O'Meara. Doorify MLS
 - $680,0004 bd3 ba3.2k sqft105 Aviary Ct, Clayton, NC 27520For Sale
 MLS ID #10176335, Hollie Jane Lupton. Doorify MLS
 - $550,0004 bd4 ba3.5k sqft260 Wilson Farm Ln, Clayton, NC 27527For SaleMLS ID #10189459, Angelina Corroo. Doorify MLS
- $699,9005 bd5 ba3.8k sqft336 Dungannon Loop, Clayton, NC 27520For SaleMLS ID #10193008, Tina Barletta. Doorify MLS
- $520,0004 bd3 ba3.1k sqft397 Boone Trl, Garner, NC 27529For SaleMLS ID #10183456, John Streit. Doorify MLS
- $599,9004 bd3 ba3.1k sqft5413 Fantasy Moth Dr, Garner, NC 27529For SaleMLS ID #10185984, Jane Ball. Doorify MLS
- $550,0004 bd3 ba3k sqft89 River Knoll Dr, Clayton, NC 27527For SaleMLS ID #10175339, Deborah Niehaus. Doorify MLS
- $550,0004 bd3 ba3.7k sqft319 Neuse Landing Dr, Clayton, NC 27527For SaleMLS ID #10181649, Jenn Cole. Doorify MLS
- $489,5004 bd3 ba2.8k sqft146 Kyndallee Lane, Garner, NC 27529For Sale
 MLS ID #100585509, Linsey Dale, HTR Southern Properties. Hive MLS
 - $850,0003 bd3 ba3.2k sqft295 Brady Drive, Clayton, NC 27520For SaleMLS ID #100586404, Linsey Dale, HTR Southern Properties. Hive MLS
- $550,0004 bd3 ba2.8k sqft302 Old Hickory Dr, Raleigh, NC 27603For SaleMLS ID #10166866, Angelina Corroo. Doorify MLS
- $570,0005 bd3 ba2.7k sqft1205 Windrose Dr, Fuquay Varina, NC 27526For SaleMLS ID #10195785, Susana Yourcheck. Doorify MLS
- $539,9004 bd4 ba2.7k sqft136 Kenneth Ln, Willow Spring, NC 27592For SaleMLS ID #10192116, Diane Nathan. Doorify MLS
- $479,0004 bd4 ba2.9k sqft337 Long Grass Dr, Smithfield, NC 27577For SaleMLS ID #10177691, Danielle Victor. Doorify MLS
- $549,0004 bd3 ba2.8k sqft1237 Huffington Oak Dr, Willow Spring, NC 27592For SaleMLS ID #10187294, Susana Yourcheck. Doorify MLS
- $835,0004 bd4 ba4.4k sqft580 Christopher Dr, Clayton, NC 27520For SaleMLS ID #10186137, Tina Caul. Doorify MLS
- $800,0003 bd3 ba3.3k sqft147 Michael Way, Clayton, NC 27520For SaleMLS ID #10187349, Heather Flynn. Doorify MLS
- $469,5003 bd3 ba2.7k sqft393 Badger Pass Dr, Clayton, NC 27527For SaleMLS ID #10185007, Meredith M Diamond. Doorify MLS
