Skip main navigation
Sold for $575,000
  • $575,000

    93 Canady Landing Way, Clayton, NC 27520

    4beds
    3,173sqft
    Single Family Residence
    Built in 2020
    0.68 Acres Lot
    $574,800 Zestimate®
    $181/sqft
    $2,776 Estimated rent

    Home value

    $574,800

    $546,000 - $604,000

    $2,776/mo

    Zestimate® history
    Loading
    Loading...

    Owner options

    List your home for rent

    $2,776/mo

    Rent Zestimate®

    Find your next renter with Zillow Rental Manager. Plus, with online applications, you can quickly screen prospective tenants – for free.

    Learn more

    $2,776/mo

    Rent Zestimate®

    Refinance and save

    $4,117/mo

    Est. payment

    Refinancing to a lower rate could help reduce your monthly payments and save thousands over the life of the loan.

    See today's rates

    $4,117/mo

    Est. payment

    Explore your selling options

    Work with a Zillow partner agent

    Leverage their expertise and Zillow's premium Showcase listings to get your home seen by more buyers.

    Get started

    List with your own agent

    Get your home in front of millions of buyers by listing it on Zillow.

    Learn how to do it

    Sell it yourself

    Take full control of how buyers see your home on Zillow by listing For Sale by Owner (FSBO).

    List your home

    What's special

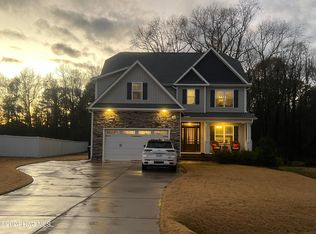
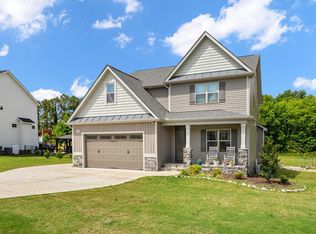
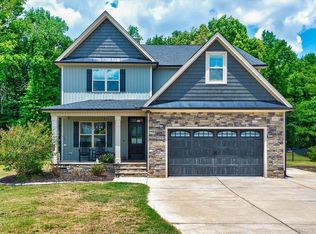
    Come see this stunning nearly new home with a 1st floor master suite and its many high quality custom finishes in Canady Landing! Enjoy the quiet & peaceful setting overlooking the massive fenced back yard from the screened porch & grilling deck! 4 LARGE bedrooms + bonus room, and a spacious walk-in attic for storage or expansion. Formal dining room features a coffered ceiling & wainscoting, and the living room offers built-in shelves and a gas log fireplace. Open to the living room, the kitchen boasts granite countertops, subway tile backsplash, stainless appliances w/gas range, island w/built-in breakfast bar, pantry, tons of cabinets and even a wine rack. The oversized master suite features a separate jetted tub & shower, dual sink vanity, water closet & huge walk-in closet! Extra parking pad and much more in this beautiful home with custom features! Only about 20 minutes to downtown Raleigh and an easy access to Hwy 42, I-40, Hwy 70, 540, 440 and other major roads + 10 minutes to historic downtown Clayton where you'll find restaurants, beer, wine, shops & more!

    Zillow last checked:

    Listing updated:

    Listed by:

    Neil Rowerdink 919-255-3334,

    DINK Realty

    Bought with:

    Laurie Hutchings, 185714

    Peak, Swirles & Cavallito

    Source: Doorify MLS,MLS#: 10057376MLS Logo

    Facts & features

    Interior

    Bedrooms & bathrooms
    • Bedrooms: 4
    • Bathrooms: 3
    • Full bathrooms: 2
    • 1/2 bathrooms: 1
    Primary bedroom
    • Level: Main
    • Area: 262.5 Square Feet
    • Dimensions: 17.5 x 15
    Bedroom 2
    • Level: Second
    • Area: 270.4 Square Feet
    • Dimensions: 16 x 16.9
    Bedroom 3
    • Level: Second
    • Area: 224 Square Feet
    • Dimensions: 14 x 16
    Bedroom 4
    • Level: Second
    • Area: 210.8 Square Feet
    • Dimensions: 12.4 x 17
    Bonus room
    • Level: Second
    • Area: 291.9 Square Feet
    • Dimensions: 13.9 x 21
    Breakfast room
    • Level: Main
    • Area: 107.2 Square Feet
    • Dimensions: 16 x 6.7
    Dining room
    • Level: Main
    • Area: 148.8 Square Feet
    • Dimensions: 12.4 x 12
    Other
    • Level: Main
    • Area: 81 Square Feet
    • Dimensions: 10 x 8.1
    Laundry
    • Level: Main
    • Area: 48.95 Square Feet
    • Dimensions: 5.5 x 8.9
    Living room
    • Level: Main
    • Area: 185.6 Square Feet
    • Dimensions: 11.6 x 16
    Other
    • Description: Screened Porch
    • Level: Main
    • Area: 151.32 Square Feet
    • Dimensions: 9.7 x 15.6
    Other
    • Description: Walk-In Attic
    • Level: Second
    • Area: 208.5 Square Feet
    • Dimensions: 13.9 x 15
    Other
    • Description: Garage
    • Level: Main
    • Area: 530.88 Square Feet
    • Dimensions: 22.4 x 23.7
    Heating
    • Central, Electric, Heat Pump
    Cooling
    • Central Air, Ceiling Fan(s), Dual, Electric
    Appliances
    • Included: Built-In Gas Range, Dishwasher, Electric Water Heater, Microwave
    • Laundry: Laundry Room, Main Level
    Features
    • Breakfast Bar, Built-in Features, Bookcases, Ceiling Fan(s), Crown Molding, Entrance Foyer, Granite Counters, Kitchen Island, Soaking Tub, Storage, Walk-In Closet(s), Whirlpool Tub, Separate Shower, Bathtub/Shower Combination, Quartz Counters, Smooth Ceilings
    • Flooring: Carpet, Luxury Vinyl, Simulated Wood, Tile
    • Windows: Insulated Windows
    • Basement: Crawl Space
    • Number of fireplaces: 1
    • Fireplace features: Living Room
    Interior area
    • Total structure area: 3,173
    • Total interior livable area: 3,173 sqft
    • Finished area above ground: 3,173
    • Finished area below ground: 0

    Property

    Parking
    • Total spaces: 8
    • Parking features: Attached, Concrete, Driveway, Garage Faces Front, Garage Door Opener, Inside Entrance
    • Garage spaces: 2
    • Uncovered spaces: 6
    Features
    • Levels: Two
    • Stories: 2
    • Patio & porch: Deck, Front Porch, Screened
    • Exterior features: Rain Gutters, Fenced Yard
    • Fencing: Back Yard
    • Has view: Yes
    • View description: Trees/Woods
    Lot
    • Size: 0.68 Acres
    • Features: Back Yard, Front Yard, Landscaped, Open Lot
    Details
    • Parcel number: 05G04052T
    • Special conditions: Standard
    • Other equipment: Fuel Tank(s)

    Construction

    Type & style
    • Home type: SingleFamily
    • Architectural style: Transitional
    • Property subtype: Single Family Residence
    Materials
    • Stone Veneer, Vinyl Siding
    • Foundation: Brick/Mortar
    • Roof: Architectural Shingle
    Condition
    • New construction: No
    • Year built: 2020

    Utilities & green energy

    • Sewer: Septic Tank
    • Water: Public
    • Utilities for property: Electricity Connected, Propane, Water Connected, Septic Connected

    Community & HOA

    Community
    • Security: Smoke Detector(s), Security System
    • Subdivision: Canady Landing
    HOA
    • Has HOA: Yes
    • Services included: Maintenance Grounds
    • HOA fee: $500 annually
    • HOA name: Canady Landing HOA
    Location
    • Region: Clayton

    Financial & listing details

    • Price per square foot: $181/sqft
    • Tax assessed value: $355,420
    • Annual tax amount: $3,207
    • Date on market: 10/14/2024
    • Listing agreement: Exclusive Right To Sell
    • Listing terms: Cash,Conventional,FHA,VA Loan

    Price history

    DateEventPrice
    12/2/2024Sold$575,000-0.9%$181/sqft
    Source: Doorify MLS #10057376 Report a problem
    10/21/2024Pending sale$580,000$183/sqft
    Source: Doorify MLS #10057376 Report a problem
    10/14/2024Listed for sale$580,000+2.7%$183/sqft
    Source: Doorify MLS #10057376 Report a problem
    6/27/2024Sold$565,000$178/sqft
    Source: Doorify MLS #10028690 Report a problem
    5/14/2024Pending sale$565,000$178/sqft
    Source: Doorify MLS #10028690 Report a problem
    5/10/2024Listed for sale$565,000+48.7%$178/sqft
    Source: Doorify MLS #10028690 Report a problem
    9/25/2020Sold$380,000$120/sqft
    Source: Public Record Report a problem

    Public tax history

    YearProperty taxesTax assessment
    2025$3,469 +20.5%$546,270 +53.7%
    2024$2,879 +3.5%$355,420
    2023$2,781 -4.9%$355,420
    2022$2,923 $355,420
    2021$2,923 +698.1%$355,420 +707.8%
    2020$366 $44,000
    Find assessor info on the county website

    Neighborhood: 27520

    Nearby schools

    GreatSchools rating
    Schools provided by the listing agent
    • Elementary: Johnston - Cleveland Elementary
    • Middle: Johnston - Clayton Middle
    • High: Johnston - Cleveland High School

    Source: Doorify MLS. This data may not be complete. We recommend contacting the local school district to confirm school assignments for this home.

    Get a cash offer in 3 minutes
    Find out how much your home could sell for in as little as 3 minutes with a no-obligation cash offer.
    Estimated market value
    $574,800
    Get a cash offer in 3 minutes
    Find out how much your home could sell for in as little as 3 minutes with a no-obligation cash offer.
    Estimated market value
    $574,800