**New! New! New!** This incredible double waterfront property offers over 2 acres of beautifully maintained grounds with extensive updates and more than 6,500 square feet of exceptional living space. From the moment you arrive, you'll be captivated by the impressive wraparound front porch, stunning curb appeal, and picturesque waterfront setting. Recent updates include a new water heater (2026), fresh interior and exterior paint, newly recoated hardwood floors, brand-new screened porches, and a newer roof allowing you to move in with confidence and enjoy every detail. Inside, a welcoming foyer opens to elegant formal living and dining spaces, while the expansive family room is filled with natural light from oversized windows that showcase the home's beautiful surroundings. The spacious kitchen offers an inviting eat-in area, making it the perfect place to gather with family and friends. The thoughtfully designed main level features three generously sized bedrooms, two full bathrooms, and a conveniently located laundry room. Upstairs, you'll find a fully finished bonus room complete with a full bath and walk-in closet, offering endless possibilities as a guest suite, recreation room, or private retreat. Abundant walk-in attic space provides incredible storage or the opportunity for future expansion. Step outside and discover your own private oasis. The fenced backyard features a screened porch, covered deck, mature landscaping, and peaceful waterfront views, creating the perfect setting for relaxing, entertaining, or simply enjoying the beauty of nature. Adding even more versatility is the detached building, complete with a spacious room, full bathroom, rocking chair front porch, side porch, and screened back porch. Whether you're looking for a home office, guest quarters, studio, or space for a small business, this detached retreat offers endless possibilities. Combining luxurious living, extensive updates, exceptional indoor and outdoor spaces, and a rare double waterfront lot, this one-of-a-kind property truly has it all. Schedule your private tour today and experience everything this remarkable home has to offer.
For sale
Price cut: $500K (7/7)
$1,000,000
295 Brady Drive, Clayton, NC 27520
3beds
7,711sqft
:
Get pre-qualified$5,937/mo
Single Family Residence
Built in 2002
2.15 Acres Lot
$955,000 Zestimate®
$130/sqft
$17/mo HOA
What's special
Picturesque waterfront settingImpressive wraparound front porchCovered deckNewly recoated hardwood floorsStunning curb appealDouble waterfront propertyFenced backyard
- 27 days |
- 917 |
- 39 |
Likely to sell faster than
Zillow last checked:
Listing updated:
Listed by:
Linsey Dale 919-931-3821,
HTR Southern Properties
Source: Hive MLS,MLS#: 100586404 Originating MLS: Johnston County Association of REALTORS
Originating MLS: Johnston County Association of REALTORSFacts & features
Interior
Bedrooms & bathrooms
- Bedrooms: 3
- Bathrooms: 3
- Full bathrooms: 3
Rooms
- Room types: Master Bedroom, Bedroom 2, Bedroom 3, Living Room, Dining Room, Library, Bonus Room, Other
Heating
- Electric, Heat Pump
Cooling
- Central Air, Ceiling Fan(s)
Appliances
- Included: Built-In Microwave, Built-In Electric Oven, Refrigerator, Dishwasher, Cooktop
- Laundry: Laundry Room
Features
- Master Downstairs, Walk-in Closet(s), Entrance Foyer, Ceiling Fan(s), Built-in Features, Eat-in Kitchen, Gas Log, Walk-In Closet(s)
- Flooring: Carpet, Tile, Hardwood, Other
- Basement: Crawl Space
- Attic: Walk-In
- Has fireplace: Yes
- Fireplace features: Gas Log
Interior area
- Total structure area: 2,626
- Total interior livable area: 7,711 sqft
Video & virtual tour
Property
Parking
- Total spaces: 2
- Parking features: Garage Faces Front, Attached, Concrete, Garage Door Opener, Garage
- Attached garage spaces: 2
Features
- Levels: Two
- Patio & porch: Covered, Deck, Screened, Wrap Around, Front Porch
- Fencing: Chain Link,Back Yard,Fenced
- Has view: Yes
- View description: Water
- Water view: Water
- Waterfront features: Boat Ramp
- Frontage type: See Remarks
Lot
- Size: 2.15 Acres
- Features: Pond on Lot, Boat Ramp, Landscaped
Details
- Additional structures: Guest House
- Parcel number: 05i04201s
- Zoning: RAG
- Special conditions: Standard
Construction
Type & style
- Home type: SingleFamily
- Property subtype: Single Family Residence
Materials
- Stone, Vinyl Siding, Wood Frame
- Foundation: Brick/Mortar, Crawl Space
- Roof: Shingle,See Remarks
Condition
- New construction: No
- Year built: 2002
Utilities & green energy
- Sewer: Septic Tank
- Utilities for property: See Remarks
Community & HOA
Community
- Subdivision: Not In Subdivision
HOA
- Has HOA: No
- HOA fee: $200 annually
- HOA name: AUSTIN POND HOA
- HOA phone: 919-999-5623
Location
- Region: Clayton
Financial & listing details
- Price per square foot: $130/sqft
- Tax assessed value: $695,970
- Annual tax amount: $4,419
- Date on market: 7/3/2026
- Cumulative days on market: 27 days
- Listing agreement: Exclusive Right To Sell
- Listing terms: Cash,Conventional,FHA,VA Loan
Estimated market value
$955,000
$907,000 - $1.00M
$2,888/mo
Price history
| Date | Event | Price |
|---|---|---|
| 7/7/2026 | Price change | $1,000,000-33.3%$130/sqft |
Source:  Doorify MLS #10177397 Report a problem Doorify MLS #10177397 Report a problem | ||
| 7/1/2026 | Listed for sale | $1,500,000+275%$195/sqft |
Source: Doorify MLS #10177397 Report a problem | ||
| 4/3/2007 | Sold | $400,000$52/sqft |
Source: Public Record Report a problem | ||
Public tax history
| Year | Property taxes | Tax assessment |
|---|---|---|
| 2025 | $4,419 +24.2% | $695,970 +58.4% |
| 2024 | $3,558 -3.6% | $439,300 |
| 2023 | $3,690 -0.9% | $439,300 |
| 2022 | $3,723 | $439,300 |
| 2021 | $3,723 -3.4% | $439,300 |
| 2020 | $3,855 | $439,300 |
| 2019 | $3,855 -0.5% | $439,300 +1.8% |
| 2018 | $3,873 | $431,540 |
| 2017 | $3,873 | $431,540 |
| 2016 | $3,873 +2.3% | $431,540 |
| 2015 | $3,787 | $431,540 |
| 2014 | $3,787 | $431,540 |
| 2013 | -- | $431,540 |
| 2012 | -- | $431,540 |
| 2011 | -- | $431,540 |
| 2009 | -- | -- |
| 2008 | -- | -- |
| 2007 | -- | -- |
| 2006 | -- | -- |
| 2005 | -- | -- |
| 2004 | -- | -- |
| 2003 | -- | -- |
Find assessor info on the county website
Monthly payment
Est. payment
Payment breakdown
Explore the cost of this home by adjusting the details. Changes won't be saved.Climate risks
Neighborhood: 27520
Nearby schools
GreatSchools rating
- 9/10Cleveland ElementaryGrades: PK-5Distance: 3.2 mi
- 8/10Clayton MiddleGrades: 6-8Distance: 2.7 mi
- 6/10Cleveland High SchoolGrades: 9-12Distance: 4.8 mi
Schools provided by the listing agent
- Elementary: Cleveland Elementary School
- Middle: Clayton
- High: Cleveland
Source: Hive MLS. This data may not be complete. We recommend contacting the local school district to confirm school assignments for this home.
- $395,0003 bd3 ba2.3k sqft267 Brady Dr, Clayton, NC 27520Sold

- $735,8004 bd4 ba3.3k sqft317 Brady Dr, Clayton, NC 27520Off Market

- $465,1900.49 Acres247 Brady Dr, Clayton, NC 27520Off Market
- $497,0004 bd3 ba2.7k sqft268 Brady Dr, Clayton, NC 27520Off Market
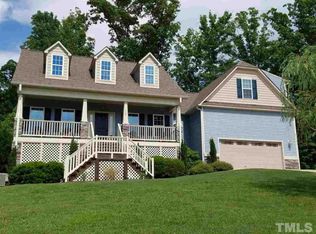
- $652,5004 bd3 ba2.6k sqft353 Brady Dr, Clayton, NC 27520Off Market
- $688,9004 bd3 ba3.3k sqft57 E Alex Dr, Clayton, NC 27520Off Market
- $518,6004 bd4 ba2.7k sqft71 E Alex Dr, Clayton, NC 27520Off Market
- $563,1003 bd3 ba3.1k sqft310 Brady Dr, Clayton, NC 27520Off Market
A local agent can set up tours, give advice and negotiate with sellers.
Similar homes
- $1,100,0004 bd5 ba5.2k sqft820 Wilson Jones Rd, Clayton, NC 27520For Sale
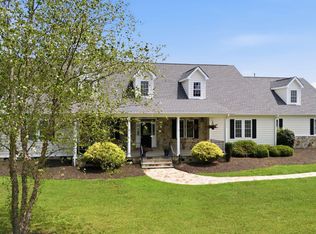
 MLS ID #10178118, Angie Cole. Doorify MLS
 - $771,0005 bd4 ba4.2k sqft205 Avocet Ln, Clayton, NC 27520For Sale
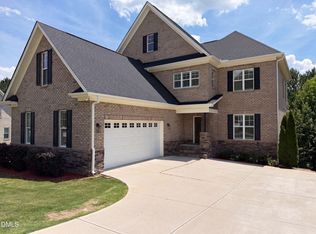 MLS ID #10179813, Thomas Ladane Shoupe. Doorify MLS
 - $895,0004 bd5 ba4.5k sqft139 Lake Point Dr, Clayton, NC 27527For Sale
 MLS ID #10168798, Tina Barletta. Doorify MLS
 - $750,0004 bd4 ba3.9k sqft1305 Brookhill Dr, Clayton, NC 27520For Sale
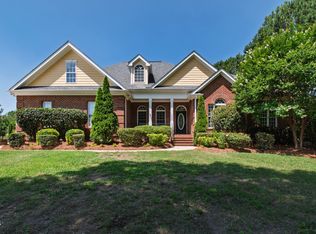 MLS ID #10176282, Van Starling. Doorify MLS
 - $619,9005 bd4 ba3.8k sqft352 Tayside St, Clayton, NC 27520For SaleMLS ID #10157994, Tina Barletta. Doorify MLS
- $999,0004 bd5 ba4.4k sqft2205 Belvinwood Dr, Fuquay Varina, NC 27526For SaleMLS ID #10163636, Peter Kima. Doorify MLS
- $939,9005 bd4 ba4.2k sqft233 Hein Drive, Clayton, NC 27527For Sale
 MLS ID #100567162, Susan Coombs, HTR Southern Properties. Hive MLS
 - $999,9955 bd5 ba3.8k sqft210 Ivey Gate Ln, Garner, NC 27529For SaleMLS ID #10157298, Ian Veling. Doorify MLS
- $879,9005 bd5 ba5.2k sqft85 Christenbury Lane, Clayton, NC 27527For SaleMLS ID #100576559, Beth Hines, RE/MAX Southland Realty II. Hive MLS
- $722,5005 bd4 ba4.2k sqft345 Tayside St, Clayton, NC 27520For SaleMLS ID #10165441, Kim Evans. Doorify MLS
- $1,099,0005 bd4 ba3.9k sqft199 Wilmington Island Dr, Clayton, NC 27527For SaleMLS ID #10182333, Steve Wall. Doorify MLS
- $699,0005 bd5 ba4.1k sqft316 Barbour St, Clayton, NC 27520For SaleMLS ID #10165235, Michelle Jarman - Casey. Doorify MLS
- $1,150,0005 bd5 ba4k sqft49 Serenia Cir, Clayton, NC 27527For SaleMLS ID #10170287, Summer L Bowen-Adams. Doorify MLS
- $899,9003 bd4 ba3.9k sqft195 Italia Ln, Clayton, NC 27527For SaleMLS ID #10127004, Derek Wyatt. Doorify MLS
- $850,0004 bd6 ba4.1k sqft256 Running Springs Ct, Clayton, NC 27527For SaleMLS ID #10161102, Rebekah Atkinson Martin. Doorify MLS
- $945,0004 bd4 ba4.3k sqft3801 Hickory Manor Dr, Apex, NC 27539For SaleMLS ID #10181844, Jennifer Bennington. Doorify MLS
- $1,099,0004 bd4 ba4.5k sqft246 Lake Magnolia Way, Smithfield, NC 27577For SaleMLS ID #10153152, Ashley Ledin Frost. Doorify MLS
- $1,050,0004 bd4 ba4.2k sqft3740 Westbury Lake Dr, Raleigh, NC 27603For SaleMLS ID #10170374, Julie Chung. Doorify MLS
- $995,0004 bd4 ba4k sqft4832 Millens Bay Ct, Apex, NC 27539For SaleMLS ID #10167968, Dana Jones. Doorify MLS
- $950,0004 bd4 ba4.8k sqft3112 Megwood Ct, Apex, NC 27539For SaleMLS ID #10171424, Delphine Camara. Doorify MLS
