Wake up to water views, unwind with sunset golf course vistas, and live where every day feels like a retreat. Set behind the signature 14th hole of Neuse Golf Club, this pond-front residence in Glen Laurel offers a rare blend of space, flexibility, and scenic beauty. With over 4,250 square feet, this custom-built home is designed for both comfortable everyday living and memorable entertaining. A dramatic 2-story living rm. sets the tone with soaring ceilings, floor-to-ceiling UV-reducing windows, and a striking herringbone stone gas fireplace--creating a light-filled, inviting centerpiece for the home. The open flow connects seamlessly to the kitchen and outdoor living spaces. The chef's kitchen features gas cooking, abundant cabinetry, expansive prep space, and a combined walk-in pantry/laundry area designed for convenience and efficiency. With 5 bedrooms and 3.5 baths, this home adapts to your needs--whether hosting guests, working from home, or accommodating multigenerational living. Upper Level-2 bedrooms, full bath, and a versatile bonus space ideal for a home office, gym, or media room, plus walk-in storage. Lower Level-Fully finished with private entrance, second full kitchen, two additional bedrooms or offices, full bath, and generous storage, perfect for extended stays or independent living. Enjoy peaceful mornings on the screened porch overlooking the pond and fairway, or relax on the renovated upper deck. The backyard is designed perfectly for prom photos! & for gathering and unwinding with a Stone paver patio, Custom wood-burning fireplace, Covered, electrified pergola by the water, ideal for dining, entertaining, or quiet evenings outdoors. Plus a 2-car garage with epoxy floors, Extended driveway with ample parking, lots of storage throughout, New roof for added peace of mind. Tucked within Glen Laurel, this home offers a unique opportunity to enjoy golf course living with tranquil water views, flexible living spaces, and room to grow--all in one exceptional setting.
For sale
$939,900
233 Hein Drive, Clayton, NC 27527
5beds
4,250sqft
:
Get pre-qualified$5,639/mo
Single Family Residence
Built in 2004
0.67 Acres Lot
$903,200 Zestimate®
$221/sqft
$16/mo HOA
What's special
- 111 days |
- 1,078 |
- 53 |
Zillow last checked:
Listing updated:
Listed by:
Susan Coombs 919-333-8904,
HTR Southern Properties
Source: Hive MLS,MLS#: 100567162 Originating MLS: Johnston County Association of REALTORS
Originating MLS: Johnston County Association of REALTORSFacts & features
Interior
Bedrooms & bathrooms
- Bedrooms: 5
- Bathrooms: 4
- Full bathrooms: 3
- 1/2 bathrooms: 1
Rooms
- Room types: Master Bedroom, Bathroom 1, Other, Breakfast Nook, Dining Room, Living Room, Laundry, Bedroom 2, Bedroom 3, Bedroom 4, Bathroom 2, Bathroom 3, Bedroom 5, Office, Family Room
Primary bedroom
- Level: Main
- Dimensions: 13.6 x 16.6
Bedroom 2
- Level: Upper
- Dimensions: 10.3 x 14.4
Bedroom 3
- Description: Bed or Bonus/Flex
- Level: Upper
- Dimensions: 12.4 x 23.6
Bedroom 4
- Level: Upper
- Dimensions: 11.11 x 12.9
Bedroom 5
- Level: Basement
- Dimensions: 12.6 x 16
Bathroom 1
- Level: Main
- Dimensions: 10.4 x 10.1
Bathroom 2
- Level: Upper
- Dimensions: 11.6 x 7.5
Bathroom 3
- Level: Basement
- Dimensions: 8.3 x 8.9
Breakfast nook
- Level: Main
- Dimensions: 21.11 x 12.1
Breakfast nook
- Level: Basement
- Dimensions: 11.1 x 8.7
Dining room
- Level: Main
- Dimensions: 10.3 x 14.4
Family room
- Level: Basement
- Dimensions: 18.5 x 16.6
Kitchen
- Description: Kitchen #1
- Level: Main
- Dimensions: 13.1 x 17.6
Kitchen
- Description: Kitchen #2
- Level: Basement
- Dimensions: 14.1 x 11.1
Laundry
- Level: Main
- Dimensions: 7.8 x 7.2
Living room
- Level: Main
- Dimensions: 17.7 x 16.6
Office
- Level: Basement
- Dimensions: 12.6 x 13.1
Other
- Description: Foyer/Front Porch 6.7x4.11
- Level: Main
- Dimensions: 7 x 15.2
Other
- Description: Guest Bathroom
- Level: Main
- Dimensions: 2.11 x 7.1
Heating
- Heat Pump, Fireplace Insert, Fireplace(s), Electric, Forced Air, Hot Water, Natural Gas, Zoned
Cooling
- Central Air, Zoned, Heat Pump, Multi Units
Appliances
- Included: Gas Cooktop, Built-In Microwave, Washer, Refrigerator, Ice Maker, Dryer, Disposal, Dishwasher, Gas Range
- Laundry: Laundry Room
Features
- Master Downstairs, Walk-in Closet(s), Vaulted Ceiling(s), Tray Ceiling(s), High Ceilings, Entrance Foyer, Kitchen Island, 2nd Kitchen, Apt/Suite, Ceiling Fan(s), Pantry, Basement, Blinds/Shades, Eat-in Kitchen, Gas Log, Walk-In Closet(s)
- Flooring: Carpet, Tile, Hardwood
- Windows: Thermal Windows
- Basement: Exterior Entry,Finished,Walk-Out Access
- Attic: Partially Floored,Walk-In
- Has fireplace: Yes
- Fireplace features: Gas Log
Interior area
- Total structure area: 4,250
- Total interior livable area: 4,250 sqft
Property
Parking
- Total spaces: 2
- Parking features: Garage Faces Front, Additional Parking, Concrete, Garage Door Opener
- Attached garage spaces: 2
Features
- Levels: Three Or More
- Patio & porch: Covered, Deck, Patio, Porch, Screened
- Exterior features: Irrigation System
- Pool features: None
- Fencing: None
- Has view: Yes
- View description: Golf Course, Pond
- Has water view: Yes
- Water view: Pond
- Waterfront features: None, Pond
- Frontage type: Golf Course,Pond Front
Lot
- Size: 0.67 Acres
- Dimensions: 75 x 240 x 176 x 236
- Features: Pond on Lot, On Golf Course
Details
- Additional structures: Covered Area, Pergola
- Parcel number: 05i04036m
- Zoning: RES
- Special conditions: Standard
Construction
Type & style
- Home type: SingleFamily
- Property subtype: Single Family Residence
Materials
- See Remarks, Stone, Fiber Cement
- Foundation: Block
- Roof: Shingle
Condition
- New construction: No
- Year built: 2004
Utilities & green energy
- Utilities for property: Natural Gas Connected, Sewer Connected, Water Connected
Community & HOA
Community
- Security: Smoke Detector(s)
- Subdivision: Glen Laurel
HOA
- Has HOA: Yes
- Amenities included: Maintenance Common Areas, Park, Picnic Area, Playground, Sidewalks
- HOA fee: $187 annually
- HOA name: Real Manage
- HOA phone: 866-473-2573
Location
- Region: Clayton
Financial & listing details
- Price per square foot: $221/sqft
- Tax assessed value: $672,050
- Annual tax amount: $6,787
- Date on market: 4/16/2026
- Cumulative days on market: 111 days
- Listing agreement: Exclusive Right To Sell
- Listing terms: Cash,Conventional,VA Loan
Estimated market value
$903,200
$858,000 - $948,000
$3,247/mo
Price history
| Date | Event | Price |
|---|---|---|
| 4/16/2026 | Listed for sale | $939,900-3.6%$221/sqft |
Source:  Hive MLS #100567162 Report a problem Hive MLS #100567162 Report a problem | ||
| 8/5/2025 | Listing removed | $975,000$229/sqft |
Source: Hive MLS #100506722 Report a problem | ||
| 5/19/2025 | Listed for sale | $975,000+89.3%$229/sqft |
Source: Hive MLS #100506722 Report a problem | ||
| 10/4/2018 | Sold | $515,000+71.7%$121/sqft |
Source: Public Record Report a problem | ||
| 4/26/2013 | Sold | $300,000-1.9%$71/sqft |
Source: Public Record Report a problem | ||
| 3/12/2013 | Listed for sale | $305,663-53.7%$72/sqft |
Source: HOMETOWNE REALTY GROUP #1872566 Report a problem | ||
| 2/13/2013 | Sold | $659,753+105.1%$155/sqft |
Source: Public Record Report a problem | ||
| 2/9/2013 | Listed for sale | $321,750-35.3%$76/sqft |
Source: HOMETOWNE REALTY GROUP #1872566 Report a problem | ||
| 11/9/2011 | Listing removed | $497,000$117/sqft |
Source: Hometowne Realty #1757624 Report a problem | ||
| 12/19/2010 | Price change | $497,000-21.1%$117/sqft |
Source: Hometowne Realty #1757624 Report a problem | ||
| 11/25/2010 | Listed for sale | $630,000$148/sqft |
Source: Hometowne Realty #1757624 Report a problem | ||
Public tax history
| Year | Property taxes | Tax assessment |
|---|---|---|
| 2025 | $6,788 +5.8% | $672,050 +38.2% |
| 2024 | $6,418 +2.3% | $486,200 |
| 2023 | $6,272 -3% | $486,200 |
| 2022 | $6,466 +1.5% | $486,200 |
| 2021 | $6,369 -2.2% | $486,200 |
| 2020 | $6,515 | $486,200 |
| 2019 | $6,515 -5.8% | $486,200 +4.2% |
| 2018 | $6,917 +11.4% | $466,750 |
| 2017 | $6,208 | $466,750 |
| 2016 | $6,208 | $466,750 |
| 2015 | $6,208 +1.9% | $466,750 |
| 2014 | $6,091 | $466,750 |
| 2013 | -- | $466,750 |
| 2012 | -- | $466,750 |
| 2011 | -- | $466,750 |
| 2010 | -- | -- |
| 2009 | -- | -- |
| 2008 | -- | -- |
| 2007 | -- | -- |
| 2006 | -- | -- |
| 2005 | -- | -- |
Find assessor info on the county website
Monthly payment
Est. payment
Payment breakdown
Explore the cost of this home by adjusting the details. Changes won't be saved.Climate risks
Neighborhood: 27527
Nearby schools
GreatSchools rating
- 10/10Powhatan ElementaryGrades: PK-5Distance: 1 mi
- 5/10Riverwood MiddleGrades: 6-8Distance: 4.4 mi
- 5/10Clayton HighGrades: 9-12Distance: 4.8 mi
Schools provided by the listing agent
- Elementary: Powhatan Elementary School
- Middle: Riverwood Middle School
- High: Clayton
Source: Hive MLS. This data may not be complete. We recommend contacting the local school district to confirm school assignments for this home.
- $712,5005 bd5 ba4.2k sqft229 Hein Dr, Clayton, NC 27527Off Market

- $711,8006 bd5 ba4.2k sqft237 Hein Dr, Clayton, NC 27527Off Market
- $657,3005 bd4 ba3.3k sqft225 Hein Dr, Clayton, NC 27527Off Market
- $595,7005 bd4 ba3.2k sqft241 Hein Dr, Clayton, NC 27527Off Market

- $535,8004 bd3 ba2.8k sqft232 Hein Dr, Clayton, NC 27527Off Market
- $574,3005 bd4 ba3.1k sqft221 Hein Dr, Clayton, NC 27527Off Market
- $566,0004 bd3 ba2.9k sqft245 Hein Dr, Clayton, NC 27527Sold
- $522,3004 bd4 ba3k sqft228 Hein Dr, Clayton, NC 27527Off Market
A local agent can set up tours, give advice and negotiate with sellers.
Similar homes
- $895,0004 bd5 ba4.5k sqft139 Lake Point Dr, Clayton, NC 27527For Sale

 MLS ID #10168798, Tina Barletta. Doorify MLS
 - $795,0005 bd4 ba3.3k sqft41 Bonaventure Dr, Clayton, NC 27527For Sale
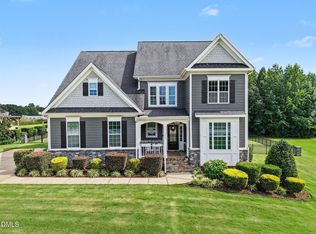 MLS ID #10182067, Lynn Roman. Doorify MLS
 - $850,0004 bd6 ba4.1k sqft256 Running Springs Ct, Clayton, NC 27527For Sale
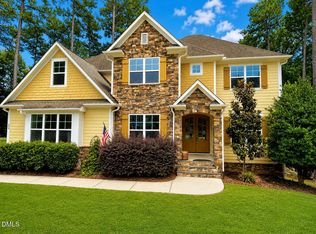 MLS ID #10161102, Rebekah Atkinson Martin. Doorify MLS
 - $875,0004 bd4 ba3.7k sqft167 Josiah Dr, Clayton, NC 27527For Sale
 MLS ID #10163432, Anna Powell. Doorify MLS
 - $899,9003 bd4 ba3.9k sqft195 Italia Ln, Clayton, NC 27527For SaleMLS ID #10127004, Derek Wyatt. Doorify MLS
- $1,150,0005 bd5 ba4k sqft49 Serenia Cir, Clayton, NC 27527For SaleMLS ID #10170287, Summer L Bowen-Adams. Doorify MLS
- $785,0005 bd4 ba3.5k sqft52 Pistoia Dr, Clayton, NC 27527For SaleMLS ID #10166215, Lynn Roman. Doorify MLS
- $770,0003 bd3 ba2.9k sqft3400 Queen Ann Dr, Clayton, NC 27527For SaleMLS ID #10169312, Laura Thompson Vevurka. Doorify MLS
- $715,0004 bd4 ba3.5k sqft670 Rockport Dr, Clayton, NC 27527For SaleMLS ID #10161297, Jennifer T Marr. Doorify MLS
- $698,2225 bd3 ba2.7k sqft62 Bonaventure Drive, Clayton, NC 27527For Sale
 MLS ID #100587675, Jaclyn Smith, HomeTowne Realty. Hive MLS
 - $1,300,0005 bd5 ba5.2k sqft264 E Walker Woods Ln, Clayton, NC 27527For SaleMLS ID #10171418, Cindy Poole Roberts. Doorify MLS
- $749,9993 bd4 ba3.2k sqft238 Alamo Ct, Clayton, NC 27527For SaleMLS ID #10168242, Ashley N Nieves. Doorify MLS
- $550,0004 bd3 ba3.7k sqft319 Neuse Landing Dr, Clayton, NC 27527For SaleMLS ID #10181649, Jenn Cole. Doorify MLS
- $1,100,0004 bd4 ba4k sqft136 Ogden Cir, Clayton, NC 27527New ConstructionDoorify MLS
- $545,0005 bd4 ba3.6k sqft113 Somers Ln, Clayton, NC 27527For SaleMLS ID #10173033, Barbara Dzamba. Doorify MLS
- $680,0003 bd4 ba2.6k sqft21 Tybee Creek Cv, Clayton, NC 27527For SaleMLS ID #10156217, Cheryl Rushing. Doorify MLS
- $550,0004 bd3 ba3k sqft89 River Knoll Dr, Clayton, NC 27527For SaleMLS ID #10175339, Deborah Niehaus. Doorify MLS
- $825,0003 bd3 ba3.3k sqft147 Michael Way, Clayton, NC 27520For SaleMLS ID #10160492, Jackie McKenzie. Doorify MLS
- $494,0006 bd4 ba3.1k sqft9 Rock Oak Ct, Clayton, NC 27527For SaleMLS ID #10173124, DeAnn Marie Mershon. Doorify MLS
- $475,0004 bd3 ba2.8k sqft117 Pearsall Farm Ln, Clayton, NC 27527For SaleMLS ID #10167929, Angelina Corroo. Doorify MLS
