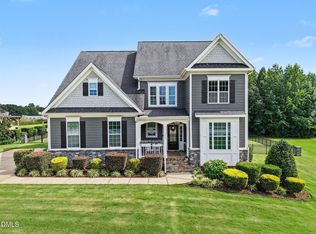
Experience Luxury Charleston-Style Living in South Quarter at Flowers Plantation, a Gated Community! This 2016 Parade Of Homes Winner embodies timeless elegance & its stunning design permeates every room ~ From the moment you step inside, you'll be captivated by the seamless open floor plan, rich hardwood floors, and abundant natural light that create a warm and inviting atmosphere throughout ~ The gourmet kitchen is a true centerpiece, featuring exquisite marble countertops, high-end finishes, soft accent lighting and ample space for both everyday living and entertaining. Each bedroom offers the ultimate in privacy and convenience with its own dedicated en-suite bathroom ~ Above the garage, a versatile storage room provides generous space for organization or future customization ~ This home blends classic Southern charm with lavish upgrades--offering comfort, style, and functionality in every detail ~ Amenity Rich neighborhood with grocery/restaurants in walking/golfcart distance ~ Welcome Home!
For sale
Price cut: $5K (7/28)
$680,000
21 Tybee Creek Cv, Clayton, NC 27527
3beds
2,626sqft
:
Get pre-qualified$4,152/mo
Single Family Residence, Residential
Built in 2016
0.42 Acres Lot
$675,100 Zestimate®
$259/sqft
$80/mo HOA
What's special
Abundant natural lightHigh-end finishesGourmet kitchenRich hardwood floorsSoft accent lightingExquisite marble countertopsWarm and inviting atmosphere
- 129 days |
- 707 |
- 34 |
Zillow last checked:
Listing updated:
Listed by:
Cheryl Rushing 919-931-1424,
LPT Realty, LLC
Source: Doorify MLS,MLS#: 10156217
Facts & features
Interior
Bedrooms & bathrooms
- Bedrooms: 3
- Bathrooms: 4
- Full bathrooms: 3
- 1/2 bathrooms: 1
Heating
- Central, Electric, Forced Air, Gas Pack, Heat Pump, Natural Gas
Cooling
- Ceiling Fan(s), Central Air, Electric, Heat Pump
Appliances
- Included: Dishwasher, Disposal, Gas Range, Gas Water Heater, Microwave, Range Hood, Self Cleaning Oven, Stainless Steel Appliance(s), Tankless Water Heater
- Laundry: Laundry Room, Main Level
Features
- Ceiling Fan(s), Chandelier, Crown Molding, Double Vanity, High Ceilings, Kitchen Island, Open Floorplan, Master Downstairs, Room Over Garage, Smart Camera(s)/Recording, Smart Thermostat, Smooth Ceilings, Soaking Tub, Stone Counters, Storage, Walk-In Closet(s), Walk-In Shower, Water Closet, Wired for Sound
- Flooring: Carpet, Hardwood, Tile
- Windows: Blinds
- Number of fireplaces: 1
- Fireplace features: Blower Fan, Family Room, Gas, Gas Log
Interior area
- Total structure area: 2,626
- Total interior livable area: 2,626 sqft
- Finished area above ground: 2,626
- Finished area below ground: 0
Video & virtual tour
Property
Parking
- Total spaces: 5
- Parking features: Concrete, Deck, Detached, Driveway, Garage, Garage Door Opener, Garage Faces Side, Parking Pad
- Garage spaces: 2
Features
- Levels: Two
- Stories: 2
- Patio & porch: Deck, Front Porch, Patio, Porch, Rear Porch, Screened
- Exterior features: Balcony, In Parade of Homes, Rain Gutters, Smart Camera(s)/Recording, Smart Irrigation, Smart Lock(s), Storage
- Has view: Yes
Lot
- Size: 0.42 Acres
- Features: Back Yard, Corner Lot, Front Yard
Details
- Parcel number: 16J04068D
- Zoning: PUD
- Special conditions: Standard
Construction
Type & style
- Home type: SingleFamily
- Architectural style: Charleston
- Property subtype: Single Family Residence, Residential
Materials
- Fiber Cement
- Roof: Shingle
Condition
- New construction: No
- Year built: 2016
Utilities & green energy
- Sewer: Public Sewer
- Water: Public
- Utilities for property: Cable Available, Electricity Available, Electricity Connected, Natural Gas Available, Natural Gas Connected, Sewer Available, Sewer Connected, Water Available, Water Connected
Community & HOA
Community
- Features: Gated, Sidewalks, Street Lights
- Subdivision: Flowers Plantation
HOA
- Has HOA: Yes
- Services included: Road Maintenance, Storm Water Maintenance
- HOA fee: $80 monthly
- Additional fee info: Second HOA Fee $360 Annually
Location
- Region: Clayton
Financial & listing details
- Price per square foot: $259/sqft
- Tax assessed value: $615,840
- Annual tax amount: $3,910
- Date on market: 3/30/2026
- Road surface type: Asphalt
Estimated market value
$675,100
$641,000 - $709,000
$2,444/mo
Price history
| Date | Event | Price |
|---|---|---|
| 7/28/2026 | Price change | $680,000-0.7%$259/sqft |
Source:  Doorify MLS #10156217 Report a problem Doorify MLS #10156217 Report a problem | ||
| 7/7/2026 | Price change | $685,000-2.1%$261/sqft |
Source: Doorify MLS #10156217 Report a problem | ||
| 6/3/2026 | Price change | $699,900-2.1%$267/sqft |
Source: Doorify MLS #10156217 Report a problem | ||
| 5/15/2026 | Price change | $715,000-1.4%$272/sqft |
Source: Doorify MLS #10156217 Report a problem | ||
| 5/4/2026 | Price change | $725,000-1.4%$276/sqft |
Source: Doorify MLS #10156217 Report a problem | ||
| 4/24/2026 | Listed for sale | $735,000$280/sqft |
Source: Doorify MLS #10156217 Report a problem | ||
| 4/10/2026 | Pending sale | $735,000$280/sqft |
Source: Doorify MLS #10156217 Report a problem | ||
| 3/30/2026 | Listed for sale | $735,000+69%$280/sqft |
Source: Doorify MLS #10156217 Report a problem | ||
| 1/30/2019 | Sold | $435,000-1.1%$166/sqft |
Source: Doorify MLS #2215591 Report a problem | ||
| 1/10/2019 | Pending sale | $439,900$168/sqft |
Source: HomeTowne Realty #2215591 Report a problem | ||
| 12/27/2018 | Price change | $439,900-2.2%$168/sqft |
Source: HomeTowne Realty #2215591 Report a problem | ||
| 9/27/2018 | Listed for sale | $449,900+5.9%$171/sqft |
Source: HomeTowne Realty #2215591 Report a problem | ||
| 6/16/2017 | Sold | $425,000$162/sqft |
Source: Doorify MLS #2093188 Report a problem | ||
Public tax history
| Year | Property taxes | Tax assessment |
|---|---|---|
| 2025 | $3,911 +13.9% | $615,840 +45.3% |
| 2024 | $3,432 | $423,750 |
| 2023 | $3,432 -1.2% | $423,750 |
| 2022 | $3,475 | $423,750 |
| 2021 | $3,475 -3.5% | $423,750 |
| 2020 | $3,602 | $423,750 |
| 2019 | $3,602 +19.6% | $423,750 +22.4% |
| 2018 | $3,012 +4.4% | $346,260 +2% |
| 2017 | $2,887 | $339,610 |
Find assessor info on the county website
Monthly payment
Est. payment
Payment breakdown
Explore the cost of this home by adjusting the details. Changes won't be saved.Climate risks
Neighborhood: 27527
Nearby schools
GreatSchools rating
- 9/10River Dell ElementaryGrades: PK-5Distance: 0.7 mi
- 6/10Archer Lodge MiddleGrades: 6-8Distance: 3 mi
- 7/10Corinth-Holders High SchoolGrades: 9-12Distance: 4.6 mi
Schools provided by the listing agent
- Elementary: Johnston - River Dell Elementary
- Middle: Johnston - Archer Lodge Middle
- High: Johnston - Corinth Holders High School
Source: Doorify MLS. This data may not be complete. We recommend contacting the local school district to confirm school assignments for this home.
- $736,5003 bd3 ba3.1k sqft39 Wilmington Island Dr, Clayton, NC 27527Off Market

- $715,0004 bd4 ba2.8k sqft39 Tybee Creek Cv, Clayton, NC 27527Sold

- $854,6000.55 acres101 Wilmington Island Dr, Clayton, NC 27527Off Market

- $758,1004 bd3 ba3.1k sqft47 Tybee Creek Cv, Clayton, NC 27527Off Market
- $717,2004 bd2 ba3.2k sqft76 Isle Of Hope Cir, Clayton, NC 27527Off Market
- $674,8000.47 acres32 Tybee Creek Cv, Clayton, NC 27527Off Market
- $691,9003 bd3 ba2.7k sqft94 Isle Of Hope Cir, Clayton, NC 27527Off Market
- $714,7004 bd4 ba3.3k sqft58 Wilmington Island Dr, Clayton, NC 27527Off Market
A local agent can set up tours, give advice and negotiate with sellers.
Similar homes
- $749,9993 bd4 ba3.2k sqft238 Alamo Ct, Clayton, NC 27527For Sale

 MLS ID #10168242, Ashley N Nieves. Doorify MLS
 - $479,9003 bd2 ba2k sqft144 Warm Wind Dr, Clayton, NC 27527For Sale
 MLS ID #10183792, April Stephens. Doorify MLS
 - $795,0005 bd4 ba3.3k sqft41 Bonaventure Dr, Clayton, NC 27527For Sale
 MLS ID #10182067, Lynn Roman. Doorify MLS
 - $505,0003 bd3 ba2.4k sqft9 Congress St, Clayton, NC 27527For Sale
 MLS ID #10176096, Andrew Farley. Doorify MLS
 - $475,0004 bd3 ba2.8k sqft117 Pearsall Farm Ln, Clayton, NC 27527For SaleMLS ID #10167929, Angelina Corroo. Doorify MLS
- $479,9004 bd3 ba2.5k sqft90 Ellen Cir, Clayton, NC 27527For SaleMLS ID #10160781, Ryan Whitney. Doorify MLS
- $550,0004 bd3 ba3k sqft89 River Knoll Dr, Clayton, NC 27527For SaleMLS ID #10175339, Deborah Niehaus. Doorify MLS
- $785,0005 bd4 ba3.5k sqft52 Pistoia Dr, Clayton, NC 27527For SaleMLS ID #10166215, Lynn Roman. Doorify MLS
- $769,9474 bd4 ba3.5k sqft297 Bonaventure Dr, Clayton, NC 27527For SaleMLS ID #10178776, Phil Slezak. Doorify MLS
- $574,9003 bd3 ba2.4k sqft101 Charleston Dr, Clayton, NC 27527For SaleMLS ID #10164103, Hunter Mashburn. Doorify MLS
- $550,0004 bd3 ba3.7k sqft319 Neuse Landing Dr, Clayton, NC 27527For SaleMLS ID #10181649, Jenn Cole. Doorify MLS
- $460,0003 bd3 ba2.2k sqft305 Neuse Ridge Dr, Clayton, NC 27527For SaleMLS ID #10176527, Marissa Paige Ferrell. Doorify MLS
- $395,0004 bd3 ba2.2k sqft297 Hawkesburg Dr, Clayton, NC 27527For SaleMLS ID #10183524, Angelina Corroo. Doorify MLS
- $425,0003 bd3 ba2.1k sqft18 Treewood Lane, Clayton, NC 27527For Sale
 MLS ID #100590086, Linsey Dale, HTR Southern Properties. Hive MLS
 - $675,0004 bd4 ba3.5k sqft417 Midnight Moon Dr, Wendell, NC 27591For SaleMLS ID #10184350, Emily Mitchell. Doorify MLS
- $439,9004 bd3 ba2.5k sqftTrue Homes, Clayton, NC 27527For SaleMLS ID #10166631, Carolyn Stottlemyer. Doorify MLS
- $450,0003 bd3 ba2.4k sqft688 Bent Willow Dr, Clayton, NC 27527For SaleMLS ID #10183745, Brandi Taylor. Doorify MLS
- $494,0006 bd4 ba3.1k sqft9 Rock Oak Ct, Clayton, NC 27527For SaleMLS ID #10173124, DeAnn Marie Mershon. Doorify MLS
- $825,0003 bd3 ba3.3k sqft147 Michael Way, Clayton, NC 27520For SaleMLS ID #10160492, Jackie McKenzie. Doorify MLS
- $600,0004 bd4 ba3.2k sqft131 Canady Landing Way, Clayton, NC 27520For SaleMLS ID #10178089, Brandy Yvette Nemergut. Doorify MLS
