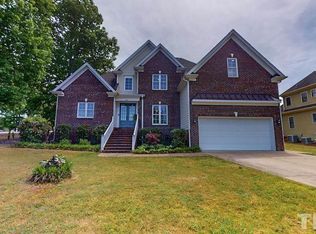
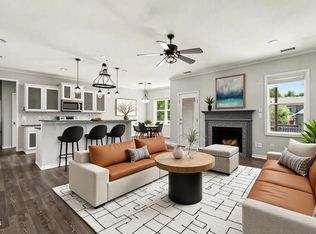
Seller offering $5k in concessions! Welcome to 101 Charleston Drive in Clayton, an expertly customized home that lives far beyond its footprint, where thoughtful design meets elevated everyday living. At the heart of the home, a truly one-of-a-kind chef's kitchen showcases European-style custom cabinetry with full-access storage, soft-close features, and premium finishes throughout. A 36'' Thor gas range, double ovens, and a designer curved hood create a high-performance cooking environment, while luxury touches like Brizo fixtures, a Nantucket workstation sink, reverse osmosis system, and dual-zone wine refrigerator elevate both form and function. Smart cabinetry innovations including lift-up appliance garages, integrated coffee station with pot filler, and custom pantry organization make this kitchen as practical as it is striking. The home is enhanced by a fully integrated Philips Hue smart lighting system, offering customizable ambiance throughout the kitchen, living spaces, and primary suite. A whole-house Aquasana water filtration system delivers clean, high-quality water to every fixture, adding a layer of comfort and wellness to daily living. The spacious primary suite offers a retreat-like experience with custom closet systems and a spa-inspired bathroom featuring floor-to-ceiling tile, a multi-head walk-in shower, and a luxury jetted soaking tub with LED lighting and temperature control. Outdoor living is just as intentional, with a recently rebuilt deck using premium kiln-dried lumber, a dedicated gas line for grilling, and space designed for both relaxation and entertaining. Additional highlights include dual tankless water heaters, a gas fireplace, an epoxy-coated garage floor, smart irrigation system, and a large, easily accessible crawlspace offering exceptional storage. Every detail of this home has been carefully curated to enhance comfort, efficiency, and modern living, creating a truly distinctive offering in the Clayton market. Enjoy all the amenities of the Riverwood Athletic Club community, with direct access to the Neuse River Greenway just 0.5 miles from the home and some of the area's best mountain biking trails at Williamson Preserve only a 2-mile ride away.
For sale
Price cut: $9.6K (7/30)
$574,900
101 Charleston Dr, Clayton, NC 27527
3beds
2,478sqft
:
Get pre-qualified$3,525/mo
Single Family Residence, Residential
Built in 2004
0.3 Acres Lot
$565,100 Zestimate®
$232/sqft
$83/mo HOA
What's special
Gas fireplacePremium finishes throughoutNantucket workstation sinkLift-up appliance garagesFloor-to-ceiling tileBrizo fixturesMulti-head walk-in shower
- 104 days |
- 790 |
- 48 |
Zillow last checked:
Listing updated:
Listed by:
Hunter Mashburn 828-557-1231,
Lavish Properties
Source: Doorify MLS,MLS#: 10164103
Facts & features
Interior
Bedrooms & bathrooms
- Bedrooms: 3
- Bathrooms: 3
- Full bathrooms: 2
- 1/2 bathrooms: 1
Heating
- Heat Pump
Cooling
- Ceiling Fan(s), Central Air
Appliances
- Included: Convection Oven, Disposal, Double Oven, Freezer, Gas Cooktop, Gas Water Heater, Microwave, Range Hood, Refrigerator, Smart Appliance(s), Stainless Steel Appliance(s), Vented Exhaust Fan, Oven, Washer/Dryer, Water Heater, Water Purifier, Wine Refrigerator, Other
- Laundry: Laundry Room, Main Level
Features
- Breakfast Bar, Built-in Features, Ceiling Fan(s), Crown Molding, Double Vanity, Dual Closets, Eat-in Kitchen, Entrance Foyer, High Ceilings, Kitchen Island, Natural Woodwork, Pantry, Master Downstairs, Recessed Lighting, Room Over Garage, Separate Shower, Smart Home, Smart Light(s), Smooth Ceilings, Soaking Tub, Storage, Vaulted Ceiling(s), Walk-In Closet(s), Walk-In Shower, Other
- Flooring: Carpet, Tile, Wood
Interior area
- Total structure area: 2,478
- Total interior livable area: 2,478 sqft
- Finished area above ground: 2,478
- Finished area below ground: 0
Property
Parking
- Total spaces: 4
- Parking features: Attached, Driveway, Garage, Garage Door Opener, On Street, Paved
- Attached garage spaces: 2
- Uncovered spaces: 2
Features
- Levels: One and One Half
- Stories: 1
- Patio & porch: Covered, Deck, Front Porch, Screened
- Exterior features: Fenced Yard, Gas Grill, Lighting, Outdoor Grill, Private Yard, Rain Gutters, Other
- Pool features: Community
- Fencing: Back Yard
- Has view: Yes
Lot
- Size: 0.3 Acres
- Features: Back Yard, Close to Clubhouse, Greenbelt, Landscaped, Near Golf Course, Private
Details
- Parcel number: 16I02025S
- Zoning: RES
- Special conditions: Standard
Construction
Type & style
- Home type: SingleFamily
- Architectural style: Ranch, Traditional
- Property subtype: Single Family Residence, Residential
Materials
- Brick, Other
- Roof: Shingle
Condition
- New construction: No
- Year built: 2004
Utilities & green energy
- Sewer: Public Sewer
- Water: Public
Community & HOA
Community
- Features: Clubhouse, Fishing, Fitness Center, Golf, Park, Playground, Pool, Restaurant, Sidewalks, Street Lights, Other
- Subdivision: Riverwood Athletic Club
HOA
- Has HOA: Yes
- Amenities included: Barbecue, Basketball Court, Clubhouse, Fitness Center, Golf Course, Jogging Path, Meeting Room, Parking, Party Room, Picnic Area, Playground, Pond Year Round, Pool, Recreation Facilities, Recreation Room, Sport Court, Trail(s)
- Services included: Road Maintenance
- HOA fee: $83 monthly
Location
- Region: Clayton
Financial & listing details
- Price per square foot: $232/sqft
- Tax assessed value: $418,240
- Annual tax amount: $4,224
- Date on market: 5/1/2026
- Road surface type: Paved
Estimated market value
$565,100
$537,000 - $593,000
$2,265/mo
Price history
| Date | Event | Price |
|---|---|---|
| 7/30/2026 | Price change | $574,900-1.6%$232/sqft |
Source:  Doorify MLS #10164103 Report a problem Doorify MLS #10164103 Report a problem | ||
| 7/4/2026 | Price change | $584,500-0.8%$236/sqft |
Source: Doorify MLS #10164103 Report a problem | ||
| 5/1/2026 | Listed for sale | $589,500+106.8%$238/sqft |
Source: Doorify MLS #10164103 Report a problem | ||
| 6/27/2017 | Sold | $285,000-4%$115/sqft |
Source: Doorify MLS #2113827 Report a problem | ||
| 5/4/2017 | Pending sale | $297,000$120/sqft |
Source: Coldwell Banker Advantage #2113827 Report a problem | ||
| 4/26/2017 | Price change | $297,000-1%$120/sqft |
Source: Coldwell Banker Advantage #2113827 Report a problem | ||
| 4/8/2017 | Price change | $300,000-1.6%$121/sqft |
Source: Coldwell Banker Advantage #2113827 Report a problem | ||
| 3/17/2017 | Price change | $305,000-3.2%$123/sqft |
Source: Coldwell Banker Advantage #2113827 Report a problem | ||
| 3/5/2017 | Listed for sale | $315,000+21.6%$127/sqft |
Source: Coldwell Banker Advantage #2113827 Report a problem | ||
| 3/23/2012 | Sold | $259,000$105/sqft |
Source: Public Record Report a problem | ||
| 2/10/2012 | Listing removed | $1,700$1/sqft |
Source: The Fred Smith Company Report a problem | ||
| 1/18/2012 | Price change | $1,700-1.4%$1/sqft |
Source: The Fred Smith Company Report a problem | ||
| 12/4/2011 | Listed for rent | $1,725$1/sqft |
Source: The Fred Smith Company Report a problem | ||
Public tax history
| Year | Property taxes | Tax assessment |
|---|---|---|
| 2025 | $4,224 +13.5% | $418,240 +48.3% |
| 2024 | $3,723 +2.3% | $282,020 |
| 2023 | $3,638 -3% | $282,020 |
| 2022 | $3,751 +1.5% | $282,020 |
| 2021 | $3,694 -2.2% | $282,020 |
| 2020 | $3,779 | $282,020 |
| 2019 | $3,779 +3.8% | $282,020 +5.4% |
| 2018 | $3,639 +2.3% | $267,600 |
| 2017 | $3,559 | $267,600 |
| 2016 | $3,559 | $267,600 |
| 2015 | $3,559 +1.9% | $267,600 |
| 2014 | $3,492 | $267,600 |
| 2013 | -- | $267,600 |
| 2012 | -- | $267,600 |
| 2011 | -- | $267,600 |
| 2010 | -- | -- |
| 2009 | -- | -- |
| 2008 | -- | -- |
| 2007 | -- | -- |
| 2006 | -- | -- |
| 2005 | -- | -- |
Find assessor info on the county website
Monthly payment
Est. payment
Payment breakdown
Explore the cost of this home by adjusting the details. Changes won't be saved.Climate risks
Neighborhood: 27527
Nearby schools
GreatSchools rating
- 10/10Riverwood ElementaryGrades: PK-5Distance: 0.3 mi
- 5/10Riverwood MiddleGrades: 6-8Distance: 0.3 mi
- 7/10Corinth-Holders High SchoolGrades: 9-12Distance: 5.5 mi
Schools provided by the listing agent
- Elementary: Johnston - Riverwood Elementary
- Middle: Johnston - Riverwood Middle
- High: Johnston - Corinth Holders High School
Source: Doorify MLS. This data may not be complete. We recommend contacting the local school district to confirm school assignments for this home.
- $503,7004 bd4 ba3k sqft105 Charleston Dr, Clayton, NC 27527Off Market

- $459,0003 bd3 ba2.3k sqft201 Charleston Dr, Clayton, NC 27527Off Market
- $477,9003 bd4 ba2.6k sqft100 Mantle Dr, Clayton, NC 27527Off Market
- $321,2003 bd3 ba1.6k sqft160 Hutson Ln, Clayton, NC 27527Off Market

- $300,7003 bd2 ba1.4k sqft156 Hutson Ln, Clayton, NC 27527Off Market
- $472,2003 bd2 ba2.6k sqft205 Charleston Dr, Clayton, NC 27527Off Market
- $515,6003 bd3 ba2.6k sqft104 Mantle Dr, Clayton, NC 27527Off Market
- $289,9003 bd3 ba1.4k sqft152 Hutson Ln, Clayton, NC 27527Off Market
A local agent can set up tours, give advice and negotiate with sellers.
Similar homes
- $435,0005 bd4 ba2.7k sqft244 Elway Dr, Clayton, NC 27527For Sale
 MLS ID #10158051, Robin Samuel Franc Hug. Doorify MLS
 - $479,9003 bd2 ba2k sqft144 Warm Wind Dr, Clayton, NC 27527For Sale
 MLS ID #10183792, April Stephens. Doorify MLS
 - $505,0003 bd3 ba2.4k sqft9 Congress St, Clayton, NC 27527For Sale
 MLS ID #10176096, Andrew Farley. Doorify MLS
 - $599,0003 bd3 ba2.7k sqft5533 Rolling Field Dr, Garner, NC 27529For Sale
 MLS ID #10184949, Kenna Phillips. Doorify MLS
 - $688,0005 bd3 ba2.7k sqft62 Bonaventure Drive, Clayton, NC 27527For Sale
 MLS ID #100587675, Jaclyn Smith, HomeTowne Realty. Hive MLS
 - $415,0003 bd3 ba2.3k sqft123 Carbone Lane, Clayton, NC 27527For SaleMLS ID #100584299, Kyle Rank, Mark Spain Real Estate. Hive MLS
- $825,0003 bd3 ba3.3k sqft147 Michael Way, Clayton, NC 27520For SaleMLS ID #10160492, Jackie McKenzie. Doorify MLS
- $749,9993 bd4 ba3.2k sqft238 Alamo Ct, Clayton, NC 27527For SaleMLS ID #10168242, Ashley N Nieves. Doorify MLS
- $409,0004 bd3 ba2.1k sqft178 Hardwick St, Clayton, NC 27527For SaleMLS ID #10178430, David Hargraves. Doorify MLS
- $560,0004 bd3 ba2.4k sqft1721 Iron Mill Dr, Wendell, NC 27591For SaleMLS ID #10179199, Matthew Emmanuel And Cornett. Doorify MLS
- $450,0003 bd3 ba2.4k sqft688 Bent Willow Dr, Clayton, NC 27527For SaleMLS ID #10183745, Brandi Taylor. Doorify MLS
- $549,9004 bd3 ba2.8k sqft1013 Princeton View Ln, Knightdale, NC 27545For SaleMLS ID #10184875, Deb Brown. Doorify MLS
- $520,0004 bd3 ba2.7k sqft71 Locomotive Way, Clayton, NC 27520For SaleMLS ID #10166775, Betsy Luckett. Doorify MLS
- $750,0004 bd5 ba3.5k sqftHerring Homes, Clayton, NC 27527For SaleMLS ID #10169043, Sherry Byrd. Doorify MLS
- $610,0003 bd3 ba3.5k sqft1127 Keen Rd, Four Oaks, NC 27524For SaleMLS ID #10171569, Lacey Carpenter. Doorify MLS
- $785,0005 bd4 ba3.5k sqft52 Pistoia Dr, Clayton, NC 27527For SaleMLS ID #10166215, Lynn Roman. Doorify MLS
- $775,0004 bd3 ba2.9k sqft1015 Mulberry Rd, Clayton, NC 27520For SaleMLS ID #10176450, Sydney Smith. Doorify MLS
- $795,0005 bd4 ba3.3k sqft41 Bonaventure Dr, Clayton, NC 27527For SaleMLS ID #10182067, Lynn Roman. Doorify MLS
- $580,0005 bd3 ba2.7k sqft6804 Pinnacle Ridge Rd, Raleigh, NC 27603For SaleMLS ID #10171746, Casey Ferguson. Doorify MLS
- $550,0004 bd3 ba2k sqft2449 Deanwood Dr, Raleigh, NC 27615For SaleMLS ID #10178997, Jamie Dawson. Doorify MLS
