**Motivated Seller offering 1 year home warranty. Preferred lender offering 1% lender credit, use as you choose!** Look no further, this one is for you! This stunning custom built craftsman is a must see! Equipped with two stories, 3 bedrooms and laundry are located on the downstairs level. The living room boasts a beautiful fireplace with matching custom look-through to the dining area and front entryway. The kitchen offers custom wood cabinets with lots of storage, built-in oven and microwave, and stainless steel appliances perfect for the cooking enthusiast. Throughout the home, you will find beautiful hardwood floors and custom finishes that are hard to beat! The primary carpeted bedroom offers a tray ceiling, a newly painted primary bath with double sinks, a jetted bathtub and walk-in shower with bench offering plenty of room and ease of use. The large walk-in closet has plenty of room for two people, in fact, this home offers walk-in closets for all bedrooms and are a must see! Don't be fooled by the upstairs- it offers appx 1500 sq. ft of bonus room space and includes not one, but two bonus room areas! One side is used as a craft/hobby room with walk-in floored attic storage and on the other side, it boasts a built-in projector wall with surround sound and attached projector for the movie buff. Talk about the entertainment possibilities! There is an upstairs flex/office room that also offers endless possibilities along with walk-in closet storage and another full bathroom nearby. You can spend your evening on the screened-in back porch and watch tv or entertain out on the back patio. Enjoy outdoor relaxation on the large front porch with your loved ones. The backyard includes a large detached workshop equipped with electricity and water (private well for outdoor use only) for your future outdoor projects. Not to mention the cool chicken coop to add some fresh eggs to your pantry. Over an acre of pure country living and you are still within 45 minutes of Raleigh and 40 minutes of Fayetteville for the potential work commute. Come see what the quaint town of Four Oaks has to offer and enjoy your next forever home!
For sale
Price cut: $30K (9/11)
$565,000
1127 Keen Rd, Four Oaks, NC 27524
3beds
3,543sqft
Single Family Residence
Built in 2008
1.32 Acres Lot
$558,600 Zestimate®
$159/sqft
$-- HOA
What's special
Custom finishesLarge front porchBeautiful hardwood floorsWalk-in shower with benchJetted bathtubScreened-in back porchCool chicken coop
- 103 days
- 887
- 50
Zillow last checked:
Listing updated:
Listed by:
Lacey Carpenter 919-820-0824,
HTR Southern Properties
Source: Doorify MLS,MLS#: 10171569
Facts & features
Interior
Bedrooms & bathrooms
- Bedrooms: 3
- Bathrooms: 3
- Full bathrooms: 3
- Main level bedrooms: 3
Primary bedroom
- Level: Main
Bedroom 2
- Level: Main
Bedroom 3
- Level: Main
Primary bathroom
- Level: Main
Bathroom 2
- Level: Main
Bathroom 3
- Level: Second
Bonus room
- Level: Second
Media room
- Level: Second
Office
- Description: Please note- Being used as a bedroom with walk -in closet.
- Level: Second
Heating
- Forced Air, Heat Pump, None
Cooling
- Central Air, Ceiling Fan(s), Electric
Appliances
- Included: Cooktop, Down Draft, Dishwasher, Electric Cooktop, Free-Standing Refrigerator, Ice Maker, Microwave, Oven, Refrigerator, Range Hood, Stainless Steel Appliance(s)
- Laundry: Inside, Laundry Room, Main Level, Sink
Features
- Breakfast Bar, Ceiling Fan(s), Crown Molding, Double Vanity, Kitchen Island, Storage, Tray Ceiling(s), Whirlpool Tub
- Flooring: Carpet, Hardwood, Tile
- Fireplace features: Gas
- Common walls with other units/homes: No Common Walls
Interior area
- Total structure area: 3,543
- Total interior livable area: 3,543 sqft
- Finished area above ground: 3,543
- Finished area below ground: 0
Property
Parking
- Total spaces: 4
- Parking features: Additional Parking, Driveway, Workshop in Garage
- Garage spaces: 2
- Uncovered spaces: 2
Features
- Levels: Two
- Stories: 2
- Patio & porch: Covered, Deck, Enclosed, Front Porch, Patio, Porch, Screened, See Remarks
- Fencing: Back Yard,Fenced
Lot
- Size: 1.32 Acres
- Features: Back Yard, Cleared
Details
- Additional structures: Outbuilding, See Remarks, Workshop
- Parcel number: 08I11070C
- Zoning: RES
- Special conditions: Standard
- Other equipment: Call Listing Agent, Home Theater
Construction
Type & style
- Home type: SingleFamily
- Architectural style: Craftsman
- Property subtype: Single Family Residence
Materials
- Vinyl Siding
- Foundation: Raised, Crawlspace
- Roof: Shingle,Architectural Shingle
Condition
- New construction: No
- Year built: 2008
Utilities & green energy
- Sewer: Septic Tank
- Water: Public, Well
Community & HOA
HOA
- Has HOA: No
Location
- Region: Four Oaks
Financial & listing details
- Price per square foot: $159/sqft
- Tax assessed value: $542,540
- Annual tax amount: $3,445
- Date on market: 6/4/2026
- Listing agreement: Exclusive Right To Sell
- Listing terms: Cash,Conventional,FHA,VA Loan
- Road surface type: Asphalt
Estimated market value
$558,600
$531,000 - $587,000
$2,891/mo
Price history
| Date | Event | Price |
|---|---|---|
| 9/11/2026 | Price change | $565,000-5%$159/sqft |
Source:  Doorify MLS #10171569 Report a problem Doorify MLS #10171569 Report a problem | ||
| 8/28/2026 | Price change | $595,000-2.5%$168/sqft |
Source: Doorify MLS #10171569 Report a problem | ||
| 8/6/2026 | Price change | $610,000-6.1%$172/sqft |
Source: Doorify MLS #10171569 Report a problem | ||
| 7/20/2026 | Price change | $649,900-6.6%$183/sqft |
Source: Doorify MLS #10171569 Report a problem | ||
| 6/29/2026 | Price change | $695,900-2.7%$196/sqft |
Source: Doorify MLS #10171569 Report a problem | ||
| 6/26/2026 | Price change | $714,900-1.4%$202/sqft |
Source: Doorify MLS #10171569 Report a problem | ||
| 6/4/2026 | Listed for sale | $724,900$205/sqft |
Source: Doorify MLS #10171569 Report a problem | ||
Public tax history
| Year | Property taxes | Tax assessment |
|---|---|---|
| 2025 | $3,536 +17.3% | $542,540 +52.9% |
| 2024 | $3,014 +0.7% | $354,730 |
| 2023 | $2,993 -5.9% | $354,730 |
| 2022 | $3,180 +1.9% | $354,730 |
| 2021 | $3,120 -1% | $354,730 +4.2% |
| 2020 | $3,151 -3.9% | $340,330 |
| 2019 | $3,278 +25.3% | $340,330 +11.9% |
| 2018 | $2,616 | $304,130 |
| 2017 | $2,616 | $304,130 |
| 2016 | $2,616 | $304,130 |
| 2015 | $2,616 | $304,130 |
| 2014 | $2,616 | $304,130 |
| 2013 | -- | $304,130 |
| 2012 | -- | $304,130 |
| 2011 | -- | $304,130 |
| 2010 | -- | -- |
| 2009 | -- | -- |
| 2008 | -- | -- |
| 2002 | -- | -- |
| 2001 | -- | -- |
Find assessor info on the county website
Monthly payment
Est. payment
Payment breakdown
Explore the cost of this home by adjusting the details. Changes won't be saved.Climate risks
Neighborhood: 27524
Nearby schools
Schools provided by the listing agent
- Elementary: Johnston - Four Oaks Elementary
- Middle: Johnston - Four Oaks Middle
- High: Johnston - South Johnston High
Source: Doorify MLS. This data may not be complete. We recommend contacting the local school district to confirm school assignments for this home.
Similar homes
- $495,5004 bd3 ba2.4k sqft748 Old School Rd, Four Oaks, NC 27524For Sale

 MLS ID #10178302, Marjorie Miranda. Doorify MLS
 - $439,9004 bd3 ba2.5k sqft143 Fawnbrook Drive, Four Oaks, NC 27524For Sale
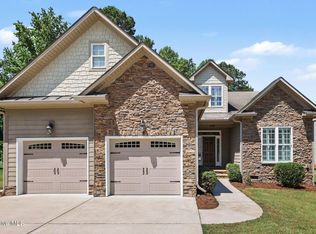
 MLS ID #100582196, Tammy Register, EXP Realty LLC - C. Hive MLS
 - $590,0004 bd3 ba3.4k sqft1007 Swift Creek Dr, Clayton, NC 27520For Sale
 MLS ID #10187651, Sal Stammetti. Doorify MLS
 - $559,9003 bd3 ba3k sqft626 Bridgeport Cir, Clayton, NC 27527For Sale
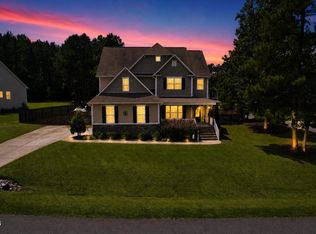 MLS ID #10183888, Robert McClure. Doorify MLS
 - $394,9003 bd3 ba2.3k sqft534 Wood Valley Dr, Four Oaks, NC 27524For SaleMLS ID #10171698, Emily Savage Temple. Doorify MLS
- $515,0003 bd3 ba1.8k sqft2331 Twin Acres Road, Clayton, NC 27520For SaleMLS ID #100602781, Jaclyn Smith, HomeTowne Realty. Hive MLS
- $530,0004 bd3 ba2.8k sqft190 Retriever Ct, Garner, NC 27529For SaleMLS ID #10188131, Ian Veling. Doorify MLS
- $575,0005 bd3 ba3.3k sqft118 Stratford Ln, Clayton, NC 27527For SaleMLS ID #10187549, Runa Cooper. Doorify MLS
- $550,0004 bd3 ba3.7k sqft319 Neuse Landing Dr, Clayton, NC 27527For SaleMLS ID #10181649, Jenn Cole. Doorify MLS
- $500,0004 bd4 ba2.9k sqft5520 Fantasy Moth Dr, Garner, NC 27529For SaleMLS ID #10191735, Taryn Sanchez. Doorify MLS
- $698,5003 bd3 ba2.7k sqft309 Turnage Rd, Smithfield, NC 27577For SaleMLS ID #10191977, Angie Cole. Doorify MLS
- $517,4004 bd4 ba4k sqft806 S 1st St, Smithfield, NC 27577For SaleMLS ID #10161362, Tammy Anderson. Doorify MLS
- $600,0003 bd3 ba2.9k sqft1104 Tavernier Knoll Ln, Raleigh, NC 27603For SaleMLS ID #10187760, Hector M Vega. Doorify MLS
- $435,0004 bd3 ba2.3k sqft351 Fast Pitch Ln, Four Oaks, NC 27524For SaleMLS ID #10178296, Miranda Herring. Doorify MLS
- $599,9003 bd4 ba3.6k sqft269 Sandy Ridge Rd, Dunn, NC 28334For SaleMLS ID #10179218, April Stephens. Doorify MLS
- $625,0004 bd3 ba2.3k sqft1058 Government Rd, Clayton, NC 27520For SaleMLS ID #10189410, Hannah Marie Horsey. Doorify MLS
- $499,0004 bd3 ba2.7k sqft71 Locomotive Way, Clayton, NC 27520For SaleMLS ID #10190455, Betsy Luckett. Doorify MLS
- $625,0004 bd3 ba2.7k sqft7000 Scarlett Ln, Garner, NC 27529For SaleMLS ID #10187939, Ann DeLorenze. Doorify MLS
- $450,0003 bd3 ba2.3k sqft118 Victory Cir, Willow Spring, NC 27592For SaleMLS ID #10191947, Erica Anderson. Doorify MLS
- $525,0004 bd3 ba3.1k sqftBLS - Shipwash, Clayton, NC 27520For SaleMLS ID #10153005, Sherry Byrd. Doorify MLS
