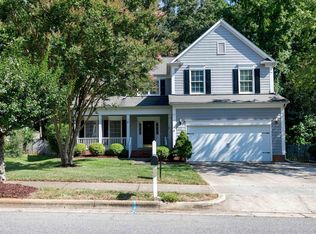
Welcome to this charming 4-bedroom, 2.5-bath home in the desirable Durant Trace community! With a spacious layout, there's plenty of room for everyday living, entertaining, or working from home. The two-car garage offers ample storage and convenience, while the backyard provides a great space to relax, play, or enjoy time outdoors. You'll also love being just minutes from the Raleigh Greenway system and Durant Nature Preserve, offering miles of scenic trails, outdoor recreation, and beautiful natural surroundings. Conveniently located in North Raleigh with easy access to shopping, dining, and major commuter routes, this home is a wonderful place to call home.
Pending
$550,000
2449 Deanwood Dr, Raleigh, NC 27615
4beds
2,014sqft
Single Family Residence
Built in 1994
10,018 Square Feet Lot
$-- Zestimate®
$273/sqft
$11/mo HOA
What's special
- 65 days
- 95
- 1
Zillow last checked:
Listing updated:
Listed by:
Jamie Dawson 919-795-8776,
Aspire Real Estate And Develop
Source: Doorify MLS,MLS#: 10178997
Facts & features
Interior
Bedrooms & bathrooms
- Bedrooms: 4
- Bathrooms: 3
- Full bathrooms: 2
- 1/2 bathrooms: 1
- Main level bedrooms: 1
Primary bedroom
- Level: Main
Heating
- None
Cooling
- Central Air, Electric, Zoned
Appliances
- Included: Convection Oven, Dryer, Double Oven, Dishwasher, Free-Standing Gas Range, Free-Standing Refrigerator, Free-Standing Range, Gas Range, Gas Water Heater, Ice Maker, Microwave, Range, Refrigerator, Range Hood, Stainless Steel Appliance(s), Tankless Water Heater, Vented Exhaust Fan, Washer, Washer/Dryer
- Laundry: Electric Dryer Hookup, Inside, Lower Level, Laundry Room, Washer Hookup
Features
- Breakfast Bar, Ceiling Fan(s), Chandelier, Crown Molding, Double Vanity, High Ceilings, High Speed Internet, Kitchen Island, Low Flow Plumbing Fixtures, Primary Downstairs, Recessed Lighting, Stone Counters, Vaulted Ceiling(s), Walk-In Closet(s), Bathtub/Shower Combination, Walk-In Shower, Quartz Counters
- Flooring: Carpet, Ceramic Tile, Hardwood, Laminate, Tile, Wood
- Windows: Insulated Windows, Low-Emissivity Windows
- Number of fireplaces: 1
- Fireplace features: Living Room, Wood Burning
- Common walls with other units/homes: No Common Walls
Interior area
- Total structure area: 2,014
- Total interior livable area: 2,014 sqft
- Finished area above ground: 2,014
- Finished area below ground: 0
Property
Parking
- Total spaces: 2
- Parking features: Attached, Driveway, Garage
- Garage spaces: 2
- Has uncovered spaces: Yes
Features
- Levels: One,Two
- Stories: 2
- Patio & porch: Deck, Enclosed, Rear Porch
- Exterior features: Barbecue, Gas Grill, Outdoor Grill, Other, Private Yard, Rain Gutters
- Fencing: Back Yard,Fenced
- Has view: Yes
- View description: Trees/Woods
Lot
- Size: 10,018 Square Feet
- Features: Back Yard
Details
- Parcel number: 171816925747000 0205167
- Zoning: R-6
- Special conditions: Standard
Construction
Type & style
- Home type: SingleFamily
- Architectural style: Ranch,Traditional,Transitional
- Property subtype: Single Family Residence
Materials
- Batts Insulation, Blown-In Insulation, Lap Siding, Low VOC Paint/Sealant/Varnish
- Foundation: Block, Brick/Mortar, Raised, Crawlspace
- Roof: Asphalt,Shingle,Architectural Shingle
Condition
- Updated/Remodeled
- New construction: No
- Year built: 1994
Utilities & green energy
- Sewer: Public Sewer
- Water: Public
Community & HOA
Community
- Security: Carbon Monoxide Detector(s), Fire Alarm, Smoke Detector(s)
- Subdivision: Durant Trace
HOA
- Has HOA: Yes
- Amenities included: Other
- Services included: None
- HOA fee: $130 annually
- HOA name: Heathrow HOA
- HOA phone: 919-676-4008
Location
- Region: Raleigh
Financial & listing details
- Price per square foot: $273/sqft
- Tax assessed value: $420,711
- Annual tax amount: $3,689
- Date on market: 8/7/2026
- Listing agreement: Exclusive Right To Sell
- Listing terms: Cash,Conventional,FHA,VA Loan,Other
Estimated market value
Not available
Estimated sales range
Not available
Not available
Price history
| Date | Event | Price |
|---|---|---|
| 8/20/2026 | Pending sale | $550,000$273/sqft |
Source:  Doorify MLS #10178997 Report a problem Doorify MLS #10178997 Report a problem | ||
| 8/7/2026 | Listed for sale | $550,000$273/sqft |
Source: Doorify MLS #10178997 Report a problem | ||
| 7/30/2026 | Listing removed | $550,000$273/sqft |
Source: Doorify MLS #10178997 Report a problem | ||
| 7/30/2026 | Listed for sale | $550,000$273/sqft |
Source: Doorify MLS #10178997 Report a problem | ||
| 7/13/2026 | Pending sale | $550,000$273/sqft |
Source: Doorify MLS #10178997 Report a problem | ||
| 7/9/2026 | Listed for sale | $550,000+111.6%$273/sqft |
Source: Doorify MLS #10178997 Report a problem | ||
| 8/20/2009 | Listing removed | $259,900+1.1%$129/sqft |
Source: Ammons Pittman GMAC Real Estate #1624710 Report a problem | ||
| 11/17/2008 | Sold | $257,000-1.1%$128/sqft |
Source: Public Record Report a problem | ||
| 9/18/2008 | Price change | $259,900-1.9%$129/sqft |
Source: Ammons Pittman GMAC Real Estate #1624710 Report a problem | ||
| 9/14/2008 | Listed for sale | $265,000+8.6%$132/sqft |
Source: Ammons Pittman GMAC Real Estate #1624710 Report a problem | ||
| 11/20/2007 | Sold | $244,000+35.6%$121/sqft |
Source: Public Record Report a problem | ||
| 5/12/2006 | Sold | $180,000+2.9%$89/sqft |
Source: Public Record Report a problem | ||
| 9/24/2004 | Sold | $175,000$87/sqft |
Source: Public Record Report a problem | ||
Public tax history
| Year | Property taxes | Tax assessment |
|---|---|---|
| 2025 | $3,689 +0.4% | $420,711 |
| 2024 | $3,674 +2.5% | $420,711 +28.6% |
| 2023 | $3,585 +7.6% | $327,093 |
| 2022 | $3,332 +4% | $327,093 |
| 2021 | $3,203 +1.9% | $327,093 |
| 2020 | $3,144 +4.4% | $327,093 +26.8% |
| 2019 | $3,011 | $258,057 |
| 2018 | $3,011 +11.3% | $258,057 |
| 2017 | $2,705 +2.1% | $258,057 |
| 2016 | $2,649 +0.3% | $258,057 +1.9% |
| 2015 | $2,641 +5.4% | $253,134 |
| 2014 | $2,505 | $253,134 |
| 2013 | -- | $253,134 |
| 2012 | -- | $253,134 |
| 2011 | -- | $253,134 |
| 2010 | -- | $253,134 |
| 2009 | -- | $253,134 |
| 2008 | -- | -- |
| 2007 | -- | -- |
| 2006 | -- | -- |
| 2005 | -- | -- |
| 2004 | -- | -- |
| 2003 | -- | -- |
| 2002 | -- | -- |
| 2001 | -- | -- |
Find assessor info on the county website
Monthly payment
Est. payment
Payment breakdown
Explore the cost of this home by adjusting the details. Changes won't be saved.Climate risks
Neighborhood: North Raleigh
Nearby schools
Schools provided by the listing agent
- Elementary: Wake County Schools
- Middle: Wake County Schools
- High: Wake County Schools
Source: Doorify MLS. This data may not be complete. We recommend contacting the local school district to confirm school assignments for this home.
Similar homes
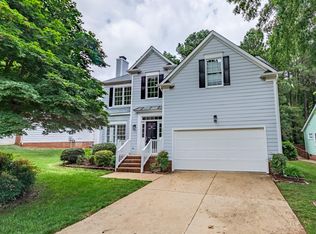
- $560,0004 bd3 ba2.4k sqft1409 Bridgeport Dr, Raleigh, NC 27615For Sale

 MLS ID #10190701, Tina Lutrario. Doorify MLS
 - $525,0004 bd3 ba1.9k sqft4526 All Points View Way, Raleigh, NC 27614For Sale
 MLS ID #10192901, Stacey Jacobs. Doorify MLS
 - $500,0004 bd3 ba2.2k sqft562 Weathergreen Dr, Raleigh, NC 27615For Sale
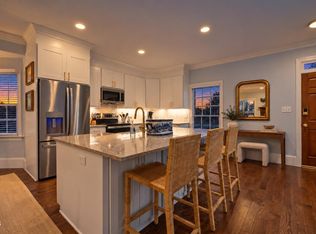 MLS ID #10194128, Jim Allen. Doorify MLS
 - $650,0003 bd3 ba2.3k sqft4925 Old Millcrest Ct, Raleigh, NC 27609For Sale
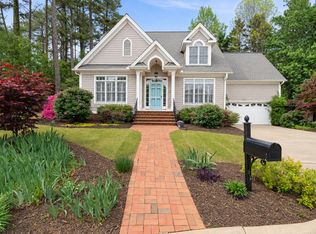 MLS ID #10197616, Rebecca Ellis. Doorify MLS
 - $555,0003 bd4 ba2.2k sqft7904 Bud Morris Rd, Wake Forest, NC 27587For SaleMLS ID #10192114, Susan Hunter. Doorify MLS
- $679,0003 bd3 ba2.8k sqft600 Brittany Bay E, Raleigh, NC 27614For SaleMLS ID #10197174, Mike Joseph. Doorify MLS
- $575,0004 bd3 ba2.7k sqft9705 Rainsong Dr, Wake Forest, NC 27587For SaleMLS ID #10192557, Meredith Wright. Doorify MLS
- $623,0004 bd3 ba2.3k sqft4220 Glen Erin Way, Raleigh, NC 27613For SaleMLS ID #10191717, Emily Mitchell. Doorify MLS
- $579,0004 bd4 ba2.8k sqft428 Old Dairy Dr, Wake Forest, NC 27587For SaleMLS ID #10197206, Myron Gwyn. Doorify MLS
- $589,0004 bd3 ba2.6k sqft12446 Pawleys Mill Cir, Raleigh, NC 27614For SaleMLS ID #10186573, Brenda Sue Harrison. Doorify MLS
- $540,0003 bd2 ba2k sqft2504 Remington Rd, Raleigh, NC 27610For SaleMLS ID #10186549, Jennie Locklear. Doorify MLS
- $524,9003 bd2 ba1.4k sqft3405 Marietta Ct, Raleigh, NC 27612For SaleMLS ID #10191684, Todd Hofer. Doorify MLS
- $615,0003 bd3 ba2.5k sqft7504 Waverly Pl, Raleigh, NC 27613For SaleMLS ID #10174511, Donna Bass. Doorify MLS
- $525,0004 bd4 ba2.9k sqft1321 Lagerfeld Way, Wake Forest, NC 27587For SaleMLS ID #10190321, Annelie Sirois. Doorify MLS
- $465,0004 bd2 ba1.8k sqft1536 N King Charles Rd, Raleigh, NC 27610For SaleMLS ID #10190626, Jim Allen. Doorify MLS
- $550,0004 bd4 ba2.6k sqft1225 Stonemill Falls Dr, Wake Forest, NC 27587For SaleMLS ID #10183336, Samara Presley. Doorify MLS
- $425,0004 bd3 ba2.3k sqft2517 Birchford Ct, Raleigh, NC 27604For SaleMLS ID #10172255, Sue Alonso. Doorify MLS
- $613,0003 bd2 ba1.6k sqft5314 Quail Meadow Dr, Raleigh, NC 27609For SaleMLS ID #10172644, Jerry Robtoy. Doorify MLS
- $589,0004 bd3 ba2.9k sqft2800 Carriage Meadows Dr, Wake Forest, NC 27587For SaleMLS ID #10153117, Charlie Jaeckels. Doorify MLS
- $440,0004 bd2 ba1.8k sqft3607 Woodlea Dr, Raleigh, NC 27604For SaleMLS ID #10181589, Victoria M Dysthe. Doorify MLS
