Step into effortless family living -- imagine mornings in a sunlit gourmet kitchen, homework at the oversized island, weekend cookouts that flow through large sliding doors onto a screened porch and deck, and quiet evenings by a floor-to-ceiling stone fireplace framed in warm wood. This all-brick, 3500 square foot, custom home in the Enclave of Tuscany (priced under $800K, built 2022) balances luxurious details with livable design for growing families and multi-generational households who want space, style, and everyday comfort. Thoughtful layout and daily convenience: the main-level primary suite is a private retreat with dual vanities, oversized walk-in shower, freestanding soaking tub, water closet, and an oversized custom closet that connects directly to the laundry for seamless morning routines and packing for trips. Upstairs, three ensuite bedrooms (Yes! You read that right. Every bedroom has it's own private bath.), an oversized bonus room and two large walk-in attic areas provide private spaces for kids, guests, or a home office, keeping activities separate while still under one roof. Designer-quality finishes that simplify life: a gourmet kitchen with quartz counters, gold accents, large center island, gas cooktop, wall oven/microwave, butler's pantry and large walk-in pantry; natural hardwoods across the main living areas, plantation shutters, custom drapery on the sliding doors convey, a shiplap foyer, wood-accented trey dining ceiling, and carefully curated exterior lighting and landscaping for instant curb appeal. Entertain effortlessly--sliding doors connect the breakfast nook and living room to a spacious screened porch and deck, creating a seamless indoor/outdoor gathering space for barbecues, holiday parties, or quiet mornings. Practical luxury: oversized bonus room, two-car garage, two walk-in attic storage areas, durable finishes throughout, and a $60/month HOA that includes a community pool and clubhouse--perfect for family recreation and neighborhood gatherings. Situated on a generous 0.8-acre parcel in sought-after Flowers Plantation area, this rare all-brick custom home offers the flow, storage, and thoughtful details that make everyday life easier and entertaining a joy.
For sale
Price cut: $10K (7/10)
$750,000
23 Bucchero Ln, Clayton, NC 27527
4beds
3,543sqft
:
Get pre-qualified$4,495/mo
Single Family Residence, Residential
Built in 2022
0.8 Acres Lot
$743,100 Zestimate®
$212/sqft
$60/mo HOA
What's special
Durable finishes throughoutSunlit gourmet kitchenOversized bonus roomOversized walk-in showerOversized islandLarge center islandAll-brick custom home
- 68 days |
- 557 |
- 56 |
Zillow last checked:
Listing updated:
Listed by:
Sherry Byrd 919-649-4082,
HomeTowne Realty
Source: Doorify MLS,MLS#: 10169043
Facts & features
Interior
Bedrooms & bathrooms
- Bedrooms: 4
- Bathrooms: 5
- Full bathrooms: 4
- 1/2 bathrooms: 1
Heating
- Forced Air, Natural Gas
Cooling
- Central Air
Appliances
- Included: Dishwasher, Gas Cooktop, Gas Water Heater, Microwave, Tankless Water Heater, Oven
- Laundry: Laundry Room, Main Level
Features
- Pantry, Ceiling Fan(s), Crown Molding, Double Vanity, Dual Closets, Entrance Foyer, High Ceilings, Kitchen Island, Natural Woodwork, Open Floorplan, Master Downstairs, Quartz Counters, Separate Shower, Smooth Ceilings, Walk-In Closet(s), Walk-In Shower, Water Closet
- Flooring: Carpet, Hardwood, Tile
- Doors: Sliding Doors
- Number of fireplaces: 1
- Fireplace features: Gas, Living Room
Interior area
- Total structure area: 3,543
- Total interior livable area: 3,543 sqft
- Finished area above ground: 3,543
- Finished area below ground: 0
Property
Parking
- Total spaces: 6
- Parking features: Attached, Concrete, Electric Vehicle Charging Station(s), Garage
- Attached garage spaces: 2
- Uncovered spaces: 4
Features
- Levels: Two
- Stories: 2
- Patio & porch: Covered, Deck, Front Porch, Screened
- Exterior features: Lighting, Rain Gutters
- Pool features: Swimming Pool Com/Fee, Community
- Has view: Yes
Lot
- Size: 0.8 Acres
- Features: Landscaped
Details
- Parcel number: 16J04028
- Zoning: RAG
- Special conditions: Standard
Construction
Type & style
- Home type: SingleFamily
- Architectural style: Transitional
- Property subtype: Single Family Residence, Residential
Materials
- Brick
- Roof: Shingle
Condition
- New construction: No
- Year built: 2022
Utilities & green energy
- Sewer: Public Sewer
- Water: Public
- Utilities for property: Electricity Connected, Natural Gas Connected, Sewer Connected, Water Connected
Community & HOA
Community
- Features: Clubhouse, Pool
- Subdivision: Tuscany
HOA
- Has HOA: Yes
- Amenities included: Clubhouse, Management, Pool
- Services included: Unknown
- HOA fee: $60 monthly
Location
- Region: Clayton
Financial & listing details
- Price per square foot: $212/sqft
- Tax assessed value: $771,180
- Annual tax amount: $4,897
- Date on market: 5/22/2026
- Road surface type: Asphalt
Estimated market value
$743,100
$706,000 - $780,000
$3,289/mo
Price history
| Date | Event | Price |
|---|---|---|
| 7/10/2026 | Price change | $750,000-1.3%$212/sqft |
Source:  Doorify MLS #10169043 Report a problem Doorify MLS #10169043 Report a problem | ||
| 6/16/2026 | Price change | $760,000-1.3%$215/sqft |
Source: Doorify MLS #10169043 Report a problem | ||
| 6/4/2026 | Price change | $770,000-0.6%$217/sqft |
Source: Doorify MLS #10169043 Report a problem | ||
| 5/22/2026 | Listed for sale | $775,000+9.9%$219/sqft |
Source: Doorify MLS #10169043 Report a problem | ||
| 5/4/2023 | Sold | $705,000-2.8%$199/sqft |
Source: Doorify MLS #2482698 Report a problem | ||
| 3/2/2023 | Pending sale | $725,000$205/sqft |
Source: Doorify MLS #2482698 Report a problem | ||
| 1/9/2023 | Price change | $725,000-2%$205/sqft |
Source: Doorify MLS #2482698 Report a problem | ||
| 11/7/2022 | Listed for sale | $740,000+886.7%$209/sqft |
Source: Doorify MLS #2482698 Report a problem | ||
| 11/5/2020 | Listing removed | $75,000$21/sqft |
Source: HomeTowne Realty Clayton East #2255469 Report a problem | ||
| 1/27/2020 | Listed for sale | $75,000-70%$21/sqft |
Source: HomeTowne Realty Clayton East #2255469 Report a problem | ||
| 9/13/2007 | Sold | $250,000$71/sqft |
Source: Public Record Report a problem | ||
Public tax history
| Year | Property taxes | Tax assessment |
|---|---|---|
| 2025 | $4,897 +2.8% | $771,180 +31.1% |
| 2024 | $4,764 +0% | $588,170 |
| 2023 | $4,764 +868.3% | $588,170 +880.3% |
| 2022 | $492 | $60,000 |
| 2021 | $492 -3.5% | $60,000 |
| 2020 | $510 | $60,000 |
| 2019 | $510 -2.3% | $60,000 |
| 2018 | $522 +2.4% | $60,000 |
| 2017 | $510 | $60,000 -67.4% |
| 2016 | $510 -67.4% | $184,260 |
| 2015 | $1,566 | $184,260 |
Find assessor info on the county website
Monthly payment
Est. payment
Payment breakdown
Explore the cost of this home by adjusting the details. Changes won't be saved.Climate risks
Neighborhood: 27527
Nearby schools
GreatSchools rating
- 9/10Thanksgiving ElementaryGrades: PK-5Distance: 3 mi
- 5/10Riverwood MiddleGrades: 6-8Distance: 3.9 mi
- 5/10Clayton HighGrades: 9-12Distance: 5 mi
Schools provided by the listing agent
- Elementary: Johnston - Thanksgiving Elementary School
- Middle: Johnston - Riverwood Middle
- High: Johnston - Clayton High
Source: Doorify MLS. This data may not be complete. We recommend contacting the local school district to confirm school assignments for this home.
- $725,0004 bd4 ba3.4k sqft45 Bucchero Ln, Clayton, NC 27527Sold

- $660,4004 bd2 ba2.9k sqft67 Bucchero Ln, Clayton, NC 27527Off Market
- $663,5004 bd2 ba3.1k sqft24 Bucchero Ln, Clayton, NC 27527Off Market
- $782,3004 bd3 ba3.7k sqft44 Bucchero Ln, Clayton, NC 27527Off Market
- $776,4000.64 Acres95 Bucchero Ln, Clayton, NC 27527Off Market
- $675,0004 bd3 ba3.1k sqft60 Bucchero Ln, Clayton, NC 27527Sold
- $878,0004 bd5 ba5.5k sqft3432 State Highway 42 E, Clayton, NC 27527Off Market
- $744,7004 bd2 ba3.4k sqft76 Bucchero Ln, Clayton, NC 27527Off Market
A local agent can set up tours, give advice and negotiate with sellers.
Similar homes
- $795,0005 bd4 ba3.3k sqft41 Bonaventure Dr, Clayton, NC 27527For Sale
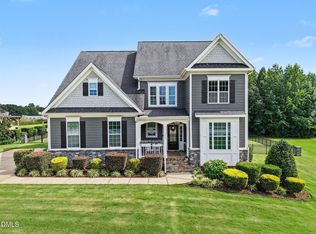
 MLS ID #10182067, Lynn Roman. Doorify MLS
 - $739,0005 bd4 ba3.1k sqft603 Gianna Dr, Clayton, NC 27527For Sale
 MLS ID #10176940, Jennifer D Pulczinski. Doorify MLS
 - $769,9474 bd4 ba3.5k sqft297 Bonaventure Dr, Clayton, NC 27527For Sale
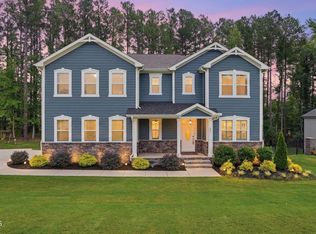 MLS ID #10178776, Phil Slezak. Doorify MLS
 - $785,0005 bd4 ba3.5k sqft52 Pistoia Dr, Clayton, NC 27527For Sale
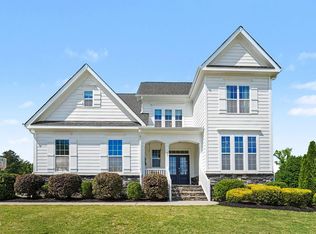 MLS ID #10166215, Lynn Roman. Doorify MLS
 - $698,2225 bd3 ba2.7k sqft62 Bonaventure Drive, Clayton, NC 27527For Sale
 MLS ID #100587675, Jaclyn Smith, HomeTowne Realty. Hive MLS
 - $875,0004 bd4 ba3.7k sqft167 Josiah Dr, Clayton, NC 27527For SaleMLS ID #10163432, Anna Powell. Doorify MLS
- $750,0004 bd4 ba3.9k sqft1305 Brookhill Dr, Clayton, NC 27520For SaleMLS ID #10176282, Van Starling. Doorify MLS
- $575,0005 bd4 ba3.5k sqft114 Hardwick St, Clayton, NC 27527For SaleMLS ID #10175059, Koren Bowman. Doorify MLS
- $519,9004 bd4 ba2.9k sqft75 Wilders Woods Grove Ln, Clayton, NC 27527For SaleMLS ID #10173850, Daryl Pendry. Doorify MLS
- $850,0004 bd3 ba2.9k sqft1015 Mulberry Rd, Clayton, NC 27520For SaleMLS ID #10176450, Sydney Smith. Doorify MLS
- $750,0004 bd3 ba3.7k sqft407 Waterville St, Raleigh, NC 27603For SaleMLS ID #10181949, Sheri Hagerty. Doorify MLS
- $414,9004 bd3 ba2.1k sqft178 Hardwick St, Clayton, NC 27527For SaleMLS ID #10178430, David Hargraves. Doorify MLS
- $735,0004 bd3 ba3k sqft265 Tumbling River Dr, Wendell, NC 27591For SaleMLS ID #10182274, David Wilson. Doorify MLS
- $722,5005 bd4 ba4.2k sqft345 Tayside St, Clayton, NC 27520For SaleMLS ID #10165441, Kim Evans. Doorify MLS
- $759,5004 bd3 ba2.9k sqft742 Lake Magnolia Way, Smithfield, NC 27577For SaleMLS ID #10170154, Kristie DeVaney. Doorify MLS
- $455,0003 bd3 ba2.4k sqft56 Mallard Loop Dr, Clayton, NC 27527For SaleMLS ID #10173892, Christina Friscia-Hale. Doorify MLS
- $375,0004 bd3 ba2.7k sqft131 White Ash Dr, Clayton, NC 27527For SaleMLS ID #10153898, Don Gomez. Doorify MLS
- $409,0003 bd3 ba2.1k sqft56 Curling Creek Dr, Clayton, NC 27527For SaleMLS ID #10160548, Kathleen Carlton. Doorify MLS
- $825,0003 bd5 ba3.2k sqft614 Buffaloe Rd, Garner, NC 27529For SaleMLS ID #10173920, Marti Hampton. Doorify MLS
- $765,0002 bd3 ba2.2k sqft200 Whirlaway St, Clayton, NC 27520For SaleMLS ID #10162758, Mary Bouchard. Doorify MLS
