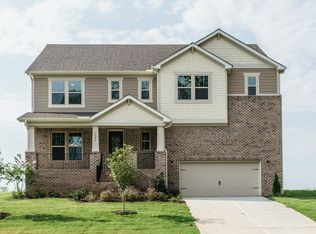
Freshly priced. A home designed for a well-lived life, combining privacy, convenience and exceptional everyday livability. Located in the heart of the neighborhood and tucked away from busy roads and neighborhood infrastructure, this estate-sized homesite offers the best of both worlds: a peaceful setting with convenient access to NC-540, Raleigh, Cary, Holly Springs, Kraft Family YMCA, Hilltop Needmore Town Park & Recreation Center, shopping, dining and medical amenities. The elevated front yard creates strong curb appeal, while the large, curved lot, mature privacy landscaping and flat backyard provide room to enjoy now and expand outdoor living over time. The brick, iron and siding exterior is complemented by a side-entry three-car garage with additional room for guest parking, sports practice, hobbies or storage. The backyard deck creates an established outdoor gathering space, with plenty of sunny yard for grass, gardens and future amenities. Inside, the greatest asset is the floor plan. Finishes can be changed over time, but a well-designed, livable floor plan cannot be recreated. Generous rooms, excellent storage and flexible spaces make this home exceptionally adaptable. The welcoming foyer includes a large under-stair storage area, while the oversized dining room provides room for large gatherings and can flex for games or other uses. A butler's pantry and two generously sized pantries make entertaining and everyday organization easier. The spacious kitchen and great room provide the breathing room that large households need, with a four-seat island, generous breakfast area and backyard views from the kitchen sink. The main-level office can serve as a second workspace, homeschool or homework room, gaming room, gym, meditation room or guest space. Upstairs, a large light-filled loft offers another living or gathering area. Three secondary bedrooms each feature walk-in closets, with two sharing a Jack-and-Jill bath and the third having convenient access to an additional full bath. The spacious laundry room offers room for storage or additional household functions, complemented by dedicated linen storage. The owner's suite provides room for oversized furniture, a sitting area or desk, while the spacious bath features separate vanities, soaking tub, shower and an exceptionally large walk-in closet. Positioned favorably against the most comparable recent sale in the heart of the neighborhood, this home offers a compelling opportunity to own a large, private homesite with a highly functional floor plan. Accessibility, privacy and livability come together here to create a home designed not just to look good, but to work beautifully for everyday life.
For sale
Price cut: $20.1K (10/1)
$924,900
3801 Hickory Manor Dr, Apex, NC 27539
4beds
4,306sqft
Single Family Residence
Built in 2016
0.69 Acres Lot
$-- Zestimate®
$215/sqft
$120/mo HOA
What's special
Four-seat islandMature privacy landscapingFlexible spacesGenerous breakfast areaFlat backyardLarge curved lotTwo generously sized pantries
- 91 days
- 811
- 56
Zillow last checked:
Listing updated:
Listed by:
Jennifer Bennington 919-605-7569,
Fathom Realty NC, LLC
Source: Doorify MLS,MLS#: 10181844
Facts & features
Interior
Bedrooms & bathrooms
- Bedrooms: 4
- Bathrooms: 4
- Full bathrooms: 3
- 1/2 bathrooms: 1
- Main level bathrooms: 1
Primary bedroom
- Level: Second
Heating
- None
Cooling
- Central Air
Appliances
- Included: Cooktop, Dishwasher, Free-Standing Refrigerator, Microwave, Washer/Dryer, Wall Oven
- Laundry: Upper Level
Features
- Breakfast Bar, Built-in Features, Double Vanity, Entrance Foyer, Eat-in Kitchen, Granite Counters, High Ceilings, Kitchen Island, Open Floorplan, Pantry, Soaking Tub, See Remarks, Stone Counters, Walk-In Closet(s), Butler's Pantry, Separate Shower, Bathtub/Shower Combination, Walk-In Shower
- Flooring: Carpet, Ceramic Tile, Wood
- Number of fireplaces: 1
- Fireplace features: Great Room
- Common walls with other units/homes: No Common Walls
Interior area
- Total structure area: 4,306
- Total interior livable area: 4,306 sqft
- Finished area above ground: 4,306
- Finished area below ground: 0
Property
Parking
- Total spaces: 3
- Parking features: Direct Access, Driveway, Enclosed, Electric Vehicle Charging Station(s), Garage Faces Side
- Garage spaces: 3
- Has uncovered spaces: Yes
Features
- Levels: Two
- Stories: 2
- Patio & porch: Deck
- Exterior features: Garden, Private Yard, Smart Camera(s)/Recording
- Has view: Yes
- View description: Garden, Neighborhood, Trees/Woods
Lot
- Size: 0.69 Acres
- Features: Back Yard, Level, Many Trees, Sloped Up, Views
Details
- Parcel number: 078003308856000 0427067
- Zoning: R-40W
- Special conditions: Standard
- Other equipment: Call Listing Agent
Construction
Type & style
- Home type: SingleFamily
- Architectural style: Transitional
- Property subtype: Single Family Residence
Materials
- Brick Veneer, Fiber Cement
- Foundation: Crawlspace
- Roof: Shingle
Condition
- New construction: No
- Year built: 2016
Details
- Builder name: Meritage Homes
Utilities & green energy
- Sewer: Septic Tank
- Water: Private, Community Water
Community & HOA
Community
- Subdivision: Blaney Farms
HOA
- Has HOA: Yes
- Services included: Maintenance Grounds
- HOA fee: $360 quarterly
- HOA name: Blaney Farms HOA
- HOA phone: 919-459-1860
Location
- Region: Apex
Financial & listing details
- Price per square foot: $215/sqft
- Tax assessed value: $778,967
- Annual tax amount: $5,002
- Date on market: 7/23/2026
- Listing agreement: Exclusive Right To Sell
- Listing terms: Contract,Conventional
Estimated market value
Not available
Estimated sales range
Not available
Not available
Price history
| Date | Event | Price |
|---|---|---|
| 10/1/2026 | Price change | $924,900-2.1%$215/sqft |
Source:  Doorify MLS #10181844 Report a problem Doorify MLS #10181844 Report a problem | ||
| 7/23/2026 | Listed for sale | $945,000+8.6%$219/sqft |
Source: Doorify MLS #10181844 Report a problem | ||
| 3/5/2026 | Listed for rent | $650 |
Source: Zillow Rentals Report a problem | ||
| 7/8/2022 | Sold | $870,000+9.1%$202/sqft |
Source: Public Record Report a problem | ||
| 6/23/2022 | Pending sale | $797,500$185/sqft |
Source: Doorify MLS #2449785 Report a problem | ||
| 5/24/2022 | Contingent | $797,500$185/sqft |
Source: Doorify MLS #2449785 Report a problem | ||
| 5/20/2022 | Listed for sale | $797,500+67.9%$185/sqft |
Source: Doorify MLS #2449785 Report a problem | ||
| 6/9/2016 | Sold | $475,000$110/sqft |
Source: Public Record Report a problem | ||
Public tax history
| Year | Property taxes | Tax assessment |
|---|---|---|
| 2025 | $5,002 +3% | $778,967 |
| 2024 | $4,857 +20.9% | $778,967 +51.9% |
| 2023 | $4,019 +7.9% | $512,932 |
| 2022 | $3,724 +2.8% | $512,932 |
| 2021 | $3,624 +1.7% | $512,932 |
| 2020 | $3,564 -6.4% | $512,932 +10.5% |
| 2019 | $3,810 | $464,067 |
| 2018 | $3,810 +14.8% | $464,067 -0.8% |
| 2017 | $3,320 +561.9% | $467,791 +549.7% |
| 2016 | $501 | $72,000 -7.7% |
| 2015 | -- | $78,000 |
Find assessor info on the county website
Monthly payment
Est. payment
Payment breakdown
Explore the cost of this home by adjusting the details. Changes won't be saved.Climate risks
Neighborhood: 27539
Nearby schools
Schools provided by the listing agent
- Elementary: Wake - Yates Mill Elementary
- Middle: Wake - Dillard Drive Middle
- High: Wake - Middle Creek High
Source: Doorify MLS. This data may not be complete. We recommend contacting the local school district to confirm school assignments for this home.
Similar homes
- $899,9005 bd4 ba4.8k sqft8107 Henderson Rd, Apex, NC 27539For Sale

 MLS ID #10193367, Erica Jevons Sizemore. Doorify MLS
 - $925,0004 bd4 ba3.3k sqft3917 Devan Oaks Way, Raleigh, NC 27606For Sale
 MLS ID #10192084, Lisa Rooney. Doorify MLS
 - $999,9004 bd4 ba4k sqft4004 Frontenac Ct, Apex, NC 27539For Sale
 MLS ID #10196237, Tina Caul. Doorify MLS
 - $1,129,9994 bd4 ba3.9k sqft702 Cambridge Hall Loop, Apex, NC 27539For Sale
 MLS ID #10189095, Christopher Gold. Doorify MLS
 - $850,0003 bd3 ba2.7k sqft4925 Birchleaf Dr, Raleigh, NC 27606For SaleMLS ID #10196346, Erica Jevons Sizemore. Doorify MLS
- $739,9005 bd4 ba3k sqft2631 Brighton Bluff Dr, Apex, NC 27539For SaleMLS ID #10183559, Emme Zheng. Doorify MLS
- $1,150,0004 bd4 ba4k sqft2756 Flume Gate Dr, Raleigh, NC 27603For SaleMLS ID #10196774, Jenn Cole. Doorify MLS
- $825,0005 bd5 ba4.5k sqft109 Virginia Creek Dr, Holly Springs, NC 27540For SaleMLS ID #10196631, Joe Matthews. Doorify MLS
- $875,0006 bd5 ba3.6k sqft8404 Secreto Dr, Raleigh, NC 27606For SaleMLS ID #10181959, Hannah Chan. Doorify MLS
- $860,0004 bd4 ba3.3k sqft2012 Macon Ridge Rd, Raleigh, NC 27613For SaleMLS ID #10198951, Thomas Ladane Shoupe. Doorify MLS
- $793,9004 bd4 ba3.6k sqft4404 Triland Way, Cary, NC 27518For SaleMLS ID #10184320, Maggie Petree. Doorify MLS
- $700,0005 bd4 ba3.8k sqft225 Shadow Mist Ct, Apex, NC 27539For SaleMLS ID #10190912, Nancy Grace. Doorify MLS
- $950,0005 bd5 ba4.2k sqft113 Golf Vista Trl, Holly Springs, NC 27540For SaleMLS ID #10191971, Benjamin Passwaters. Doorify MLS
- $875,0005 bd4 ba3.5k sqft513 Morning Oaks Dr, Holly Springs, NC 27540For SaleMLS ID #10187074, Michael Proctor. Doorify MLS
- $865,0005 bd4 ba3.2k sqft613 Morning Oaks Dr, Holly Springs, NC 27540For SaleMLS ID #10196193, Benjamin Passwaters. Doorify MLS
- $860,0004 bd5 ba4.5k sqft139 Lake Point Dr, Clayton, NC 27527For SaleMLS ID #10168798, Tina Barletta. Doorify MLS
- $730,0005 bd3 ba3.1k sqft110 Drakewood Pl, Cary, NC 27518For SaleMLS ID #10185508, Liz Tivnan. Doorify MLS
- $485,0004 bd3 ba2.7k sqft213 Butterbiggins Ln, Apex, NC 27539For SaleMLS ID #10192396, Carla Freund. Doorify MLS
- $679,0003 bd3 ba2.5k sqft3605 Bentwinds Bluffs Ln, Fuquay Varina, NC 27526For SaleMLS ID #10198384, Laura Evans. Doorify MLS
- $800,0003 bd3 ba3.3k sqft147 Michael Way, Clayton, NC 27520For SaleMLS ID #10187349, Heather Flynn. Doorify MLS
