This stately home is the one you have been waiting for. Sitting beautifully on a large .82 acre lot with long driveway that pulls into the 3 car side-entry garage. Enter the two story foyer with engineered hardwood flooring through main living area. Full dining room with grasscloth wallpaper perfect for entertaining this holiday season. Private office with built in desk and cabinetry. Walk into the open living area with chef level kitchen complete with beautiful cabinetry, wall ovens, an induction stove, and walk in pantry being the center of attention. The living room with gas fireplace and a light filled sunroom anchor either side. Relax at the end of the day in the main level primary bedroom with huge walk in closet and a true spa like bathroom. The soaking tub and oversized walk in shower will give you the ultra-luxurious, wet room style experience. Upstairs find 3 more large bedrooms and two full bathrooms. Turn the bonus room into your workout room, golf simulator space, or movie room. A second bonus room with built in bookcases and a window seat. Outside unwind at the end of the day from the screened porch in your private backyard. Great access to I-40 and downtown Raleigh, parks and restaurants.
For sale
Price cut: $34.5K (11/13)
$1,115,500
2756 Flume Gate Dr, Raleigh, NC 27603
4beds
4,030sqft
Single Family Residence
Built in 2020
0.87 Acres Lot
$1,086,100 Zestimate®
$277/sqft
$44/mo HOA
What's special
Bonus roomChef level kitchenLong drivewayLight filled sunroomOversized walk in showerPrivate backyardMain level primary bedroom
- 40 days
- 1,058
- 114
Zillow last checked:
Listing updated:
Listed by:
Jenn Cole 919-491-5109,
Be Home Realty
Source: Doorify MLS,MLS#: 10196774
Facts & features
Interior
Bedrooms & bathrooms
- Bedrooms: 4
- Bathrooms: 4
- Full bathrooms: 3
- 1/2 bathrooms: 1
- Main level bedrooms: 1
Primary bedroom
- Level: Main
- Area: 266 Square Feet
- Dimensions: 19.0 x 14.0
Bedroom 2
- Level: Second
- Area: 170.1 Square Feet
- Dimensions: 12.6 x 13.5
Bedroom 3
- Level: Second
- Area: 191.08 Square Feet
- Dimensions: 18.9 x 10.11
Bedroom 4
- Level: Second
- Area: 165.19 Square Feet
- Dimensions: 12.6 x 13.11
Primary bathroom
- Level: Main
- Area: 154.9 Square Feet
- Dimensions: 19.1 x 8.11
Bathroom 2
- Level: Second
- Area: 59.28 Square Feet
- Dimensions: 11.4 x 5.2
Bathroom 3
- Level: Second
- Area: 60.42 Square Feet
- Dimensions: 11.4 x 5.3
Bonus room
- Level: Second
- Area: 314.29 Square Feet
- Dimensions: 20.8 x 15.11
Bonus room
- Level: Second
- Area: 354.96 Square Feet
- Dimensions: 18.11 x 19.6
Dining room
- Level: Main
- Area: 146.3 Square Feet
- Dimensions: 13.3 x 11.0
Other
- Level: Main
- Area: 72.96 Square Feet
- Dimensions: 6.4 x 11.4
Kitchen
- Level: Main
- Area: 280.34 Square Feet
- Dimensions: 21.4 x 13.1
Laundry
- Level: Main
- Area: 43.45 Square Feet
- Dimensions: 7.9 x 5.5
Living room
- Level: Main
- Area: 383.06 Square Feet
- Dimensions: 21.4 x 17.9
Office
- Level: Main
- Area: 103.85 Square Feet
- Dimensions: 11.4 x 9.11
Sunroom
- Level: Main
- Area: 220.64 Square Feet
- Dimensions: 11.2 x 19.7
Heating
- Forced Air, Natural Gas
Cooling
- Heat Pump
Appliances
- Included: Built-In Electric Oven, Dryer, Dishwasher, Induction Cooktop, Refrigerator, Range Hood, Stainless Steel Appliance(s), Tankless Water Heater, Washer, Wall Oven
- Laundry: Laundry Room, Main Level
Features
- Bookcases, Chandelier, Double Vanity, Entrance Foyer, High Ceilings, Kitchen Island, Open Floorplan, Pantry, Primary Downstairs, Recessed Lighting, Soaking Tub, Walk-In Closet(s), Bathtub/Shower Combination, Walk-In Shower, Water Closet, Quartz Counters
- Flooring: Carpet, Ceramic Tile, Hardwood
- Windows: Blinds
- Number of fireplaces: 1
- Fireplace features: Gas Log, Living Room
Interior area
- Total structure area: 4,030
- Total interior livable area: 4,030 sqft
- Finished area above ground: 4,030
- Finished area below ground: 0
Video & virtual tour
Property
Parking
- Total spaces: 3
- Parking features: Driveway, Garage Faces Side, Garage Door Opener
- Garage spaces: 3
- Has uncovered spaces: Yes
Features
- Levels: Bi-Level
- Stories: 2
- Patio & porch: Deck, Front Porch, Screened
- Exterior features: Private Yard
- Fencing: None
- Has view: Yes
- View description: Neighborhood, Trees/Woods
Lot
- Size: 0.87 Acres
Details
- Additional structures: None
- Parcel number: 079103425008000 0467111
- Zoning: R-40W
- Special conditions: Standard
- Other equipment: None
Construction
Type & style
- Home type: SingleFamily
- Architectural style: Traditional,Transitional
- Property subtype: Single Family Residence
Materials
- Fiber Cement, HardiPlank Type
- Foundation: Crawlspace
- Roof: Shingle
Condition
- New construction: No
- Year built: 2020
Details
- Builder name: Caruso Homes
Utilities & green energy
- Sewer: Septic Tank
- Water: Community Water
Green energy
- Water conservation: Low-Flow Fixtures
Community & HOA
Community
- Subdivision: Olde Mill Trace
HOA
- Has HOA: Yes
- Amenities included: None
- Services included: None, Unknown
- HOA fee: $132 quarterly
- HOA name: Olde Mill Trace HOA
- HOA phone: 919-848-4911
Location
- Region: Raleigh
Financial & listing details
- Price per square foot: $277/sqft
- Tax assessed value: $953,971
- Annual tax amount: $6,309
- Date on market: 10/5/2026
- Listing agreement: Exclusive Right To Sell
- Listing terms: Cash,Conventional,VA Loan
Estimated market value
$1,086,100
$1.03M - $1.14M
$4,458/mo
Price history
| Date | Event | Price |
|---|---|---|
| 11/13/2026 | Price change | $1,115,500-3%$277/sqft |
Source:  Doorify MLS #10196774 Report a problem | ||
| 10/6/2026 | Listed for sale | $1,150,000+68.3%$285/sqft |
Source: Doorify MLS #10196774 Report a problem | ||
| 7/31/2020 | Sold | $683,500+1.7%$170/sqft |
Source: Doorify MLS #2296364 Report a problem | ||
| 5/19/2020 | Pending sale | $671,862$167/sqft |
Source: Caruso Homes Realty NC, LLC #2296364 Report a problem | ||
| 5/4/2020 | Price change | $671,862-0.1%$167/sqft |
Source: Caruso Homes Report a problem | ||
| 4/4/2020 | Price change | $672,862+0.3%$167/sqft |
Source: Caruso Homes Report a problem | ||
| 2/18/2020 | Price change | $671,002+0.4%$167/sqft |
Source: Caruso Homes Realty NC, LLC #2296364 Report a problem | ||
| 1/17/2020 | Price change | $668,002+0.8%$166/sqft |
Source: Caruso Homes Realty NC, LLC #2296364 Report a problem | ||
| 1/14/2020 | Listed for sale | $662,677$164/sqft |
Source: Caruso Homes Realty NC, LLC #2296364 Report a problem | ||
Public tax history
| Year | Property taxes | Tax assessment |
|---|---|---|
| 2025 | $6,119 +3% | $953,571 |
| 2024 | $5,942 +18.2% | $953,571 +48.6% |
| 2023 | $5,025 +7.9% | $641,897 |
| 2022 | $4,656 +2.8% | $641,897 |
| 2021 | $4,531 | $641,897 |
| 2020 | -- | $641,897 +541.9% |
| 2019 | -- | $100,000 |
Find assessor info on the county website
Monthly payment
Est. payment
Payment breakdown
Explore the cost of this home by adjusting the details. Changes won't be saved.Climate risks
Neighborhood: 27603
Nearby schools
Schools provided by the listing agent
- Elementary: Wake - Yates Mill Elementary
- Middle: Wake - Dillard Drive Middle
- High: Wake - Garner High
Source: Doorify MLS. This data may not be complete. We recommend contacting the local school district to confirm school assignments for this home.


Similar homes
- $1,145,0004 bd4 ba3.4k sqft304 Inwood Forest Dr, Raleigh, NC 27603For Sale
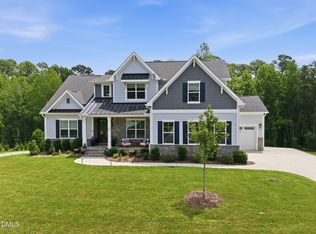
 MLS ID #10192848, Ganna Fisher. Doorify MLS
- $1,170,0004 bd4 ba3.9k sqft1020 Azalea Garden Cir, Raleigh, NC 27603New Construction
 MLS ID #10175392, Candice Lynn York. Doorify MLS
- $1,049,0004 bd3 ba3.4k sqft6101 Westglen Dr, Raleigh, NC 27612For Sale
 MLS ID #10202808, Vitaliia Matiiuk Pryadko. Doorify MLS
- $1,199,9004 bd4 ba3k sqftCentral Carolina Construction Inc., Raleigh, NC 27609For Sale
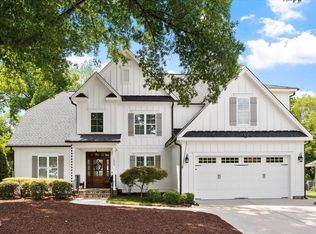 MLS ID #10192290, Clair Fullerton. Doorify MLS
- $1,275,0004 bd4 ba3.8k sqft5852 Carriage Gate Dr, Raleigh, NC 27603New ConstructionMLS ID #10123708, Jim Allen. Doorify MLS
- $1,050,0005 bd5 ba4.4k sqft314 Highlands Bluffs Dr, Cary, NC 27518For SaleMLS ID #10191843, Johnny Chappell. Doorify MLS
- $1,499,9004 bd6 ba4.2k sqft2604 Tealin Ln, Raleigh, NC 27606For SaleMLS ID #10186240, Karen Wang. Doorify MLS
- $1,100,0004 bd3 ba3.2k sqft203 Baggett Ave, Raleigh, NC 27604New ConstructionMLS ID #10173603, Liz Brown. Doorify MLS
- $1,450,0004 bd4 ba4.4k sqft5200 Milner Dr, Raleigh, NC 27606For SaleMLS ID #10150196, Tony Yao. Doorify MLS
- $1,125,0005 bd4 ba4.7k sqft208 Silent Cove Ln, Holly Springs, NC 27540For SaleMLS ID #10192519, Belinda McCall. Doorify MLS
- $1,395,0004 bd5 ba4.1k sqft5856 Carriage Gate Dr, Raleigh, NC 27603New ConstructionMLS ID #10126240, Jim Allen. Doorify MLS
- $975,0004 bd4 ba3.7k sqft8509 Towneley Pl, Raleigh, NC 27615For SaleMLS ID #10170000, Kristin Vore. Doorify MLS
- $1,150,0004 bd5 ba4.1k sqft14020 Durant Rd, Raleigh, NC 27614New ConstructionMLS ID #10190236, Jim Allen. Doorify MLS
- $1,130,0005 bd5 ba4k sqft433 Belle Gate Pl, Cary, NC 27519For SaleMLS ID #10199136, K.C. McLaughlin. Doorify MLS
- $949,0004 bd4 ba3.7k sqft1032 Hollymont Dr, Holly Springs, NC 27540For SaleMLS ID #10201468, Maria Spine. Doorify MLS
- $835,0004 bd3 ba3.1k sqft11413 Old Creedmoor Rd, Raleigh, NC 27613For SaleMLS ID #10200117, Warren Adamson. Doorify MLS
- $1,085,0005 bd4 ba3.9k sqft212 Birdsgrove Ct, Cary, NC 27519For SaleMLS ID #10178963, Hannah Chan. Doorify MLS
- $1,125,0004 bd4 ba3.6k sqftTriple A Homes, Fuquay Varina, NC 27526New ConstructionMLS ID #10151470, Laurel Jawny. Doorify MLS
- $815,0004 bd4 ba4.4k sqft580 Christopher Dr, Clayton, NC 27520For SaleMLS ID #10186137, Tina Caul. Doorify MLS
- $965,0004 bd3 ba2.8k sqft416 Whispering Hills Ct, Cary, NC 27519For SaleMLS ID #10191656, Jenifer Salter. Doorify MLS
