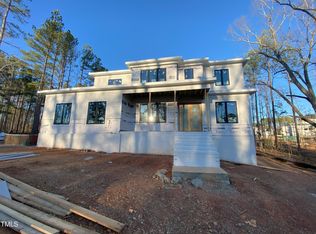
Exceptional Custom Home on 0.7 Acres—Featuring a Rare First-Floor Primary Suite, Private Guest Suite, Dedicated Office & 3-Car Garage! Hardwood floors throughout the main living areas. The gourmet kitchen features quartz countertops, custom cabinetry, high-end stainless appliances, dual-fuel gas range, oversized island, walk-in pantry, and butler's pantry. The spacious family room boasts an 11.5-ft ceiling, gas fireplace, and oversized sliding doors opening to a screened porch with a stone fireplace. The primary suite offers a spa-like bath with dual vanities, freestanding soaking tub, tiled shower, and walk-in closet. Upstairs are two spacious en-suite bedrooms and a large bonus room ideal for media, recreation, or fitness. Convenient to shopping, dining, major highways, and everyday amenities, this beautifully designed home offers privacy, space, and versatility.
For sale
Price cut: $50K (9/10)
$1,499,900
2604 Tealin Ln, Raleigh, NC 27606
4beds
4,299sqft
Single Family Residence
Built in 2022
0.7 Acres Lot
$1,454,100 Zestimate®
$349/sqft
$92/mo HOA
What's special
Gas fireplaceGourmet kitchenDedicated officeTiled showerSpacious family roomOversized islandHigh-end stainless appliances
- 50 days
- 460
- 28
Zillow last checked:
Listing updated:
Listed by:
Karen Wang 919-917-1888,
Coldwell Banker - HPW
Source: Doorify MLS,MLS#: 10186240
Facts & features
Interior
Bedrooms & bathrooms
- Bedrooms: 4
- Bathrooms: 6
- Full bathrooms: 5
- 1/2 bathrooms: 1
- Main level bathrooms: 2
- Main level bedrooms: 2
Primary bedroom
- Level: Main
Bedroom 2
- Level: Main
Bedroom 3
- Level: Second
Bedroom 4
- Level: Second
Bonus room
- Level: Second
Breakfast room
- Level: Main
Dining room
- Level: Main
Other
- Level: Main
Exercise room
- Level: Second
Family room
- Level: Main
Kitchen
- Level: Main
Loft
- Level: Second
Office
- Level: Main
Utility room
- Level: Main
Heating
- Fireplace(s), Natural Gas, Zoned
Cooling
- Central Air, Ceiling Fan(s), Electric, Zoned
Appliances
- Included: Built-In Refrigerator, Dryer, Disposal, Dishwasher, Free-Standing Refrigerator, Gas Cooktop, Gas Oven, Gas Range, Gas Water Heater, Microwave, Oven, Plumbed For Ice Maker, Range, Refrigerator, Range Hood, Stainless Steel Appliance(s), Tankless Water Heater, Washer, Washer/Dryer, Wall Oven
- Laundry: Inside, Laundry Room, Main Level, Sink
Features
- Breakfast Bar, Built-in Features, Bookcases, Ceiling Fan(s), Chandelier, Crown Molding, Double Vanity, Entrance Foyer, High Ceilings, High Speed Internet, Kitchen Island, Open Floorplan, Pantry, Primary Downstairs, Recessed Lighting, Soaking Tub, Storage, Stone Counters, Tray Ceiling(s), Walk-In Closet(s), Butler's Pantry, Separate Shower, Bathtub/Shower Combination, Walk-In Shower, Bathtub Only, Quartz Counters, Smooth Ceilings
- Flooring: Carpet, Ceramic Tile, Hardwood, Tile, Wood
- Doors: French Doors, Sliding Doors
- Windows: Aluminum Frames, Insulated Windows
- Basement: Crawl Space
- Number of fireplaces: 2
- Fireplace features: Family Room, Gas Log, Living Room, Outside, Stone, Fireplace Screen
- Common walls with other units/homes: No Common Walls
Interior area
- Total structure area: 4,299
- Total interior livable area: 4,299 sqft
- Finished area above ground: 4,299
- Finished area below ground: 0
Property
Parking
- Total spaces: 8
- Parking features: Attached, Concrete, Driveway, Garage Faces Front, Garage Faces Side, Garage, Garage Door Opener
- Garage spaces: 3
- Has uncovered spaces: Yes
- Details: Driveway
Features
- Levels: Two
- Stories: 2
- Patio & porch: Covered, Enclosed, Front Porch, Rear Porch, Screened
- Exterior features: Garden, Lighting, Private Yard, Rain Gutters
- Has view: Yes
- View description: Trees/Woods
Lot
- Size: 0.7 Acres
- Dimensions: 134 x 237 x 135 x 221
- Features: Back Yard, City Lot, Front Yard, Garden, Landscaped, Private, Sloped, Views
Details
- Parcel number: 078103141659000 0478053
- Zoning: R-40W
- Special conditions: Standard
Construction
Type & style
- Home type: SingleFamily
- Architectural style: Traditional,Transitional
- Property subtype: Single Family Residence
Materials
- Asphalt, Brick, Brick Veneer, Fiber Cement
- Foundation: Block, Brick/Mortar, Concrete Perimeter, Raised
- Roof: Asphalt,Shingle
Condition
- New construction: No
- Year built: 2022
Utilities & green energy
- Sewer: Septic Tank
- Water: Community Water
- Utilities for property: Electricity Connected, Natural Gas Connected, Water Connected, Septic Connected
Community & HOA
Community
- Features: Street Lights
- Security: Smoke Detector(s)
- Subdivision: Sanctuary at Yates Mill
HOA
- Has HOA: Yes
- Services included: Maintenance Grounds, Road Maintenance
- HOA fee: $1,100 annually
- HOA name: PPM
- HOA phone: 919-848-4911
Location
- Region: Raleigh
Financial & listing details
- Price per square foot: $349/sqft
- Tax assessed value: $1,283,545
- Annual tax amount: $8,229
- Date on market: 8/14/2026
- Listing agreement: Exclusive Right To Sell
- Listing terms: Cash,Conventional
- Road surface type: Concrete
Estimated market value
$1,454,100
$1.38M - $1.53M
$5,338/mo
Price history
| Date | Event | Price |
|---|---|---|
| 9/10/2026 | Price change | $1,499,900-3.2%$349/sqft |
Source:  Doorify MLS #10186240 Report a problem Doorify MLS #10186240 Report a problem | ||
| 8/14/2026 | Listed for sale | $1,549,900+171.9%$361/sqft |
Source: Doorify MLS #10186240 Report a problem | ||
| 12/1/2020 | Sold | $570,000$133/sqft |
Source: Public Record Report a problem | ||
Public tax history
| Year | Property taxes | Tax assessment |
|---|---|---|
| 2025 | $8,230 +3% | $1,283,545 |
| 2024 | $7,991 +14.3% | $1,283,545 +43.6% |
| 2023 | $6,989 +437.7% | $893,866 +350.5% |
| 2022 | $1,300 +2.8% | $198,400 +10.2% |
| 2021 | $1,265 | $180,000 |
| 2020 | -- | $180,000 |
Find assessor info on the county website
Monthly payment
Est. payment
Payment breakdown
Explore the cost of this home by adjusting the details. Changes won't be saved.Climate risks
Neighborhood: 27606
Nearby schools
Schools provided by the listing agent
- Elementary: Johnston - Swift Creek Elementary
- Middle: Wake - Dillard Drive Middle
- High: Wake - Athens Drive High
Source: Doorify MLS. This data may not be complete. We recommend contacting the local school district to confirm school assignments for this home.


Similar homes
- $1,480,0004 bd4 ba4.4k sqft5200 Milner Dr, Raleigh, NC 27606For Sale

 MLS ID #10150196, Tony Yao. Doorify MLS
 - $850,0003 bd3 ba2.7k sqft4925 Birchleaf Dr, Raleigh, NC 27606For Sale
 MLS ID #10196346, Erica Jevons Sizemore. Doorify MLS
 - $1,180,0004 bd4 ba3.4k sqft304 Inwood Forest Dr, Raleigh, NC 27603For Sale
 MLS ID #10192848, Ganna Fisher. Doorify MLS
 - $1,750,0004 bd6 ba4.3k sqft3000 William Frederick Way, Raleigh, NC 27603New Construction
 MLS ID #10192319, Jim Allen. Doorify MLS
 - $1,695,0004 bd4 ba3.9k sqft3516 Ranlo Dr, Raleigh, NC 27612For SaleMLS ID #10195538, Anna Ball Hodge. Doorify MLS
- $1,500,0005 bd5 ba3.9k sqft3185 Mantle Ridge Dr, Apex, NC 27502For SaleMLS ID #10189878, Stu Barnes. Doorify MLS
- $1,625,0004 bd5 ba3.8k sqft3418 Edgemont Dr, Raleigh, NC 27612For SaleMLS ID #10186101, Marshall Rich. Doorify MLS
- $899,0006 bd5 ba3.6k sqft8404 Secreto Dr, Raleigh, NC 27606For SaleMLS ID #10181959, Hannah Chan. Doorify MLS
- $1,589,0004 bd4 ba3.6k sqft550 E Edenton St, Raleigh, NC 27601For SaleMLS ID #10192859, Martin Verdi. Doorify MLS
- $1,650,0004 bd4 ba5k sqft116 Crestview Rd, Raleigh, NC 27609For SaleMLS ID #10192908, Sheri Hagerty. Doorify MLS
- $884,9004 bd4 ba3.6k sqft2113 Orchard Lake Dr, Apex, NC 27539For SaleMLS ID #10187378, Mindy Vowell. Doorify MLS
- $1,395,0004 bd4 ba3.3k sqft113 Crestview Rd, Raleigh, NC 27609For SaleMLS ID #10191904, Steve Wall. Doorify MLS
- $1,449,0005 bd4 ba3.6k sqft5021 Sandlewood Dr, Raleigh, NC 27612For SaleMLS ID #10180245, Gretchen Coley. Doorify MLS
- $1,164,9995 bd4 ba4k sqft107 Meadowglades Ln, Cary, NC 27518For SaleMLS ID #10171939, Scott Korbin. Doorify MLS
- $1,950,0004 bd4 ba5.1k sqft11409 Royal Amber Way, Raleigh, NC 27614For SaleMLS ID #10196257, Susan Doninger Greer. Doorify MLS
- $1,100,0005 bd5 ba4.4k sqft314 Highlands Bluffs Dr, Cary, NC 27518For SaleMLS ID #10191843, Johnny Chappell. Doorify MLS
- $1,475,0005 bd4 ba4.4k sqft275 Hogans Valley Way, Cary, NC 27513For SaleMLS ID #10189870, Shanda Heller. Doorify MLS
- $1,425,0004 bd5 ba4.1k sqft5856 Carriage Gate Dr, Raleigh, NC 27603New ConstructionMLS ID #10126240, Jim Allen. Doorify MLS
- $1,300,0005 bd4 ba3.9k sqft125 Summer Lakes Dr, Cary, NC 27513For SaleMLS ID #10193143, Karen Coe. Doorify MLS
- $1,495,0005 bd4 ba5.8k sqft208 Reynolds Dr, Fuquay Varina, NC 27526For SaleMLS ID #10168263, Jan Mitchell. Doorify MLS
