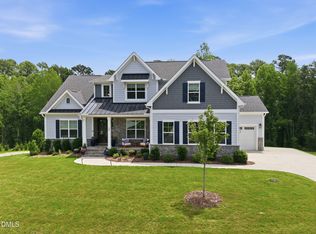
This is the one. A Halcyon Homes original in The Sanctuary at Yates Mill, on 0.70 acres with a natural privacy buffer, 4,000 square feet of finish-forward design, and a vaulted main-level primary suite framed by a 13-foot trellis ceiling. Homes that carry this combination of builder, community, and craftsmanship do not return to market on a predictable schedule. For the buyer who has been watching this community, this is the one. Four bedrooms, 4.5 baths. The living room centers on a porcelain tile fireplace with custom built-ins. Visual Comfort fixtures run throughout. Bespoke millwork and soaring ceilings define the arrival and carry through every room. The kitchen features a marble mosaic backsplash, an oversized island, luxury appliances, and exceptional storage. The vaulted main-level primary suite arrives with 8-foot doors and a 13-foot trellis ceiling, followed by a spa bath finished in floor-to-ceiling tile with waterfall vanities and designer inlaid mirrors. A main-floor guest suite delivers boutique hotel-caliber comfort and privacy. Upstairs: two bedrooms with beautifully appointed baths, a versatile flex space, a generous game room, and a chic bar area that finishes the second level with a signature move. Walk-up attic with exceptional storage capacity and conversion potential. Three-car garage. The 0.70-acre homesite is sheltered by a natural privacy buffer, supports a future pool, and delivers an outdoor setting with genuine presence. Minutes from Lake Johnson, Lake Wheeler, Downtown Raleigh, North Carolina State University, Fenton, WakeMed, Waverly Place, Crossroads Plaza, RDU, and the Research Triangle Park. A build of this caliber, in a community this desirable, on acreage this rare inside Raleigh, does not come back around often. This is the one.
For sale
Price cut: $99.9K (8/31)
$1,499,999
2721 Sanctuary Woods Ln, Raleigh, NC 27606
4beds
4,000sqft
Single Family Residence
Built in 2023
0.7 Acres Lot
$1,453,900 Zestimate®
$375/sqft
$99/mo HOA
What's special
Soaring ceilingsLuxury appliancesVersatile flex spaceThree-car garageOversized islandBespoke millworkDesigner inlaid mirrors
- 206 days
- 385
- 20
Zillow last checked:
Listing updated:
Listed by:
Gretchen Coley 919-526-0401,
Compass -- Raleigh,
Devin Curlings 843-685-0879,
Compass -- Raleigh
Source: Doorify MLS,MLS#: 10155528
Facts & features
Interior
Bedrooms & bathrooms
- Bedrooms: 4
- Bathrooms: 5
- Full bathrooms: 4
- 1/2 bathrooms: 1
- Main level bedrooms: 2
Primary bedroom
- Level: Main
- Area: 275.5 Square Feet
- Dimensions: 14.5 x 19.0
Bedroom 2
- Level: Main
- Area: 163.85 Square Feet
- Dimensions: 11.3 x 14.5
Bedroom 3
- Level: Second
- Area: 200.2 Square Feet
- Dimensions: 14.3 x 14.0
Bedroom 4
- Level: Second
- Area: 196 Square Feet
- Dimensions: 14.0 x 14.0
Bonus room
- Level: Second
- Area: 261 Square Feet
- Dimensions: 18.0 x 14.5
Breakfast room
- Level: Main
- Area: 121 Square Feet
- Dimensions: 11.0 x 11.0
Dining room
- Level: Main
- Area: 168 Square Feet
- Dimensions: 12.0 x 14.0
Family room
- Level: Main
- Area: 320 Square Feet
- Dimensions: 20.0 x 16.0
Kitchen
- Level: Main
- Area: 201.6 Square Feet
- Dimensions: 18.0 x 11.2
Other
- Description: Flex Room
- Level: Second
- Area: 200.2 Square Feet
- Dimensions: 14.3 x 14.0
Sunroom
- Level: Main
- Area: 255 Square Feet
- Dimensions: 15.0 x 17.0
Heating
- Electric, Forced Air, Natural Gas
Cooling
- Central Air
Appliances
- Included: Bar Fridge, Built-In Gas Range, Built-In Range, Built-In Refrigerator, Dishwasher, Gas Range, Ice Maker, Microwave, Oven, Range, Refrigerator, Range Hood, Stainless Steel Appliance(s), Wine Cooler
- Laundry: Laundry Room, Main Level
Features
- Bar, Breakfast Bar, Built-in Features, Bookcases, Ceiling Fan(s), Chandelier, Crown Molding, Entrance Foyer, Eat-in Kitchen, High Ceilings, Kitchen Island, Open Floorplan, Primary Downstairs, Recessed Lighting, Soaking Tub, Stone Counters, Wet Bar, Separate Shower, Bathtub/Shower Combination
- Flooring: Carpet, Hardwood, Marble, Tile, Wood
- Doors: French Doors
- Basement: Crawl Space
- Number of fireplaces: 1
- Fireplace features: Masonry, Outside
- Common walls with other units/homes: No Common Walls
Interior area
- Total structure area: 4,000
- Total interior livable area: 4,000 sqft
- Finished area above ground: 4,000
- Finished area below ground: 0
Property
Parking
- Total spaces: 3
- Parking features: Attached, Concrete, Driveway, Garage
- Garage spaces: 3
- Has uncovered spaces: Yes
Features
- Levels: One and One Half,Two
- Stories: 2
- Patio & porch: Covered, Enclosed, Front Porch, Porch, Screened
- Exterior features: Rain Gutters
Lot
- Size: 0.7 Acres
- Features: Back Yard, Front Yard, Landscaped
Details
- Parcel number: 0781049024
- Zoning: R-40W
- Special conditions: Standard
Construction
Type & style
- Home type: SingleFamily
- Architectural style: Contemporary,Traditional,Transitional
- Property subtype: Single Family Residence
Materials
- Brick, Brick Veneer, Fiber Cement
- Foundation: Other
- Roof: Metal,Shingle
Condition
- New construction: No
- Year built: 2023
Utilities & green energy
- Sewer: Septic Tank
- Water: Community Water
Community & HOA
Community
- Features: Suburban
- Security: Smoke Detector(s)
- Subdivision: Sanctuary at Yates Mill
HOA
- Has HOA: Yes
- Services included: Maintenance Grounds
- HOA fee: $1,188 annually
- HOA name: PPM
- HOA phone: 919-848-4911
Location
- Region: Raleigh
Financial & listing details
- Price per square foot: $375/sqft
- Tax assessed value: $1,196,107
- Annual tax amount: $7,670
- Date on market: 3/26/2026
- Listing agreement: Exclusive Right To Sell
- Listing terms: Cash,Conventional,VA Loan
Estimated market value
$1,453,900
$1.38M - $1.53M
$4,517/mo
Price history
| Date | Event | Price |
|---|---|---|
| 8/31/2026 | Price change | $1,499,999-6.2%$375/sqft |
Source:  Doorify MLS #10155528 Report a problem Doorify MLS #10155528 Report a problem | ||
| 3/26/2026 | Listed for sale | $1,599,888+3.4%$400/sqft |
Source: Doorify MLS #10155528 Report a problem | ||
| 10/19/2025 | Listing removed | $1,547,888$387/sqft |
Source: Doorify MLS #10072985 Report a problem | ||
| 6/19/2025 | Price change | $1,547,888-1.7%$387/sqft |
Source: Doorify MLS #10072985 Report a problem | ||
| 4/25/2025 | Price change | $1,574,888-1.6%$394/sqft |
Source: Doorify MLS #10072985 Report a problem | ||
| 3/25/2025 | Price change | $1,600,000-4.5%$400/sqft |
Source: Doorify MLS #10072985 Report a problem | ||
| 1/27/2025 | Listed for sale | $1,675,000-0.8%$419/sqft |
Source: Doorify MLS #10072985 Report a problem | ||
| 11/11/2024 | Listing removed | $1,688,888$422/sqft |
Source: Doorify MLS #10052770 Report a problem | ||
| 9/14/2024 | Listed for sale | $1,688,888+29.9%$422/sqft |
Source: Doorify MLS #10052770 Report a problem | ||
| 6/15/2023 | Sold | $1,300,000$325/sqft |
Source: Doorify MLS #2487061 Report a problem | ||
| 12/13/2022 | Pending sale | $1,300,000$325/sqft |
Source: Doorify MLS #2487061 Report a problem | ||
| 12/13/2022 | Listed for sale | $1,300,000+584.2%$325/sqft |
Source: Doorify MLS #2487061 Report a problem | ||
| 12/17/2020 | Sold | $190,000$48/sqft |
Source: Public Record Report a problem | ||
Public tax history
| Year | Property taxes | Tax assessment |
|---|---|---|
| 2025 | $7,670 +3% | $1,196,107 |
| 2024 | $7,448 +430.7% | $1,196,107 +564.5% |
| 2023 | $1,403 +8% | $180,000 |
| 2022 | $1,300 +2.8% | $180,000 |
| 2021 | $1,265 | $180,000 |
| 2020 | -- | $180,000 |
Find assessor info on the county website
Monthly payment
Est. payment
Payment breakdown
Explore the cost of this home by adjusting the details. Changes won't be saved.Climate risks
Neighborhood: 27606
Nearby schools
Schools provided by the listing agent
- Elementary: Wake - Swift Creek Elementary
- Middle: Wake - Dillard Drive Middle
- High: Wake - Athens Drive High
Source: Doorify MLS. This data may not be complete. We recommend contacting the local school district to confirm school assignments for this home.
- $--0.31 acres2717 Sanctuary Woods Ln, Raleigh, NC 27606Off Market
- $1,474,813-- bd3 ba4.6k sqft2725 Sanctuary Woods Ln, Raleigh, NC 27606Off Market
- $2,026,800-- bd3 ba5.3k sqft2713 Sanctuary Woods Ln, Raleigh, NC 27606Off Market
- $1,652,000-- bd3 ba5.6k sqft2720 Sanctuary Woods Ln, Raleigh, NC 27606Off Market
Similar homes
- $1,180,0004 bd4 ba3.4k sqft304 Inwood Forest Dr, Raleigh, NC 27603For Sale
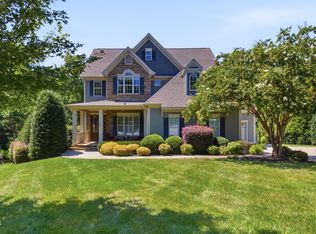
 MLS ID #10192848, Ganna Fisher. Doorify MLS
 - $1,425,0006 bd4 ba4.2k sqft104 Ambler Ct, Holly Springs, NC 27540For Sale
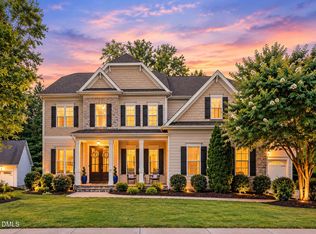
 MLS ID #10198569, Nick Costa. Doorify MLS
 - $1,495,0007 bd6 ba5.7k sqft917 Cambridge Hall Loop, Apex, NC 27539For Sale
 MLS ID #10176091, Younes Laraj. Doorify MLS
 - $1,750,0004 bd6 ba4.3k sqft3000 William Frederick Way, Raleigh, NC 27603New Construction
 MLS ID #10192319, Jim Allen. Doorify MLS
 - $1,500,0005 bd5 ba3.9k sqft3185 Mantle Ridge Dr, Apex, NC 27502For SaleMLS ID #10189878, Stu Barnes. Doorify MLS
- $1,100,0004 bd3 ba2.6k sqft201 Shepherd St, Raleigh, NC 27607For SaleMLS ID #10199084, Katherine Cannon. Doorify MLS
- $875,0006 bd5 ba3.6k sqft8404 Secreto Dr, Raleigh, NC 27606For SaleMLS ID #10181959, Hannah Chan. Doorify MLS
- $1,499,9994 bd6 ba5.2k sqft2111 Cook Ridge Ct, Raleigh, NC 27615For SaleMLS ID #10156864, Sheri Hagerty. Doorify MLS
- $1,600,0004 bd5 ba4.7k sqft4005 George V Strong Wynd, Raleigh, NC 27612For SaleMLS ID #10173973, Travis Groome. Doorify MLS
- $1,625,0004 bd5 ba3.8k sqft3418 Edgemont Dr, Raleigh, NC 27612For SaleMLS ID #10186101, Marshall Rich. Doorify MLS
- $1,775,0004 bd4 ba3.3k sqft105 Pasquotank Dr, Raleigh, NC 27609For SaleMLS ID #10197233, William McElroy. Doorify MLS
- $849,9004 bd4 ba3.6k sqft2113 Orchard Lake Dr, Apex, NC 27539For SaleMLS ID #10187378, Mindy Vowell. Doorify MLS
- $1,695,0004 bd4 ba3.9k sqft3516 Ranlo Dr, Raleigh, NC 27612For SaleMLS ID #10195538, Anna Ball Hodge. Doorify MLS
- $1,650,0004 bd4 ba5k sqft116 Crestview Rd, Raleigh, NC 27609For SaleMLS ID #10192908, Sheri Hagerty. Doorify MLS
- $1,550,0005 bd6 ba5.2k sqft1340 Caistor Ln, Raleigh, NC 27614For SaleMLS ID #10197216, Don Gomez. Doorify MLS
- $1,550,0005 bd6 ba4k sqft2615 Davis St, Raleigh, NC 27608For SaleMLS ID #10178766, Elizabeth Mordecai. Doorify MLS
- $1,750,0004 bd4 ba3.9k sqft911 Canterbury Rd, Raleigh, NC 27607For SaleMLS ID #10176000, Mollie Owen. Doorify MLS
- $1,300,0005 bd4 ba3.5k sqft317 Schubauer Dr, Cary, NC 27513For SaleMLS ID #10197319, Karen Coe. Doorify MLS
- $860,0004 bd4 ba3.3k sqft2012 Macon Ridge Rd, Raleigh, NC 27613For SaleMLS ID #10198951, Thomas Ladane Shoupe. Doorify MLS
- $1,320,0004 bd5 ba4.2k sqft1032 Azalea Garden Cir, Raleigh, NC 27603New ConstructionMLS ID #10179665, Candice Lynn York. Doorify MLS
