Custom luxury build by award winning Halcyon Homes. Situated on a flat and private pool accommodating lot. Main level primary suite, guest suite and a dedicated study. The kitchen features custom stacked cabinets to ceiling, quartz island with barstool seating and designer pendants, designer tile backsplash, stainless appliances including 48'' Cafe range and 48'' built-in fridge, custom range hood, and scullery with wine fridge and dishwasher. The primary suite with vaulted ceiling and natural stained beams, hardwoods and luxurious en-suite bath with separate quartz topped vanities, designer sconce lights, freestanding tub, herringbone laid tile to ceiling surround spa-style shower with bench seat and frameless glass and huge walk-in closet with custom built-ins. The family room features a tile surround fireplace with custom trim, flanking built-in cabinets and open shelving, modern chandelier and large glass sliders opening to the vaulted screened porch with phantom screen and a brick fireplace overlooking the patio. Upstairs, a recreational room with dry bar, tech room with built-in desk area, home gym with walk-in closet and two secondary vaulted en-suites. Complete with 3-car, side entry garage for ample parking and storage area.
New construction
$1,750,000
3000 William Frederick Way, Raleigh, NC 27603
4beds
4,326sqft
Single Family Residence
Built in 2026
0.72 Acres Lot
$-- Zestimate®
$405/sqft
$136/mo HOA
What's special
Modern chandelierDesigner pendantsDesigner sconce lightsMain level primary suiteDedicated studyVaulted screened porchCustom range hood
- 17 days
- 888
- 104
Zillow last checked:
Listing updated:
Listed by:
Jim Allen 919-645-2114,
Coldwell Banker HPW,
Russell Zuccone 919-522-9337,
Coldwell Banker HPW
Source: Doorify MLS,MLS#: 10192319
Facts & features
Interior
Bedrooms & bathrooms
- Bedrooms: 4
- Bathrooms: 6
- Full bathrooms: 5
- 1/2 bathrooms: 1
- Main level bedrooms: 2
Primary bedroom
- Level: Main
- Area: 272 Square Feet
- Dimensions: 17.0 x 16.0
Bedroom 2
- Level: Main
- Area: 169 Square Feet
- Dimensions: 13.0 x 13.0
Bedroom 3
- Level: Second
- Area: 195 Square Feet
- Dimensions: 15.0 x 13.0
Bedroom 4
- Level: Second
- Area: 182 Square Feet
- Dimensions: 14.0 x 13.0
Bonus room
- Level: Second
- Area: 285 Square Feet
- Dimensions: 19.0 x 15.0
Breakfast room
- Level: Main
- Area: 132 Square Feet
- Dimensions: 12.0 x 11.0
Dining room
- Level: Main
- Area: 195 Square Feet
- Dimensions: 15.0 x 13.0
Other
- Level: Main
- Area: 168 Square Feet
- Dimensions: 21.0 x 8.0
Family room
- Level: Main
- Area: 380 Square Feet
- Dimensions: 20.0 x 19.0
Kitchen
- Level: Main
- Area: 266 Square Feet
- Dimensions: 19.0 x 14.0
Laundry
- Level: Main
- Area: 70 Square Feet
- Dimensions: 10.0 x 7.0
Mud room
- Level: Main
- Area: 44 Square Feet
- Dimensions: 11.0 x 4.0
Office
- Level: Main
- Area: 143 Square Feet
- Dimensions: 13.0 x 11.0
Other
- Description: Scullery
- Level: Main
- Area: 72 Square Feet
- Dimensions: 12.0 x 6.0
Other
- Description: Flex Room
- Level: Second
- Area: 130 Square Feet
- Dimensions: 13.0 x 10.0
Recreation room
- Level: Second
- Area: 360 Square Feet
- Dimensions: 20.0 x 18.0
Heating
- Electric, Forced Air, Heat Pump, Natural Gas, Zoned, Gas Pack
Cooling
- Central Air, Heat Pump, Zoned, Gas Pack
Appliances
- Included: Double Oven, Dishwasher, Gas Range, Gas Water Heater, Microwave, Plumbed For Ice Maker, Refrigerator, Range Hood, Tankless Water Heater
- Laundry: Electric Dryer Hookup, Laundry Room, Main Level, Washer Hookup
Features
- Breakfast Bar, Bookcases, Ceiling Fan(s), Crown Molding, Double Vanity, Entrance Foyer, Eat-in Kitchen, High Ceilings, In-Law Floorplan, Pantry, Primary Downstairs, Recessed Lighting, Soaking Tub, Storage, Walk-In Closet(s), Kitchen/Dining Room Combination, Bathtub/Shower Combination, Walk-In Shower, Water Closet, Quartz Counters, Smooth Ceilings
- Flooring: Carpet, Ceramic Tile, Hardwood, Tile
- Doors: Sliding Doors
- Number of fireplaces: 2
- Fireplace features: Family Room, Gas, Gas Log, Outside
- Common walls with other units/homes: No Common Walls
Interior area
- Total structure area: 4,326
- Total interior livable area: 4,326 sqft
- Finished area above ground: 4,326
- Finished area below ground: 0
Property
Parking
- Total spaces: 6
- Parking features: Attached, Concrete, Driveway, Garage Faces Side, Garage, Garage Door Opener
- Garage spaces: 3
- Uncovered spaces: 3
Accessibility
- Accessibility features: Accessible Washer/Dryer
Features
- Levels: Two
- Stories: 2
- Patio & porch: Covered, Front Porch, Porch, Rear Porch, Screened
- Exterior features: Rain Gutters
- Has view: Yes
- View description: Neighborhood
Lot
- Size: 0.72 Acres
Details
- Parcel number: 0791026364
- Zoning: R40-W
- Special conditions: Standard
Construction
Type & style
- Home type: SingleFamily
- Architectural style: Traditional,Transitional
- Property subtype: Single Family Residence
Materials
- Brick, Fiber Cement, Radiant Barrier
- Foundation: Brick/Mortar
- Roof: Metal,Shingle,Architectural Shingle
Condition
- New Construction
- New construction: Yes
- Year built: 2026
- Major remodel year: 2026
Details
- Builder name: Halcyon Homes
Utilities & green energy
- Sewer: Septic Tank
- Water: Community Water
- Utilities for property: Cable Available, Electricity Available, Natural Gas Connected, Phone Available, Underground Utilities, Water Connected, Septic Connected
Green energy
- Energy efficient items: Lighting, Thermostat
Community & HOA
Community
- Features: Suburban, Street Lights
- Security: Carbon Monoxide Detector(s), Smoke Detector(s)
- Subdivision: Sanctuary at Lake Wheeler
HOA
- Has HOA: Yes
- Services included: Insurance, Maintenance Grounds, Storm Water Maintenance
- HOA fee: $1,632 annually
- HOA name: Sanctuary at Lake Wheeler HOA-PPM
- HOA phone: 919-848-4911
Location
- Region: Raleigh
Financial & listing details
- Price per square foot: $405/sqft
- Tax assessed value: $275,000
- Annual tax amount: $1,759
- Date on market: 9/11/2026
- Listing agreement: Exclusive Right To Sell
- Listing terms: Cash,Conventional
- Road surface type: Asphalt
Estimated market value
Not available
Estimated sales range
Not available
Not available
Price history
| Date | Event | Price |
|---|---|---|
| 9/11/2026 | Listed for sale | $1,750,000+112.1%$405/sqft |
Source:  Doorify MLS #10192319 Report a problem Doorify MLS #10192319 Report a problem | ||
| 12/28/2023 | Sold | $825,000$191/sqft |
Source: Public Record Report a problem | ||
Public tax history
| Year | Property taxes | Tax assessment |
|---|---|---|
| 2025 | $1,759 +3% | $275,000 |
| 2024 | $1,708 | $275,000 |
Find assessor info on the county website
Monthly payment
Est. payment
Payment breakdown
Explore the cost of this home by adjusting the details. Changes won't be saved.Climate risks
Neighborhood: 27603
Nearby schools
Schools provided by the listing agent
- Elementary: Wake - Yates Mill Elementary
- Middle: Wake - Dillard Drive Middle
- High: Wake - Athens Drive High
Source: Doorify MLS. This data may not be complete. We recommend contacting the local school district to confirm school assignments for this home.

- $1,600,0004 bd5 ba4.3k sqft3004 William Frederick Way, Raleigh, NC 27603Sold
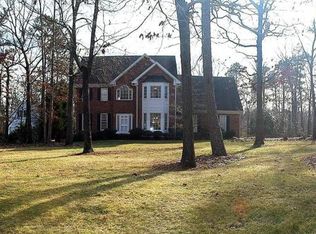
- $806,400-- bd3 ba3.1k sqft1429 Enchanted Oaks Dr, Raleigh, NC 27606Off Market
- $726,1003 bd2 ba2.8k sqft1433 Enchanted Oaks Dr, Raleigh, NC 27606Off Market
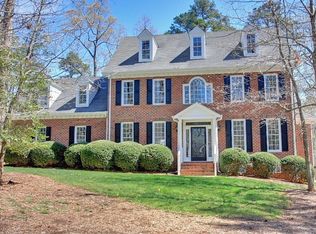
- $803,4004 bd3 ba3.4k sqft5409 Blue Sage Dr, Raleigh, NC 27606Off Market
Similar homes
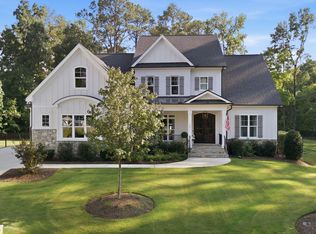
- $1,545,0005 bd4 ba4.2k sqft2821 Sweetwill Ln, Raleigh, NC 27606For Sale
 MLS ID #10190606, Cynthia Quarantello. Doorify MLS
 - $1,620,0005 bd5 ba4.8k sqft2300 Sanctuary Dr, Raleigh, NC 27606For Sale
 MLS ID #10191127, John Willard Dove. Doorify MLS
 - $1,180,0004 bd4 ba3.4k sqft304 Inwood Forest Dr, Raleigh, NC 27603For Sale
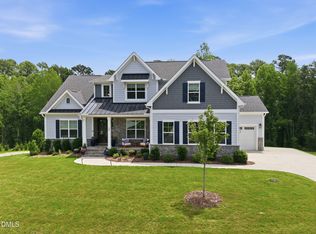 MLS ID #10192848, Ganna Fisher. Doorify MLS
 - $1,750,0004 bd4 ba3.9k sqft911 Canterbury Rd, Raleigh, NC 27607For Sale
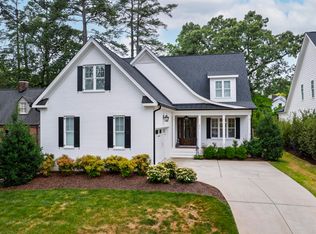 MLS ID #10176000, Mollie Owen. Doorify MLS
 - $1,499,9994 bd5 ba4k sqft2721 Sanctuary Woods Ln, Raleigh, NC 27606For SaleMLS ID #10155528, Gretchen Coley. Doorify MLS
- $1,650,0004 bd4 ba5k sqft116 Crestview Rd, Raleigh, NC 27609For SaleMLS ID #10192908, Sheri Hagerty. Doorify MLS
- $1,650,0004 bd5 ba4.7k sqft4005 George V Strong Wynd, Raleigh, NC 27612For SaleMLS ID #10173973, Travis Groome. Doorify MLS
- $1,750,0004 bd6 ba4.3k sqft10773 Trego Trl, Raleigh, NC 27614For SaleMLS ID #10160676, Nicolle Bowers. Doorify MLS
- $1,625,0004 bd5 ba3.8k sqft3418 Edgemont Dr, Raleigh, NC 27612For SaleMLS ID #10186101, Marshall Rich. Doorify MLS
- $1,800,0004 bd4 ba3.7k sqft909 Oberlin Rd, Raleigh, NC 27605New ConstructionMLS ID #10154253, Gretchen Coley. Doorify MLS
- $1,800,0005 bd5 ba3.9k sqft4816 Sweetbriar Dr, Raleigh, NC 27609For SaleMLS ID #10182967, Naama Shaked. Doorify MLS
- $1,795,0005 bd6 ba4.4k sqft3709 Rolston Dr, Raleigh, NC 27609For SaleMLS ID #10182183, Melissa Schambs. Doorify MLS
- $1,749,0004 bd5 ba4.3k sqft621 Duke Dr, Raleigh, NC 27609New ConstructionMLS ID #10143004, Greg Dyer. Doorify MLS
- $1,275,0004 bd4 ba3.8k sqft5852 Carriage Gate Dr, Raleigh, NC 27603New ConstructionMLS ID #10123708, Jim Allen. Doorify MLS
- $884,9004 bd4 ba3.6k sqft2113 Orchard Lake Dr, Apex, NC 27539For SaleMLS ID #10187378, Mindy Vowell. Doorify MLS
- $2,125,0004 bd5 ba4.4k sqft906 Brooks Ave, Raleigh, NC 27607For SaleMLS ID #10149580, Jane Jordan. Doorify MLS
- $1,175,0004 bd5 ba3.5k sqft5824 Carriage Gate Dr, Raleigh, NC 27603New ConstructionMLS ID #10140958, Jim Allen. Doorify MLS
- $1,625,0005 bd4 ba3.2k sqft2923 Claremont Rd, Raleigh, NC 27608New ConstructionMLS ID #10190658, Marshall Rich. Doorify MLS
- $1,395,0004 bd4 ba3.3k sqft113 Crestview Rd, Raleigh, NC 27609For SaleMLS ID #10191904, Steve Wall. Doorify MLS
- $1,850,0004 bd5 ba3.6k sqft5308 Parkwood Dr, Raleigh, NC 27612New ConstructionMLS ID #10140936, Jim Allen. Doorify MLS
