Great design is the bridge between affection for the old and appetite for the new. And in a historic enclave, the bar is higher. Fit in without fading in. A new house defers to its elders. Taking cues from the early 1900s homes nearby, Dixon/Kirby built one that keeps the family resemblance. You see it in the unassuming scale. The deep front porch. The carved brackets. The tall, divided-light windows. // Inside, the old sets the tone and the new does the work. The rooms are generous and bright, open to one another but never one big blur, and as cozy as any old house on the street. Dixon/Kirby skipped the suburban bonus room and put that space where it gets used: a second living area on the first floor, wrapped in windows and made for easy company. // Inset cabinetry runs throughout, every door sitting flush in its frame. The Scullery earns a capital S. It's as elevated as the kitchen. Around the next corner, a small office hides in plain sight. You almost miss it. Off the primary suite, a sunroom looks out over the downtown skyline. It will become the room you never want to leave. // If you'd rather lace up than start the car, you're home. The downtown YMCA is across the street. Pop in. They even have towels. Pullen Park is a quarter-mile stroll down Ashe Avenue. Open since 1887, it's North Carolina's first public park. Ride the 1900 Dentzel carousel. Squeeze onto the miniature train. Get lost in the playground. // Better yet, the greenway picks up right at the park. Hop on and go. To Lake Johnson. To the Neuse River. To Umstead State Park. As far as your legs will carry you. // After you've burned all those calories, take your pick. Trophy. Alpaca. Player's Retreat. Jubala. Irregardless. (Yes, that's the spelling.) All a mosey away. // Groceries, library, yoga, a good haircut. The Village District is a few blocks away. (Your car keys will get lonely.) //. Then come home to a backyard that makes the city fade. // 205 Park Avenue. A happy new old house with the city just around the corner. ©
New construction
$1,895,000
205 Park Ave, Raleigh, NC 27605
4beds
3,615sqft
Single Family Residence
Built in 2026
8,276 Square Feet Lot
$1,832,000 Zestimate®
$524/sqft
$-- HOA
What's special
Deep front porchSmall officeTall divided-light windowsInset cabinetry runs throughoutCarved brackets
- 30 days
- 1,155
- 113
Zillow last checked:
Listing updated:
Listed by:
Van Fletcher 919-449-7535,
Howard Hanna Allen Tate Raleigh Glenwood
Source: Doorify MLS,MLS#: 10196446
Facts & features
Interior
Bedrooms & bathrooms
- Bedrooms: 4
- Bathrooms: 4
- Full bathrooms: 3
- 1/2 bathrooms: 1
Primary bedroom
- Level: Second
- Area: 217.6 Square Feet
- Dimensions: 13.6 x 16.0
Bedroom 2
- Level: Second
- Area: 150 Square Feet
- Dimensions: 12.0 x 12.5
Bedroom 3
- Level: Second
- Area: 148.8 Square Feet
- Dimensions: 12.0 x 12.4
Bedroom 4
- Level: Second
- Area: 207.35 Square Feet
- Dimensions: 14.3 x 14.5
Breakfast room
- Level: Main
- Area: 70 Square Feet
- Dimensions: 7.0 x 10.0
Dining room
- Level: Main
- Area: 217.36 Square Feet
- Dimensions: 14.3 x 15.2
Other
- Level: Main
- Area: 115.5 Square Feet
- Dimensions: 7.7 x 15.0
Family room
- Level: Main
- Area: 332.16 Square Feet
- Dimensions: 17.3 x 19.2
Kitchen
- Level: Main
- Area: 176 Square Feet
- Dimensions: 16.0 x 11.0
Living room
- Level: Main
- Area: 263.12 Square Feet
- Dimensions: 14.3 x 18.4
Mud room
- Level: Main
- Area: 85.2 Square Feet
- Dimensions: 7.1 x 12.0
Office
- Level: Main
- Area: 88.2 Square Feet
- Dimensions: 6.0 x 14.7
Other
- Description: Scullery
- Level: Main
- Area: 86.11 Square Feet
- Dimensions: 10.9 x 7.9
Sunroom
- Level: Second
- Area: 108.48 Square Feet
- Dimensions: 9.6 x 11.3
Heating
- Central, Fireplace(s), Forced Air, Heat Pump, Natural Gas
Cooling
- Central Air, Dual, Heat Pump
Appliances
- Included: Disposal, Dishwasher, Gas Range, Refrigerator, Range Hood, Tankless Water Heater
- Laundry: Inside, Laundry Room, Upper Level
Features
- Built-in Features, Bookcases, Double Vanity, Entrance Foyer, High Ceilings, Kitchen Island, Recessed Lighting, Walk-In Closet(s), Separate Shower, Bathtub/Shower Combination, Water Closet
- Flooring: Carpet, Hardwood, Tile
- Windows: Double Pane Windows
- Number of fireplaces: 1
- Fireplace features: Family Room, Gas
Interior area
- Total structure area: 3,615
- Total interior livable area: 3,615 sqft
- Finished area above ground: 3,615
- Finished area below ground: 0
Property
Parking
- Total spaces: 7
- Parking features: Concrete, Detached, Driveway, Garage Faces Front, On Street
- Garage spaces: 1
- Uncovered spaces: 6
Features
- Levels: Two
- Stories: 2
- Patio & porch: Covered, Rear Porch
- Exterior features: Rain Gutters, Fenced Yard
- Fencing: Wood
Lot
- Size: 8,276 Square Feet
- Features: Landscaped, Level
Details
- Parcel number: 170305191845000 0015693
- Zoning: R-10
- Special conditions: Standard
Construction
Type & style
- Home type: SingleFamily
- Architectural style: Craftsman,Traditional
- Property subtype: Single Family Residence
Materials
- Brick, Fiber Cement
- Foundation: Brick/Mortar, Concrete Perimeter, Crawlspace
- Roof: Shingle,Architectural Shingle
Condition
- New Construction
- New construction: Yes
- Year built: 2026
- Major remodel year: 2026
Details
- Builder name: Dixon Kirby & Company
Utilities & green energy
- Sewer: Public Sewer
- Water: Public
Community & HOA
Community
- Subdivision: Pullen Park Terrace
HOA
- Has HOA: No
Location
- Region: Raleigh
Financial & listing details
- Price per square foot: $524/sqft
- Tax assessed value: $582,919
- Annual tax amount: $4,909
- Date on market: 10/3/2026
- Listing agreement: Exclusive Right To Sell
- Listing terms: Cash,Conventional
- Road surface type: Asphalt
Estimated market value
$1,832,000
$1.74M - $1.92M
$3,872/mo
Price history
| Date | Event | Price |
|---|---|---|
| 10/3/2026 | Listed for sale | $1,895,000+271.6%$524/sqft |
Source:  Doorify MLS #10196446 Report a problem | ||
| 9/29/2025 | Sold | $510,000+184.9%$141/sqft |
Source: Public Record Report a problem | ||
| 5/28/2004 | Sold | $179,000+32.6%$50/sqft |
Source: Public Record Report a problem | ||
| 3/30/2001 | Sold | $135,000$37/sqft |
Source: Public Record Report a problem | ||
Public tax history
| Year | Property taxes | Tax assessment |
|---|---|---|
| 2025 | $5,104 +0.4% | $582,919 |
| 2024 | $5,083 +28.9% | $582,919 +62% |
| 2023 | $3,943 +7.6% | $359,868 |
| 2022 | $3,664 +4% | $359,868 |
| 2021 | $3,522 | $359,868 |
| 2020 | -- | $359,868 +46% |
| 2019 | $2,877 | $246,517 |
| 2018 | $2,877 +11.3% | $246,517 |
| 2017 | $2,585 +2.1% | $246,517 |
| 2016 | $2,532 +8% | $246,517 +9.8% |
| 2015 | $2,344 +5.4% | $224,466 |
| 2014 | $2,224 | $224,466 |
| 2013 | -- | $224,466 |
| 2012 | -- | $224,466 |
| 2011 | -- | $224,466 |
| 2010 | -- | $224,466 |
| 2009 | -- | $224,466 |
| 2008 | -- | -- |
| 2007 | -- | -- |
| 2006 | -- | -- |
| 2005 | -- | -- |
| 2004 | -- | -- |
| 2003 | -- | -- |
| 2002 | -- | -- |
| 2001 | -- | -- |
Find assessor info on the county website
Monthly payment
Est. payment
Payment breakdown
Explore the cost of this home by adjusting the details. Changes won't be saved.Climate risks
Neighborhood: Hillsborough
Nearby schools
Schools provided by the listing agent
- Elementary: Wake - Wiley Elementary
- Middle: Wake - Oberlin Middle
- High: Wake - Needham Broughton High
Source: Doorify MLS. This data may not be complete. We recommend contacting the local school district to confirm school assignments for this home.


Similar homes
- $1,850,0005 bd5 ba4.3k sqft127 Forest Rd, Raleigh, NC 27605For Sale
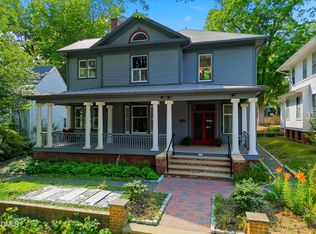
 MLS ID #10199509, Megan Hackley. Doorify MLS
- $1,749,9904 bd4 ba3.7k sqft909 Oberlin Rd, Raleigh, NC 27605New Construction
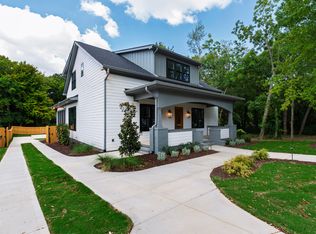 MLS ID #10154253, Gretchen Coley. Doorify MLS
- $1,975,0004 bd5 ba4k sqft1221 Dixie Trl, Raleigh, NC 27607New Construction
 MLS ID #10197080, Anne Godwin. Doorify MLS
- $1,735,0004 bd4 ba3.3k sqft105 Pasquotank Dr, Raleigh, NC 27609For Sale
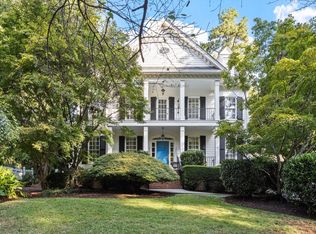 MLS ID #10197233, William McElroy. Doorify MLS
- $1,750,0004 bd4 ba3.9k sqft911 Canterbury Rd, Raleigh, NC 27607For SaleMLS ID #10176000, Mollie Owen. Doorify MLS
- $1,999,9994 bd5 ba4.4k sqft906 Brooks Ave, Raleigh, NC 27607For SaleMLS ID #10149580, Jane Jordan. Doorify MLS
- $1,790,0005 bd5 ba3.8k sqft1225 Dixie Trl, Raleigh, NC 27607New ConstructionMLS ID #10197079, Anne Godwin. Doorify MLS
- $1,695,0004 bd4 ba3.9k sqft3516 Ranlo Dr, Raleigh, NC 27612For SaleMLS ID #10195538, Anna Ball Hodge. Doorify MLS
- $1,750,0004 bd5 ba3.6k sqft1402 Mordecai Dr, Raleigh, NC 27604For SaleMLS ID #10190812, Jim Allen. Doorify MLS
- $2,298,0004 bd5 ba3.6k sqft2011 Stone St, Raleigh, NC 27608For SaleMLS ID #10189020, Craig Tribus. Doorify MLS
- $1,215,0003 bd5 ba3.4k sqft830 Gaston Wood Ct, Raleigh, NC 27605For SaleMLS ID #10200941, Christina Ragsdale Gupton. Doorify MLS
- $1,800,0005 bd5 ba3.9k sqft4816 Sweetbriar Dr, Raleigh, NC 27609For SaleMLS ID #10182967, Naama Shaked. Doorify MLS
- $1,625,0005 bd4 ba3.2k sqft2923 Claremont Rd, Raleigh, NC 27608New ConstructionMLS ID #10190658, Marshall Rich. Doorify MLS
- $1,625,0004 bd5 ba3.8k sqft3418 Edgemont Dr, Raleigh, NC 27612For SaleMLS ID #10186101, Marshall Rich. Doorify MLS
- $1,250,0004 bd3 ba2.9k sqft3253 Anderson Dr, Raleigh, NC 27609For SaleMLS ID #10199798, Kristy Ficks. Doorify MLS
- $2,299,9004 bd5 ba5.3k sqft1530 Brooks Ave, Raleigh, NC 27607For SaleMLS ID #10182788, Stacey Jacobs. Doorify MLS
- $1,550,0005 bd6 ba4k sqft2615 Davis St, Raleigh, NC 27608For SaleMLS ID #10178766, Elizabeth Mordecai. Doorify MLS
- $1,495,0005 bd5 ba4.2k sqft114 Crestview Rd, Raleigh, NC 27609For SaleMLS ID #10199273, Christina Ragsdale Gupton. Doorify MLS
- $2,019,0005 bd6 ba4.2k sqft3416 Makers Cir, Raleigh, NC 27612New ConstructionDoorify MLS
