Elegant 1930s Hayes Barton classic, completely renovated in 2020. Welcome to 2011 Stone Street, where timeless character meets modern luxury in the heart of one of Raleigh's most coveted neighborhoods. This beautifully updated 4/5-bedroom, 41/2-bath home features hardwood floors, gracious formal living and dining rooms, and a stunning family room with a dramatic coffered wood ceiling, stone fireplace with gas logs, custom built-ins, and expansive doors opening to the outdoor living areas. The gourmet kitchen features quartzite countertops, custom cabinetry, Sub-Zero and Wolf appliances, and a wet bar with a Sub-Zero beverage refrigerator. A flexible first-floor room with custom cabinetry can serve as a guest or bedroom suite, while the upstairs primary suite has walk-i n closets and a beautifully appointed bath. Exceptional outdoor living includes a 315-square-foot covered living area with a vaulted ceiling and a wood-burning stone-masonry fireplace, plus a separate, dedicated grilling porch. The approximately quarter-acre property also has a 6-foot privacy fence, a wrought-iron gate, irrigation, and outdoor lighting. The extensive 2020 renovation included plumbing, electrical, HVAC, insulation, windows and doors, a tankless water heater, and computer-network wiring. Additional features include a Phyn water monitoring and automatic shutoff system, integrated security cameras, Ecobee thermostats, a commercial-grade dehumidifier, Grand Manor 50-year shingles with copper roofing over porches and stoops, and elevator-ready construction. Just a short walk to Five Points shops, restaurants, parks, and neighborhood churches-a rare opportunity to enjoy historic Hayes Barton character with the conveniences of a thoughtfully renovated home.
For sale
$2,298,000
2011 Stone St, Raleigh, NC 27608
4beds
3,650sqft
Single Family Residence
Built in 2020
10,454 Square Feet Lot
$-- Zestimate®
$630/sqft
$-- HOA
What's special
Approximately quarter-acre propertyBeautifully appointed bathGourmet kitchenHardwood floorsWrought-iron gateCustom built-insSub-zero and wolf appliances
- 31 days
- 1,378
- 79
Zillow last checked:
Listing updated:
Listed by:
Craig Tribus 804-656-5007,
BEYCOME BROKERAGE REALTY LLC
Source: Doorify MLS,MLS#: 10189020
Facts & features
Interior
Bedrooms & bathrooms
- Bedrooms: 4
- Bathrooms: 5
- Full bathrooms: 4
- 1/2 bathrooms: 1
- Main level bedrooms: 1
Primary bedroom
- Level: Second
- Area: 336 Square Feet
- Dimensions: 16.0 x 21.0
Bedroom 2
- Level: Second
- Area: 120 Square Feet
- Dimensions: 12.0 x 10.0
Bedroom 3
- Level: First
- Area: 156 Square Feet
- Dimensions: 12.0 x 13.0
Bedroom 4
- Level: Second
- Area: 252 Square Feet
- Dimensions: 12.0 x 21.0
Primary bathroom
- Level: Second
- Area: 176 Square Feet
- Dimensions: 16.0 x 11.0
Bathroom 2
- Level: Second
- Area: 48 Square Feet
- Dimensions: 8.0 x 6.0
Bathroom 4
- Level: Second
- Area: 99 Square Feet
- Dimensions: 11.0 x 9.0
Bathroom 5
- Level: First
- Area: 20 Square Feet
- Dimensions: 5.0 x 4.0
Basement
- Level: Basement
- Area: 272 Square Feet
- Dimensions: 16.0 x 17.0
Dining room
- Level: First
- Area: 156 Square Feet
- Dimensions: 12.0 x 13.0
Family room
- Level: First
- Area: 675 Square Feet
- Dimensions: 25.0 x 27.0
Kitchen
- Level: First
- Area: 288 Square Feet
- Dimensions: 16.0 x 18.0
Living room
- Level: First
- Area: 264 Square Feet
- Dimensions: 12.0 x 22.0
Heating
- Forced Air, Natural Gas
Cooling
- Central Air
Features
- Built-in Features, Bookcases, Crown Molding, Coffered Ceiling(s), High Ceilings, Pantry, Recessed Lighting, Wet Bar, Walk-In Closet(s), Wired for Data, Walk-In Shower, Quartz Counters, Smooth Ceilings
- Flooring: Hardwood, Tile
- Basement: Partial,Unfinished
Interior area
- Total structure area: 3,650
- Total interior livable area: 3,650 sqft
- Finished area above ground: 3,650
- Finished area below ground: 0
Property
Parking
- Total spaces: 4
- Parking features: Open
- Uncovered spaces: 4
Features
- Levels: Two
- Stories: 2
- Exterior features: Lighting, Private Yard, Smart Camera(s)/Recording, Smart Irrigation, Smart Light(s), Fenced Yard
Lot
- Size: 10,454 Square Feet
- Dimensions: 80 x 130
Details
- Parcel number: 170406381818000 0039110
- Special conditions: Standard
Construction
Type & style
- Home type: SingleFamily
- Architectural style: Craftsman,Traditional
- Property subtype: Single Family Residence
Materials
- Brick
- Foundation: Brick/Mortar
- Roof: Copper,Shingle,Architectural Shingle
Condition
- New construction: No
- Year built: 2020
Utilities & green energy
- Sewer: Public Sewer
- Water: Public
Community & HOA
Community
- Subdivision: Hayes Barton
HOA
- Has HOA: No
Location
- Region: Raleigh
Financial & listing details
- Price per square foot: $630/sqft
- Tax assessed value: $1,519,359
- Annual tax amount: $132,703
- Date on market: 8/27/2026
- Listing agreement: Exclusive Right To Sell
- Listing terms: Cash,Conventional,FHA,VA Loan,Other
- Road surface type: Concrete, Paved
Estimated market value
Not available
Estimated sales range
Not available
Not available
Price history
| Date | Event | Price |
|---|---|---|
| 8/27/2026 | Listed for sale | $2,298,000+246.9%$630/sqft |
Source:  Doorify MLS #10189020 Report a problem Doorify MLS #10189020 Report a problem | ||
| 5/30/2018 | Sold | $662,500-4.7%$182/sqft |
Source: Public Record Report a problem | ||
| 4/3/2018 | Pending sale | $695,000$190/sqft |
Source: Huntley Realty #2153276 Report a problem | ||
| 3/2/2018 | Price change | $695,000-4.1%$190/sqft |
Source: Huntley Realty #2153276 Report a problem | ||
| 2/20/2018 | Listed for sale | $725,000$199/sqft |
Source: Huntley Realty #2153276 Report a problem | ||
| 11/20/2017 | Listing removed | $725,000$199/sqft |
Source: Huntley Realty #2153276 Report a problem | ||
| 9/26/2017 | Listed for sale | $725,000+12.4%$199/sqft |
Source: Huntley Realty #2153276 Report a problem | ||
| 7/27/2015 | Sold | $645,000-2.3%$177/sqft |
Source: Public Record Report a problem | ||
| 4/16/2015 | Pending sale | $659,900$181/sqft |
Source: Hodge & Kittrell Sotheby's International Realty #1995499 Report a problem | ||
| 3/30/2015 | Price change | $659,900-2.9%$181/sqft |
Source: Hodge & Kittrell Sotheby's International Realty #1995499 Report a problem | ||
| 3/19/2015 | Listed for sale | $679,900-2.7%$186/sqft |
Source: Hodge & Kittrell Sotheby's International Realty #1995499 Report a problem | ||
| 6/28/2013 | Listing removed | $699,000$192/sqft |
Source: Hodge & Kittrell Sotheby's International Realty #1884182 Report a problem | ||
| 4/11/2013 | Price change | $699,000+11.9%$192/sqft |
Source: Hodge & Kittrell Sotheby's International Realty #1884182 Report a problem | ||
| 11/21/2010 | Price change | $624,900-3.8%$171/sqft |
Source: Prudential Real Estate #1753293 Report a problem | ||
| 10/23/2010 | Listed for sale | $649,900-7.2%$178/sqft |
Source: Prudential York Simpson Underwood Realty #1753293 Report a problem | ||
| 11/12/2008 | Sold | $700,000+7.7%$192/sqft |
Source: Public Record Report a problem | ||
| 4/29/2008 | Sold | $650,000$178/sqft |
Source: Public Record Report a problem | ||
Public tax history
| Year | Property taxes | Tax assessment |
|---|---|---|
| 2025 | $13,270 +0.4% | $1,519,359 |
| 2024 | $13,216 +14.9% | $1,519,359 +44.2% |
| 2023 | $11,501 +7.6% | $1,053,319 |
| 2022 | $10,685 +4.1% | $1,053,319 |
| 2021 | $10,269 +8% | $1,053,319 |
| 2020 | $9,508 +24.3% | $1,053,319 +59.9% |
| 2019 | $7,653 | $658,599 |
| 2018 | $7,653 +11.4% | $658,599 |
| 2017 | $6,871 +2.1% | $658,599 |
| 2016 | $6,730 | $658,599 -6.2% |
| 2015 | -- | $702,364 |
| 2014 | $6,916 | $702,364 |
| 2013 | -- | $702,364 -7.4% |
| 2012 | -- | $758,479 |
| 2011 | -- | $758,479 -7.1% |
| 2010 | -- | $816,304 |
| 2009 | -- | $816,304 |
| 2008 | -- | -- |
| 2007 | -- | -- |
| 2006 | -- | -- |
| 2005 | -- | -- |
| 2004 | -- | -- |
| 2003 | -- | -- |
| 2002 | -- | -- |
| 2001 | -- | -- |
Find assessor info on the county website
Monthly payment
Est. payment
Payment breakdown
Explore the cost of this home by adjusting the details. Changes won't be saved.Climate risks
Neighborhood: Five Points
Nearby schools
Schools provided by the listing agent
- Elementary: Wake - Root Elementary
- Middle: Wake - Oberlin Middle
- High: Wake - Needham Broughton High
Source: Doorify MLS. This data may not be complete. We recommend contacting the local school district to confirm school assignments for this home.
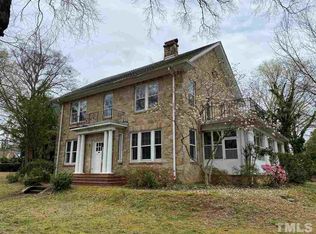
Similar homes
- $2,295,0004 bd4 ba3.9k sqft2751 Toxey Dr, Raleigh, NC 27609For Sale

 MLS ID #10173143, Melanie Jones. Doorify MLS
 - $2,299,9004 bd5 ba5.3k sqft1530 Brooks Ave, Raleigh, NC 27607For Sale
 MLS ID #10182788, Stacey Jacobs. Doorify MLS
 - $2,250,0006 bd6 ba4.9k sqft2615 Hazelwood Dr, Raleigh, NC 27608For Sale
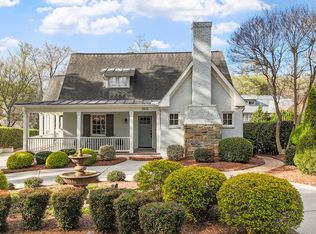 MLS ID #10176558, Jeff Horton. Doorify MLS
 - $2,350,0005 bd7 ba5.3k sqft2804 Anderson Dr, Raleigh, NC 27608For Sale
 MLS ID #10188702, Chianne Capel. Doorify MLS
 - $1,599,0005 bd6 ba4k sqft2615 Davis St, Raleigh, NC 27608For SaleMLS ID #10178766, Elizabeth Mordecai. Doorify MLS
- $2,125,0004 bd5 ba4.4k sqft906 Brooks Ave, Raleigh, NC 27607For SaleMLS ID #10149580, Jane Jordan. Doorify MLS
- $1,950,0004 bd4 ba3.8k sqft316 Perry St, Raleigh, NC 27608New ConstructionMLS ID #10173365, Rachel Goley Lowe. Doorify MLS
- $1,800,0003 bd3 ba2.8k sqft2801 Glenwood Gardens Ln Unit 203, Raleigh, NC 27608For SaleMLS ID #10195133, Cindy Poole Roberts. Doorify MLS
- $2,349,0004 bd5 ba4.5k sqft1201 Glendale Dr, Raleigh, NC 27612For SaleMLS ID #10170693, Steve Wall. Doorify MLS
- $1,895,0004 bd4 ba4.6k sqft3312 Alleghany Dr, Raleigh, NC 27609For SaleMLS ID #10175562, Howard Jacobson. Doorify MLS
- $1,625,0005 bd4 ba3.2k sqft2923 Claremont Rd, Raleigh, NC 27608New ConstructionMLS ID #10190658, Marshall Rich. Doorify MLS
- $1,750,0004 bd4 ba3.9k sqft911 Canterbury Rd, Raleigh, NC 27607For SaleMLS ID #10176000, Mollie Owen. Doorify MLS
- $1,650,0004 bd4 ba5k sqft116 Crestview Rd, Raleigh, NC 27609For SaleMLS ID #10192908, Sheri Hagerty. Doorify MLS
- $2,274,0006 bd6 ba4.3k sqft3442 Redbud Ln, Raleigh, NC 27607New ConstructionMLS ID #10155512, Jim Allen. Doorify MLS
- $3,250,0004 bd6 ba5.3k sqft906 Lake Boone Trl, Raleigh, NC 27607For SaleMLS ID #10192912, Tiffany Clark. Doorify MLS
- $1,800,0005 bd5 ba3.9k sqft4816 Sweetbriar Dr, Raleigh, NC 27609For SaleMLS ID #10182967, Naama Shaked. Doorify MLS
- $1,490,0004 bd4 ba3.2k sqft2714 Saint Marys St, Raleigh, NC 27609For SaleMLS ID #10179284, Suiter Ragland. Doorify MLS
- $1,795,0005 bd6 ba4.4k sqft3709 Rolston Dr, Raleigh, NC 27609For SaleMLS ID #10182183, Melissa Schambs. Doorify MLS
- $1,395,0004 bd4 ba3.3k sqft113 Crestview Rd, Raleigh, NC 27609For SaleMLS ID #10191904, Steve Wall. Doorify MLS
- $2,499,9996 bd7 ba5.3k sqft814 Tyrrell Rd, Raleigh, NC 27609For SaleMLS ID #10191474, Courtney LaMotte. Doorify MLS
