Tucked behind a restored antique wrought iron fence and built by renowned Raleigh builder Greg Paul, this distinctive home reveals its exceptional craftsmanship from the moment of arrival. A good-looking stone exterior, a meandering stone-lined walk, and an arched stone front porch create handsome appeal. Inside, the foyer unfolds into a dramatic vaulted family room, where a fireplace anchors the space and broad windows look out onto a lush, mature landscape. This architecture has presence without pretense, and the details are exceptional. Warm hardwood floors, beautifully crafted cabinetry, generous windows, and gracious proportions offer interiors with a sense of welcoming refinement. The floor plan is equally thoughtful, offering spaces suited for both everyday family life as well as for larger gatherings. And then there is the spectacular porch—a space designed to be lived in. Heated and cooled for three-season comfort, it features EZ Breeze windows, a kitchen area, a second fireplace, and ample room for lingering over morning coffee or gathering with family or friends long into the evening. This is a home of rare balance: distinguished yet relaxed, sophisticated yet welcoming, and thoughtfully crafted without ever feeling overly formal. It is a truly special expression of Raleigh living.
For sale
$3,250,000
906 Lake Boone Trl, Raleigh, NC 27607
4beds
5,316sqft
Single Family Residence
Built in 2018
0.48 Acres Lot
$-- Zestimate®
$611/sqft
$-- HOA
What's special
Arched stone front porchWarm hardwood floorsGracious proportionsStone exteriorGenerous windowsDramatic vaulted family roomBeautifully crafted cabinetry
- 10 days
- 895
- 75
Zillow last checked:
Listing updated:
Listed by:
Tiffany Clark 252-813-0446,
Hodge & Kittrell Sotheby's Int,
Miller Minton 252-813-8635,
Hodge & Kittrell Sotheby's Int
Source: Doorify MLS,MLS#: 10192912
Facts & features
Interior
Bedrooms & bathrooms
- Bedrooms: 4
- Bathrooms: 6
- Full bathrooms: 5
- 1/2 bathrooms: 1
- Main level bedrooms: 1
Primary bedroom
- Level: Main
- Area: 301.84 Square Feet
- Dimensions: 19.6 x 15.4
Bedroom 2
- Level: Second
- Area: 204 Square Feet
- Dimensions: 13.6 x 15.0
Bedroom 3
- Level: Second
- Area: 195 Square Feet
- Dimensions: 13.0 x 15.0
Bedroom 4
- Level: Second
- Area: 198.45 Square Feet
- Dimensions: 14.7 x 13.5
Bonus room
- Level: Basement
- Area: 355.5 Square Feet
- Dimensions: 15.0 x 23.7
Den
- Level: Basement
- Area: 424.8 Square Feet
- Dimensions: 17.7 x 24.0
Dining room
- Level: Main
- Area: 229.5 Square Feet
- Dimensions: 15.0 x 15.3
Other
- Level: Main
- Area: 120 Square Feet
- Dimensions: 15.0 x 8.0
Family room
- Level: Main
- Area: 430.11 Square Feet
- Dimensions: 17.7 x 24.3
Kitchen
- Level: Main
- Area: 270 Square Feet
- Dimensions: 22.5 x 12.0
Office
- Level: Main
- Area: 231 Square Feet
- Dimensions: 15.0 x 15.4
Other
- Description: Safe Room
- Level: Basement
- Area: 49 Square Feet
- Dimensions: 7.0 x 7.0
Heating
- Electric, Forced Air, Natural Gas, Zoned
Cooling
- Central Air, Zoned
Appliances
- Included: Double Oven, Dishwasher, ENERGY STAR Qualified Appliances, Gas Range, Gas Water Heater, Microwave, Range Hood, Self Cleaning Oven, Tankless Water Heater
Features
- Bookcases, Cathedral Ceiling(s), Ceiling Fan(s), Central Vacuum, Double Vanity, Entrance Foyer, High Ceilings, Pantry, Primary Downstairs, Smart Light(s), Storage, Vaulted Ceiling(s), Walk-In Closet(s), Wired for Sound, Butler's Pantry, Bathtub/Shower Combination, Walk-In Shower, Water Closet, Quartz Counters
- Flooring: Carpet, Concrete, Hardwood, Tile
- Basement: Daylight,Exterior Entry,Finished,Interior Entry,Heated
Interior area
- Total structure area: 5,316
- Total interior livable area: 5,316 sqft
- Finished area above ground: 4,213
- Finished area below ground: 1,102
Video & virtual tour
Property
Parking
- Total spaces: 3
- Parking features: Attached, Garage, Garage Door Opener, Parking Pad, Workshop in Garage
- Garage spaces: 3
- Has uncovered spaces: Yes
Features
- Levels: Two
- Stories: 1
- Patio & porch: Covered, Enclosed, Patio, Screened
- Exterior features: Gas Grill, Lighting, Rain Gutters, Fenced Yard
Lot
- Size: 0.48 Acres
Details
- Parcel number: 0795610651000 0029191
- Zoning: R-4
- Special conditions: Standard
Construction
Type & style
- Home type: SingleFamily
- Architectural style: Traditional,Transitional
- Property subtype: Single Family Residence
Materials
- Brick, Stone
- Foundation: Slab
- Roof: Shingle
Condition
- New construction: No
- Year built: 2018
Utilities & green energy
- Sewer: Public Sewer
- Water: Public
Community & HOA
Community
- Subdivision: Budleigh
HOA
- Has HOA: No
Location
- Region: Raleigh
Financial & listing details
- Price per square foot: $611/sqft
- Tax assessed value: $2,443,111
- Annual tax amount: $22,230
- Date on market: 9/16/2026
- Listing agreement: Exclusive Right To Sell
- Listing terms: Cash,Conventional
Estimated market value
Not available
Estimated sales range
Not available
Not available
Price history
| Date | Event | Price |
|---|---|---|
| 9/16/2026 | Listed for sale | $3,250,000+30%$611/sqft |
Source:  Doorify MLS #10192912 Report a problem Doorify MLS #10192912 Report a problem | ||
| 4/19/2022 | Sold | $2,500,000$470/sqft |
Source: Public Record Report a problem | ||
| 3/11/2022 | Pending sale | $2,500,000$470/sqft |
Source: Doorify MLS #2429399 Report a problem | ||
| 2/3/2022 | Contingent | $2,500,000$470/sqft |
Source: Doorify MLS #2429399 Report a problem | ||
| 2/1/2022 | Listed for sale | $2,500,000+657.6%$470/sqft |
Source: Doorify MLS #2429399 Report a problem | ||
| 7/22/2003 | Sold | $330,000$62/sqft |
Source: Public Record Report a problem | ||
Public tax history
| Year | Property taxes | Tax assessment |
|---|---|---|
| 2025 | $21,326 +0.4% | $2,443,111 |
| 2024 | $21,238 +40.5% | $2,443,111 +76.5% |
| 2023 | $15,111 +7.6% | $1,384,501 |
| 2022 | $14,038 +1.2% | $1,384,501 -2.7% |
| 2021 | $13,871 +1.9% | $1,423,557 |
| 2020 | $13,618 -7% | $1,423,557 +8.1% |
| 2019 | $14,649 | $1,316,741 +399.7% |
| 2018 | $14,649 +194.8% | $263,500 -44.6% |
| 2017 | $4,970 +2.1% | $475,787 |
| 2016 | $4,867 -1.8% | $475,787 -0.2% |
| 2015 | $4,955 +5.4% | $476,534 |
| 2014 | $4,699 | $476,534 |
| 2013 | -- | $476,534 |
| 2012 | -- | $476,534 |
| 2011 | -- | $476,534 |
| 2010 | -- | $476,534 |
| 2009 | -- | $476,534 |
| 2008 | -- | -- |
| 2007 | -- | -- |
| 2006 | -- | -- |
| 2005 | -- | -- |
| 2004 | -- | -- |
| 2003 | -- | -- |
| 2002 | -- | -- |
| 2001 | -- | -- |
Find assessor info on the county website
Monthly payment
Est. payment
Payment breakdown
Explore the cost of this home by adjusting the details. Changes won't be saved.Climate risks
Neighborhood: Glenwood
Nearby schools
Schools provided by the listing agent
- Elementary: Wake - Lacy Elementary
- Middle: Wake - Martin Middle
- High: Wake - Needham Broughton High
Source: Doorify MLS. This data may not be complete. We recommend contacting the local school district to confirm school assignments for this home.
Similar homes
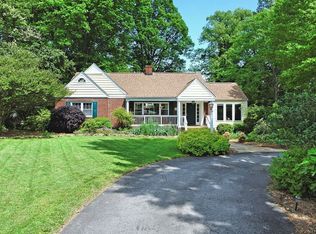
- $2,299,9004 bd5 ba5.3k sqft1530 Brooks Ave, Raleigh, NC 27607For Sale

 MLS ID #10182788, Stacey Jacobs. Doorify MLS
 - $4,200,0006 bd7 ba5.9k sqft1716 Nottingham Rd, Raleigh, NC 27607For Sale
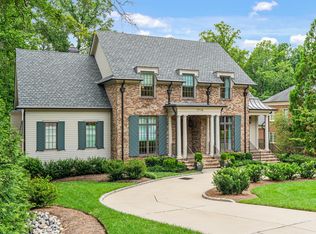 MLS ID #10185959, Anne Godwin. Doorify MLS
 - $3,300,0003 bd4 ba4.2k sqft1312 Duplin Rd, Raleigh, NC 27607For Sale
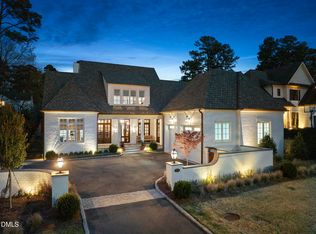 MLS ID #10156346, Dell Paschal. Doorify MLS
 - $1,950,0004 bd5 ba5.6k sqft3207 Sussex Rd, Raleigh, NC 27607For Sale
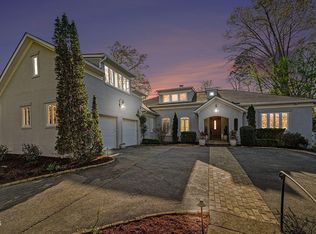 MLS ID #10155582, John Merriman. Doorify MLS
 - $2,350,0005 bd7 ba4.8k sqft1526 Brooks Ave, Raleigh, NC 27607For SaleMLS ID #10160757, Christopher Cimino. Doorify MLS
- $2,125,0004 bd5 ba4.4k sqft906 Brooks Ave, Raleigh, NC 27607For SaleMLS ID #10149580, Jane Jordan. Doorify MLS
- $2,395,0005 bd6 ba4.4k sqft3317 Hampton Rd, Raleigh, NC 27607New ConstructionMLS ID #10141791, Jim Allen. Doorify MLS
- $2,495,0005 bd7 ba6.4k sqft325 Buncombe St, Raleigh, NC 27609For SaleMLS ID #10186424, Joseph L Hodge. Doorify MLS
- $2,599,0005 bd6 ba4.8k sqft2907 Churchill Rd, Raleigh, NC 27607New ConstructionMLS ID #10125530, Jacquelyn Walker Raynor. Doorify MLS
- $1,650,0004 bd4 ba5k sqft116 Crestview Rd, Raleigh, NC 27609For SaleMLS ID #10192908, Sheri Hagerty. Doorify MLS
- $2,750,0005 bd6 ba7.5k sqft2658 Davis St, Raleigh, NC 27608For SaleMLS ID #10076825, Martin Verdi. Doorify MLS
- $3,299,0005 bd9 ba7.5k sqft1208 Hunting Ridge Rd, Raleigh, NC 27615For SaleMLS ID #10160655, Steve Wall. Doorify MLS
- $3,249,0004 bd9 ba7.8k sqft1608 Estate Valley Ln, Raleigh, NC 27613For SaleMLS ID #10154434, Gretchen Coley. Doorify MLS
- $1,750,0004 bd4 ba3.9k sqft911 Canterbury Rd, Raleigh, NC 27607For SaleMLS ID #10176000, Mollie Owen. Doorify MLS
- $3,050,0004 bd7 ba5.1k sqft5141 Avalaire Oaks Dr, Raleigh, NC 27614For SaleMLS ID #10167828, Gilliam Kittrell. Doorify MLS
- $2,795,0004 bd5 ba4.6k sqft2101 Manuel St, Raleigh, NC 27612New ConstructionMLS ID #10168493, Gilliam Kittrell. Doorify MLS
- $2,999,9005 bd6 ba6.5k sqft1521 Grand Willow Way, Raleigh, NC 27614For SaleMLS ID #10191094, Angela Moseley. Doorify MLS
- $2,298,0004 bd5 ba3.6k sqft2011 Stone St, Raleigh, NC 27608For SaleMLS ID #10189020, Craig Tribus. Doorify MLS
- $2,995,0005 bd5 ba5.3k sqft2101 Gresham Lake Rd, Raleigh, NC 27615For SaleMLS ID #10178625, Mollie Owen. Doorify MLS
- $3,999,0004 bd7 ba7k sqft508 Ramblewood Dr, Raleigh, NC 27609For SaleMLS ID #10165768, Jared Cozart. Doorify MLS
