Exceptional custom-built 5,600 sq. ft. ranch home situated on a private .44-acre lot (100' x 195') offering the perfect blend of luxury, functionality, and primarily main-level living. (4,151 sq. ft. on 1st floor and 1,449 sq. ft. on 2nd floor). Thoughtfully designed with 10' ceilings on the first floor and 9' ceilings on the second floor, this home provides expansive spaces ideal for both everyday living and entertaining. The chef's kitchen is the centerpiece of the home, featuring a large center island, breakfast room, and high-end appliances including a 64'' built-in Electrolux refrigerator/freezer, Wolf double ovens, Wolf 5-burner gas cooktop, GE microwave, two dishwashers (full-size and drawer), and a warming drawer. Additional functional spaces include a scullery, dedicated kitchen office/workstation, wine cellar, and mudroom. The main-level primary suite offers a private retreat with a spacious walk-in closet featuring a built-in center island with drawers, and a luxurious bath complete with garden tub, curb less walk-in shower, and separate water closet. The suite also provides direct access to the covered back porch. A first-floor guest bedroom with en-suite bath and large closet offers ideal accommodations for visitors. Living spaces include a formal dining room, elegant living room with fireplace and built-ins, and an expansive 20 x 27 family room with wet bar, ice maker and two beverage coolers, perfect for entertaining. The second floor features two large bedrooms connected by a buddy bath, along with a 20 x 25 bonus room with wet bar and beverage coolers, offering flexible space for recreation, media, or additional living. Outdoor living is equally impressive with a screened porch featuring retractable screens, a large stone paver patio, and beautifully landscaped grounds with front and rear irrigation, landscape lighting, and outdoor fountain, creating a private and inviting setting. Additional features include three Trane HVAC systems (2018) with HEPA filtration, two Rinnai tankless water heaters, whole-house Briggs & Stratton Fortress generator, central vacuum system, and DogWatch invisible fence transmitter (no collars). This exceptional property combines quality craftsmanship, thoughtful design, and modern amenities in a highly desirable setting.
For sale
Price cut: $215K (5/14)
$2,200,000
3207 Sussex Rd, Raleigh, NC 27607
4beds
5,600sqft
:
Get pre-qualified$12,376/mo
Single Family Residence, Residential
Built in 1956
0.44 Acres Lot
$2,081,800 Zestimate®
$393/sqft
$-- HOA
What's special
Large stone paver patioPrivate and inviting settingHigh-end appliancesCurbless walk-in showerBreakfast roomLarge center islandWine cellar
- 123 days |
- 660 |
- 9 |
Likely to sell faster than
Zillow last checked:
Listing updated:
Listed by:
John Merriman 919-271-0017,
Berkshire Hathaway HomeService
Source: Doorify MLS,MLS#: 10155582
Facts & features
Interior
Bedrooms & bathrooms
- Bedrooms: 4
- Bathrooms: 5
- Full bathrooms: 3
- 1/2 bathrooms: 2
Heating
- Central, Electric, Forced Air, Natural Gas, Zoned
Cooling
- Ceiling Fan(s), Central Air, Multi Units, Zoned
Appliances
- Included: Bar Fridge, Built-In Freezer, Built-In Refrigerator, Cooktop, Dishwasher, Disposal, Double Oven, Dryer, Free-Standing Refrigerator, Gas Cooktop, Ice Maker, Microwave, Oven, Range Hood, Refrigerator, Stainless Steel Appliance(s), Tankless Water Heater, Warming Drawer, Washer, Washer/Dryer, Wine Cooler, Wine Refrigerator
- Laundry: Inside, Laundry Room, Main Level, Sink
Features
- Bar, Beamed Ceilings, Breakfast Bar, Built-in Features, Ceiling Fan(s), Chandelier, Coffered Ceiling(s), Crown Molding, Double Vanity, Dual Closets, High Ceilings, Kitchen Island, Recessed Lighting, Stone Counters, Track Lighting, Tray Ceiling(s), Walk-In Closet(s)
- Flooring: Carpet, Ceramic Tile, Hardwood, Marble, Stone, Tile, Vinyl, Wood
- Windows: Skylight(s)
- Number of fireplaces: 1
- Fireplace features: Living Room
- Common walls with other units/homes: No Common Walls
Interior area
- Total structure area: 5,600
- Total interior livable area: 5,600 sqft
- Finished area above ground: 5,600
- Finished area below ground: 0
Property
Parking
- Total spaces: 2
- Parking features: Attached, Driveway, Garage, Garage Faces Side, Inside Entrance, Workshop in Garage
- Attached garage spaces: 2
Accessibility
- Accessibility features: Accessible Bedroom, Accessible Closets, Accessible Washer/Dryer, Level Flooring, Standby Generator
Features
- Levels: One and One Half
- Stories: 1
- Patio & porch: Enclosed, Front Porch, Patio, Rear Porch
- Exterior features: Barbecue, Fenced Yard, Gas Grill, Lighting, Outdoor Grill, Private Yard, Rain Gutters, Smart Camera(s)/Recording
- Fencing: Back Yard, Fenced
- Has view: Yes
Lot
- Size: 0.44 Acres
- Dimensions: 98 x 195 x 99 x 194
- Features: City Lot, Landscaped, Sloped, Sprinklers In Front, Sprinklers In Rear
Details
- Parcel number: 079516737318000 0079598
- Zoning: R-4
- Special conditions: Standard
Construction
Type & style
- Home type: SingleFamily
- Architectural style: Ranch
- Property subtype: Single Family Residence, Residential
Materials
- Stucco
- Roof: Shingle
Condition
- New construction: No
- Year built: 1956
Utilities & green energy
- Sewer: Public Sewer
- Water: Public
- Utilities for property: Electricity Connected, Natural Gas Connected, Sewer Connected, Water Connected
Community & HOA
Community
- Features: Street Lights, Suburban
- Subdivision: Coley Forest
HOA
- Has HOA: No
Location
- Region: Raleigh
Financial & listing details
- Price per square foot: $393/sqft
- Tax assessed value: $1,576,465
- Annual tax amount: $13,768
- Date on market: 3/26/2026
Estimated market value
$2,081,800
$1.98M - $2.19M
$6,948/mo
Price history
| Date | Event | Price |
|---|---|---|
| 5/14/2026 | Price change | $2,200,000-8.9%$393/sqft |
Source:  Doorify MLS #10155582 Report a problem Doorify MLS #10155582 Report a problem | ||
| 3/26/2026 | Listed for sale | $2,415,000+63.8%$431/sqft |
Source: Doorify MLS #10155582 Report a problem | ||
| 8/3/2017 | Sold | $1,474,500-3.6%$263/sqft |
Source: Doorify MLS #2123023 Report a problem | ||
| 6/4/2017 | Pending sale | $1,530,000$273/sqft |
Source: Berkshire Hathaway HomeServices Carolinas Realty #2123023 Report a problem | ||
| 4/20/2017 | Listed for sale | $1,530,000+20.5%$273/sqft |
Source: Berkshire Hathaway HomeServices Carolinas Realty #2123023 Report a problem | ||
| 12/30/2014 | Sold | $1,270,000-2.3%$227/sqft |
Source: Public Record Report a problem | ||
| 11/21/2014 | Pending sale | $1,300,000$232/sqft |
Source: Berkshire Hathaway HomeServices York Simpson Underwood Realty #1937060 Report a problem | ||
| 3/22/2014 | Listed for sale | $1,300,000$232/sqft |
Source: Berkshire Hathaway--Carolinas #1937060 Report a problem | ||
| 12/17/2013 | Listing removed | $1,300,000$232/sqft |
Source: Prudential York Simpson Underwood Realty #1911837 Report a problem | ||
| 9/14/2013 | Listed for sale | $1,300,000-1.9%$232/sqft |
Source: Prudential York Simpson Underwood Realty Report a problem | ||
| 5/16/2013 | Listing removed | $1,325,000$237/sqft |
Source: DT and Company Real Estate #1874688 Report a problem | ||
| 4/2/2013 | Price change | $1,325,000-4.9%$237/sqft |
Source: DT and Company Real Estate #1874688 Report a problem | ||
| 11/12/2012 | Price change | $1,393,000-1.2%$249/sqft |
Source: Allen Tate Company #1854179 Report a problem | ||
| 9/10/2012 | Listed for sale | $1,410,000+288.4%$252/sqft |
Source: Allen Tate Company #1854179 Report a problem | ||
| 5/15/2001 | Sold | $363,000$65/sqft |
Source: Public Record Report a problem | ||
Public tax history
| Year | Property taxes | Tax assessment |
|---|---|---|
| 2025 | $13,768 +0.4% | $1,576,465 |
| 2024 | $13,712 -13.1% | $1,576,465 +9% |
| 2023 | $15,786 +7.6% | $1,446,436 |
| 2022 | $14,665 +4.1% | $1,446,436 |
| 2021 | $14,094 | $1,446,436 |
| 2020 | -- | $1,446,436 +8.3% |
| 2019 | -- | $1,335,242 |
| 2018 | -- | $1,335,242 |
| 2017 | -- | $1,335,242 +4.9% |
| 2016 | $13,623 +6.1% | $1,273,209 +2.9% |
| 2015 | $12,835 +5.5% | $1,237,573 |
| 2014 | $12,170 | $1,237,573 |
| 2013 | -- | $1,237,573 |
| 2012 | -- | $1,237,573 |
| 2011 | -- | $1,237,573 |
| 2010 | -- | $1,237,573 |
| 2009 | -- | $1,237,573 |
| 2008 | -- | -- |
| 2007 | -- | -- |
| 2006 | -- | -- |
| 2005 | -- | -- |
| 2004 | -- | -- |
| 2003 | -- | -- |
| 2002 | -- | -- |
| 2001 | -- | -- |
Find assessor info on the county website
Monthly payment
Est. payment
Payment breakdown
Explore the cost of this home by adjusting the details. Changes won't be saved.Climate risks
Neighborhood: Glenwood
Nearby schools
GreatSchools rating
- 8/10Lacy ElementaryGrades: PK-5Distance: 0.7 mi
- 7/10Martin MiddleGrades: 6-8Distance: 1 mi
- 7/10Needham Broughton HighGrades: 9-12Distance: 2.2 mi
Schools provided by the listing agent
- Elementary: Wake - Lacy Elementary
- Middle: Wake - Martin Middle
- High: Wake - Needham Broughton High
Source: Doorify MLS. This data may not be complete. We recommend contacting the local school district to confirm school assignments for this home.
- $1,996,300-- bd3 ba4.9k sqft3211 Sussex Rd, Raleigh, NC 27608Off Market
- $2,053,200-- bd3 ba4.9k sqft3211 Sussex Rd, Raleigh, NC 27607Off Market
- $1,894,000-- bd2 ba2.3k sqft600 Yarmouth Rd, Raleigh, NC 27607Off Market
- $2,036,5005 bd5 ba4.6k sqft3215 Sussex Rd, Raleigh, NC 27607Off Market
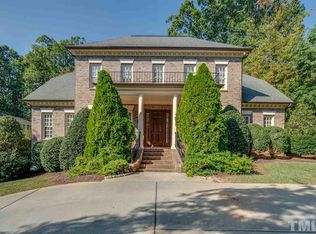
- $2,050,6004 bd6 ba4.8k sqft2206 Whitman Rd, Raleigh, NC 27607Off Market
- $1,796,3004 bd5 ba4.7k sqft608 Yarmouth Rd, Raleigh, NC 27607Off Market
- $1,720,400-- bd3 ba3.2k sqft2210 Whitman Rd, Raleigh, NC 27607Off Market
- $2,344,5004 bd6 ba6.5k sqft3210 Sussex Rd, Raleigh, NC 27607Off Market
A local agent can set up tours, give advice and negotiate with sellers.
Similar homes
- $2,225,0004 bd5 ba4.4k sqft906 Brooks Ave, Raleigh, NC 27607For Sale
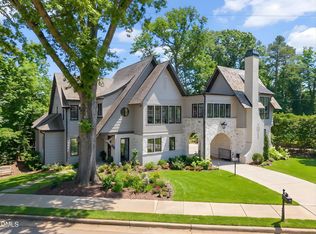
 MLS ID #10149580, Jane Jordan. Doorify MLS
 - $2,300,0005 bd5 ba4.9k sqft206 Furches St, Raleigh, NC 27607For Sale
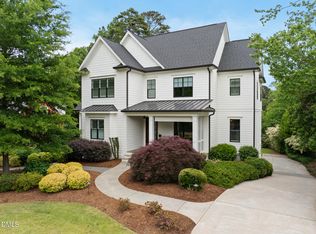 MLS ID #10163903, Amanda Kondrasov. Doorify MLS
 - $1,600,0003 bd5 ba5.8k sqft2925 Debra Dr, Raleigh, NC 27607For Sale
 MLS ID #10181834, Catie Sherry. Doorify MLS
 - $2,476,0004 bd4 ba3.9k sqft2751 Toxey Dr, Raleigh, NC 27609For Sale
 MLS ID #10173143, Melanie Jones. Doorify MLS
 - $1,995,0004 bd4 ba4.6k sqft3312 Alleghany Dr, Raleigh, NC 27609For SaleMLS ID #10175562, Howard Jacobson. Doorify MLS
- $2,350,0005 bd5 ba5.5k sqft2805 Anderson Dr, Raleigh, NC 27608For SaleMLS ID #10168958, Gretchen Coley. Doorify MLS
- $2,375,0006 bd6 ba4.9k sqft2615 Hazelwood Dr, Raleigh, NC 27608For SaleMLS ID #10176558, Jeff Horton. Doorify MLS
- $1,800,0004 bd4 ba3.9k sqft911 Canterbury Rd, Raleigh, NC 27607For SaleMLS ID #10176000, Mollie Owen. Doorify MLS
- $2,370,0004 bd5 ba4.5k sqft1201 Glendale Dr, Raleigh, NC 27612For SaleMLS ID #10170693, Steve Wall. Doorify MLS
- $2,199,0005 bd6 ba5.1k sqft126 E Drewry Ln, Raleigh, NC 27609New ConstructionMLS ID #10142674, Elizabeth Cranfill. Doorify MLS
- $1,139,0003 bd2 ba2.9k sqft809 Lake Boone Trl, Raleigh, NC 27607For SaleMLS ID #10162080, Elizabeth Cranfill. Doorify MLS
- $2,450,0005 bd6 ba4.4k sqft3317 Hampton Rd, Raleigh, NC 27607New ConstructionMLS ID #10141791, Jim Allen. Doorify MLS
- $1,795,0004 bd3 ba3.5k sqft1916 Stone St, Raleigh, NC 27608For SaleMLS ID #10163758, Joseph L Hodge. Doorify MLS
- $1,595,0004 bd4 ba3.2k sqft2714 Saint Marys St, Raleigh, NC 27609For SaleMLS ID #10179284, Suiter Ragland. Doorify MLS
- $1,595,0005 bd6 ba4.1k sqft3708 Lubbock Dr, Raleigh, NC 27612For SaleMLS ID #10171804, Joseph L Hodge. Doorify MLS
- $1,650,0004 bd5 ba4.7k sqft4005 George V Strong Wynd, Raleigh, NC 27612For SaleMLS ID #10173973, Travis Groome. Doorify MLS
- $1,774,9506 bd4 ba4.7k sqft5219 Coronado Dr, Raleigh, NC 27609For SaleMLS ID #10153641, Steve Wall. Doorify MLS
- $1,599,0004 bd6 ba5.2k sqft2111 Cook Ridge Ct, Raleigh, NC 27615For SaleMLS ID #10156864, Sheri Hagerty. Doorify MLS
- $2,290,0004 bd7 ba8.3k sqft4300 Brinleys Cove Ct, Raleigh, NC 27614For SaleMLS ID #10169793, Dana Ellington. Doorify MLS
- $1,750,0005 bd4 ba3.4k sqft815-1 Marlowe Rd, Raleigh, NC 27609For SaleMLS ID #10166572, Runyon Tyler. Doorify MLS
