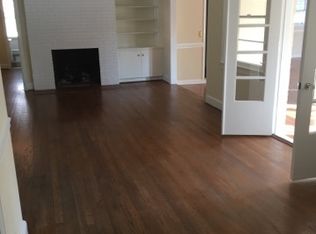
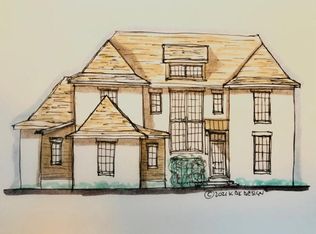
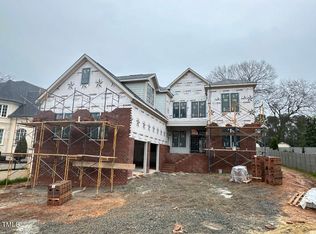
Perfectly situated in the heart of Raleigh, this home is just minutes from North Hills, Five Points, and an array of shopping and dining options. Within walking distance of St. David's School and Root Elementary, this home offers incredible access to some of Raleigh's most sought-after amenities. The thoughtfully designed floor plan features three bedrooms, a bright sunroom, and a spacious laundry room on the main level, making first-floor living easy. Upstairs, you'll find a private owner's suite with a large walk-in closet, along with a separate bonus room offering flexible space for a home office, playroom, or media room. Step outside to enjoy the porch and patio overlooking the backyard, with easy access to the detached two-car garage.
For sale
Price cut: $105K (9/3)
$1,490,000
2714 Saint Marys St, Raleigh, NC 27609
4beds
3,240sqft
Single Family Residence
Built in 1954
0.26 Acres Lot
$1,435,400 Zestimate®
$460/sqft
$-- HOA
What's special
Patio overlooking the backyardDetached two-car garageBright sunroomLarge walk-in closetThree bedroomsThoughtfully designed floor plan
- 77 days
- 2,156
- 110
Likely to sell faster than
Zillow last checked:
Listing updated:
Listed by:
Suiter Ragland 919-815-4160,
Hodge & Kittrell Sotheby's Int
Source: Doorify MLS,MLS#: 10179284
Facts & features
Interior
Bedrooms & bathrooms
- Bedrooms: 4
- Bathrooms: 4
- Full bathrooms: 2
- 1/2 bathrooms: 2
- Main level bedrooms: 3
Primary bedroom
- Level: Second
Bedroom 2
- Level: First
Bedroom 3
- Level: First
Bedroom 4
- Level: First
Bonus room
- Level: Second
Heating
- Gas Pack
Cooling
- Central Air
Appliances
- Included: Electric Water Heater
- Laundry: Main Level
Features
- Built-in Features, Ceiling Fan(s), Double Vanity, Walk-In Closet(s), Smooth Ceilings
- Flooring: Hardwood
- Windows: Plantation Shutters
Interior area
- Total structure area: 3,240
- Total interior livable area: 3,240 sqft
- Finished area above ground: 3,240
- Finished area below ground: 0
Property
Parking
- Total spaces: 2
- Parking features: Garage
- Garage spaces: 2
Features
- Levels: One and One Half
- Stories: 1.5
- Patio & porch: Patio, Rear Porch
- Exterior features: Lighting, Rain Gutters
Lot
- Size: 0.26 Acres
Details
- Parcel number: 170514336535000 0010134
- Special conditions: Standard
Construction
Type & style
- Home type: SingleFamily
- Architectural style: Traditional
- Property subtype: Single Family Residence
Materials
- Brick, Fiber Cement
- Foundation: Crawlspace
- Roof: Shingle
Condition
- New construction: No
- Year built: 1954
Utilities & green energy
- Sewer: Public Sewer
- Water: Public
Community & HOA
Community
- Subdivision: Woodrow Park
HOA
- Has HOA: No
Location
- Region: Raleigh
Financial & listing details
- Price per square foot: $460/sqft
- Tax assessed value: $1,195,987
- Annual tax amount: $10,450
- Date on market: 7/10/2026
- Listing agreement: Exclusive Right To Sell
- Listing terms: Cash,Conventional
Estimated market value
$1,435,400
$1.36M - $1.51M
$4,302/mo
Price history
| Date | Event | Price |
|---|---|---|
| 9/3/2026 | Price change | $1,490,000-6.6%$460/sqft |
Source:  Doorify MLS #10179284 Report a problem Doorify MLS #10179284 Report a problem | ||
| 7/10/2026 | Listed for sale | $1,595,000+38.1%$492/sqft |
Source: Doorify MLS #10179284 Report a problem | ||
| 10/7/2022 | Sold | $1,155,000+2.7%$356/sqft |
Source: Public Record Report a problem | ||
| 9/11/2022 | Pending sale | $1,125,000$347/sqft |
Source: Doorify MLS #2472951 Report a problem | ||
| 9/8/2022 | Listed for sale | $1,125,000+50%$347/sqft |
Source: Doorify MLS #2472951 Report a problem | ||
| 12/2/2011 | Listing removed | $749,900$231/sqft |
Source: RE/MAX Capital Realty #1696755 Report a problem | ||
| 4/24/2010 | Price change | $749,900-3.2%$231/sqft |
Source: Capital Realty, INC #1730290 Report a problem | ||
| 7/19/2009 | Price change | $774,900-3.1%$239/sqft |
Source: Capital Realty, INC #1658750 Report a problem | ||
| 4/16/2009 | Listed for sale | $799,900-3%$247/sqft |
Source: Listhub #1658750 Report a problem | ||
| 11/30/2008 | Listing removed | $825,000$255/sqft |
Source: Listhub #1601602 Report a problem | ||
| 6/26/2008 | Price change | $825,000-2.9%$255/sqft |
Source: Listhub #1601602 Report a problem | ||
| 6/10/2008 | Listed for sale | $850,000+32.8%$262/sqft |
Source: Listhub #1601602 Report a problem | ||
| 4/1/2002 | Sold | $640,000+151%$198/sqft |
Source: Public Record Report a problem | ||
| 3/19/2001 | Sold | $255,000$79/sqft |
Source: Public Record Report a problem | ||
Public tax history
| Year | Property taxes | Tax assessment |
|---|---|---|
| 2025 | $10,450 +0.4% | $1,195,987 |
| 2024 | $10,407 +18.6% | $1,195,987 +48.9% |
| 2023 | $8,775 +7.6% | $803,209 |
| 2022 | $8,152 +4% | $803,209 |
| 2021 | $7,835 +1.9% | $803,209 |
| 2020 | $7,692 -6.4% | $803,209 +13.5% |
| 2019 | $8,223 | $707,789 |
| 2018 | $8,223 +11.4% | $707,789 |
| 2017 | $7,383 +2.1% | $707,789 |
| 2016 | $7,231 -1.3% | $707,789 +0.3% |
| 2015 | $7,327 +5.5% | $705,678 |
| 2014 | $6,948 | $705,678 |
| 2013 | -- | $705,678 |
| 2012 | -- | $705,678 |
| 2011 | -- | $705,678 |
| 2010 | -- | $705,678 |
| 2009 | -- | $705,678 |
| 2008 | -- | -- |
| 2007 | -- | -- |
| 2006 | -- | -- |
| 2005 | -- | -- |
| 2004 | -- | -- |
| 2003 | -- | -- |
| 2002 | -- | -- |
| 2001 | -- | -- |
Find assessor info on the county website
Monthly payment
Est. payment
Payment breakdown
Explore the cost of this home by adjusting the details. Changes won't be saved.Climate risks
Neighborhood: Glenwood
Nearby schools
Schools provided by the listing agent
- Elementary: Wake - Root Elementary
- Middle: Wake - Oberlin Middle
- High: Wake - Needham Broughton High
Source: Doorify MLS. This data may not be complete. We recommend contacting the local school district to confirm school assignments for this home.
Similar homes
- $1,895,0004 bd4 ba4.6k sqft3312 Alleghany Dr, Raleigh, NC 27609For Sale

 MLS ID #10175562, Howard Jacobson. Doorify MLS
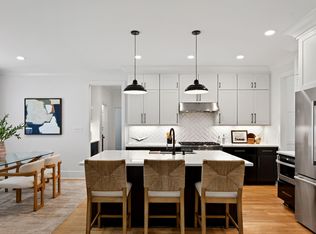
 - $1,449,0005 bd4 ba3.6k sqft5021 Sandlewood Dr, Raleigh, NC 27612For Sale
 MLS ID #10180245, Gretchen Coley. Doorify MLS
 - $1,750,0004 bd4 ba3.9k sqft911 Canterbury Rd, Raleigh, NC 27607For Sale
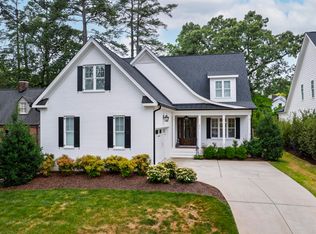 MLS ID #10176000, Mollie Owen. Doorify MLS
 - $1,200,0004 bd3 ba4k sqft9017 Wildwood Links, Raleigh, NC 27613For Sale
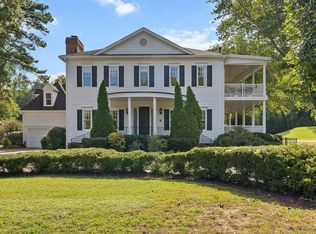 MLS ID #10191876, Lucie Desrochers. Doorify MLS
 - $789,9004 bd3 ba2.8k sqft1740 Wysong Ct, Raleigh, NC 27612For SaleMLS ID #10190583, Samara Presley. Doorify MLS
- $1,475,0005 bd4 ba4.4k sqft275 Hogans Valley Way, Cary, NC 27513For SaleMLS ID #10189870, Shanda Heller. Doorify MLS
- $946,0004 bd4 ba3.4k sqft9004 Hometown Dr, Raleigh, NC 27615For SaleMLS ID #10184891, Jennifer Wolborsky. Doorify MLS
- $1,450,0004 bd5 ba4.8k sqft7717 Dover Hills Dr, Wake Forest, NC 27587For SaleMLS ID #10193378, Anne Godwin. Doorify MLS
- $1,345,0005 bd4 ba3.9k sqft106 Aberson Ct, Cary, NC 27519For SaleMLS ID #10193134, Karen Coe. Doorify MLS
- $749,5005 bd3 ba2.9k sqft4816 Deerwood Dr, Raleigh, NC 27612For SaleMLS ID #10185884, Kelly Pittman. Doorify MLS
- $869,9004 bd4 ba3.4k sqft1023 Old Meetinghouse Way, Raleigh, NC 27615For SaleMLS ID #10166057, Bryan Moore. Doorify MLS
- $1,450,0004 bd5 ba4.4k sqft8108 Fergus Ct, Wake Forest, NC 27587For SaleMLS ID #10180691, Garrett Hazen. Doorify MLS
- $920,0004 bd5 ba3.5k sqft1804 Yates Wheel Way, Raleigh, NC 27606For SaleMLS ID #10191777, Jonathan Hare. Doorify MLS
- $1,175,0004 bd4 ba4.2k sqft5016 Elkwood Court, Raleigh, NC 27613For Sale
 MLS ID #100565254, Sally A Demidovich, More Options Realty, LLC. Hive MLS
 - $1,185,0005 bd4 ba3.1k sqft607 Walcott Way, Cary, NC 27519For SaleMLS ID #10192150, Karen Coe. Doorify MLS
- $939,0004 bd4 ba3.6k sqft2200 Hedge Maple Dr, Raleigh, NC 27603For SaleMLS ID #10190143, Renee Smith. Doorify MLS
- $1,350,0004 bd5 ba4.2k sqft584 Olde Thompson Creek Rd, Apex, NC 27523For SaleMLS ID #10163863, Angela Drum. Doorify MLS
- $1,325,0004 bd4 ba4.3k sqft5300 Mill Dam Rd, Wake Forest, NC 27587For SaleMLS ID #10179572, Michael Ulrich. Doorify MLS
- $750,0004 bd3 ba3.7k sqft407 Waterville St, Raleigh, NC 27603For SaleMLS ID #10181949, Sheri Hagerty. Doorify MLS
- $1,050,0003 bd3 ba3.1k sqft7108 Carries Reach Way, Raleigh, NC 27614For SaleMLS ID #10190059, Susan Dahlin Bashford. Doorify MLS
