Ideally located just minutes from North Hills and moments from ITB, this stunning home blends timeless design with modern functionality. Filled with character and thoughtfully curated finishes, the home features designer lighting and elegant selections throughout. The first-floor primary suite offers comfort and convenience, while the beautifully designed kitchen showcases a large island, breakfast nook, and the perfect space for gathering and entertaining. A first-floor study or guest bedroom with an adjoining full bath provides flexibility for today's lifestyle. Upstairs, you'll find three spacious bedrooms each with its own ensuite bath, along with a large bonus room that is perfect for a playroom, media room, or additional living space. Outdoor living is equally impressive, featuring a screened porch, expansive deck, and a flat backyard complete with a firepit, creating the ideal setting for relaxing evenings or entertaining guests for hours on end. Beautifully appointed and perfectly placed, this exceptional home offers the best of location, style, and everyday living.
For sale
Price cut: $55K (10/28)
$1,495,000
114 Crestview Rd, Raleigh, NC 27609
5beds
4,211sqft
Single Family Residence
Built in 2018
0.26 Acres Lot
$-- Zestimate®
$355/sqft
$-- HOA
What's special
- 18 days
- 1,133
- 108
Zillow last checked:
Listing updated:
Listed by:
Christina Ragsdale Gupton 919-264-3282,
Berkshire Hathaway HomeService,
Melissa Hinsdale Graham 919-931-6958,
Berkshire Hathaway HomeService
Source: Doorify MLS,MLS#: 10199273
Facts & features
Interior
Bedrooms & bathrooms
- Bedrooms: 5
- Bathrooms: 5
- Full bathrooms: 5
- Main level bathrooms: 2
- Main level bedrooms: 2
Primary bedroom
- Level: Main
Heating
- Central
Cooling
- Central Air, Ceiling Fan(s)
Appliances
- Included: Cooktop, Dryer, Dishwasher, Free-Standing Refrigerator, Gas Cooktop, Ice Maker, Microwave, Oven, Refrigerator, Range Hood, Stainless Steel Appliance(s), Washer, Washer/Dryer
- Laundry: Inside, Laundry Room, Sink
Features
- Breakfast Bar, Built-in Features, Ceiling Fan(s), Chandelier, Crown Molding, Double Vanity, High Ceilings, Kitchen Island, Open Floorplan, Recessed Lighting, Stone Counters, Tray Ceiling(s)
- Flooring: Carpet, Ceramic Tile, Hardwood, Tile, Wood
- Doors: French Doors
- Number of fireplaces: 1
- Fireplace features: Fire Pit
- Common walls with other units/homes: No Common Walls
Interior area
- Total structure area: 4,211
- Total interior livable area: 4,211 sqft
- Finished area above ground: 4,211
- Finished area below ground: 0
Property
Parking
- Total spaces: 2
- Parking features: Attached, Driveway, Garage
- Garage spaces: 2
- Has uncovered spaces: Yes
Features
- Levels: Two
- Stories: 2
- Patio & porch: Covered, Deck, Enclosed, Front Porch, Patio, Porch, Screened
- Exterior features: Barbecue, Fire Pit, Outdoor Grill, Private Yard, Rain Gutters
- Fencing: Back Yard,Fenced
- Has view: Yes
- View description: Trees/Woods
Lot
- Size: 0.26 Acres
- Features: Back Yard
Details
- Parcel number: 170611653161000 0033473
- Zoning: R-4
- Special conditions: Standard
Construction
Type & style
- Home type: SingleFamily
- Architectural style: Traditional
- Property subtype: Single Family Residence
Materials
- Board & Batten Siding, Brick, HardiPlank Type, Vertical Siding
- Foundation: Brick/Mortar
- Roof: Shingle,Architectural Shingle
Condition
- New construction: No
- Year built: 2018
Utilities & green energy
- Sewer: Public Sewer
- Water: Public
Community & HOA
Community
- Features: Sidewalks
- Security: Smoke Detector(s)
- Subdivision: Crestview
HOA
- Has HOA: No
Location
- Region: Raleigh
Financial & listing details
- Price per square foot: $355/sqft
- Tax assessed value: $1,332,660
- Annual tax amount: $12,135
- Date on market: 10/22/2026
- Listing agreement: Exclusive Agency
- Listing terms: Conventional
Estimated market value
Not available
Estimated sales range
Not available
Not available
Price history
| Date | Event | Price |
|---|---|---|
| 10/28/2026 | Price change | $1,495,000-3.5%$355/sqft |
Source:  Doorify MLS #10199273 Report a problem | ||
| 10/22/2026 | Listed for sale | $1,550,000+0.1%$368/sqft |
Source: Doorify MLS #10199273 Report a problem | ||
| 7/4/2026 | Listing removed | $1,549,000$368/sqft |
Source: Doorify MLS #10161632 Report a problem | ||
| 5/20/2026 | Price change | $1,549,000-2.3%$368/sqft |
Source: Doorify MLS #10161632 Report a problem | ||
| 4/24/2026 | Listed for sale | $1,585,000+118.6%$376/sqft |
Source: Doorify MLS #10161632 Report a problem | ||
| 11/29/2018 | Listing removed | $725,000$172/sqft |
Source: Coldwell Banker Howard Perry and Walston #2162713 Report a problem | ||
| 11/9/2018 | Pending sale | $725,000$172/sqft |
Source: Coldwell Banker Howard Perry and Walston #2162713 Report a problem | ||
| 10/11/2018 | Price change | $725,000-6.5%$172/sqft |
Source: Coldwell Banker Howard Perry and Walston #2162713 Report a problem | ||
| 9/6/2018 | Price change | $775,000-1.9%$184/sqft |
Source: Coldwell Banker Howard Perry and Walston #2162713 Report a problem | ||
| 7/31/2018 | Listed for sale | $789,900-1.3%$188/sqft |
Source: Coldwell Banker Howard Perry and Walston #2162713 Report a problem | ||
| 12/1/2017 | Listed for sale | $800,000+220%$190/sqft |
Source: Coldwell Banker Howard Perry and Walston #2162713 Report a problem | ||
| 11/2/2017 | Sold | $250,000-12.3%$59/sqft |
Source: Agent Provided Report a problem | ||
| 1/20/2017 | Sold | $285,000-4.7%$68/sqft |
Source: Agent Provided Report a problem | ||
| 8/16/2016 | Price change | $299,000-3.5%$71/sqft |
Source: Berkshire Hathaway HomeServices Carolinas Realty #2076704 Report a problem | ||
| 7/27/2016 | Price change | $309,999-4.6%$74/sqft |
Source: Berkshire Hathaway HomeServices Carolinas Realty #2076704 Report a problem | ||
| 7/2/2016 | Listed for sale | $325,000$77/sqft |
Source: Berkshire Hathaway HomeServices Carolinas Realty #2076704 Report a problem | ||
Public tax history
| Year | Property taxes | Tax assessment |
|---|---|---|
| 2017 | $2,633 +2.1% | $251,194 |
| 2016 | $2,579 +10.8% | $251,194 +12.7% |
| 2015 | $2,329 +5.4% | $222,956 |
| 2014 | $2,209 | $222,956 |
| 2013 | -- | $222,956 |
| 2012 | -- | $222,956 |
| 2011 | -- | $222,956 |
| 2010 | -- | $222,956 |
| 2009 | -- | $222,956 |
| 2008 | -- | -- |
| 2007 | -- | -- |
| 2006 | -- | -- |
| 2005 | -- | -- |
| 2004 | -- | -- |
| 2003 | -- | -- |
| 2002 | -- | -- |
| 2001 | -- | -- |
Find assessor info on the county website
Monthly payment
Est. payment
Payment breakdown
Explore the cost of this home by adjusting the details. Changes won't be saved.Climate risks
Neighborhood: Falls of Neuse
Nearby schools
Schools provided by the listing agent
- Elementary: Wake County Schools
- Middle: Wake County Schools
- High: Wake County Schools
Source: Doorify MLS. This data may not be complete. We recommend contacting the local school district to confirm school assignments for this home.
Similar homes
- $1,595,0004 bd4 ba3.4k sqft841 Shelley Rd, Raleigh, NC 27609For Sale
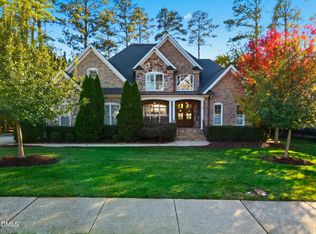
 MLS ID #10201571, Megan Hackley. Doorify MLS
- $1,399,0005 bd4 ba3.6k sqft5021 Sandlewood Dr, Raleigh, NC 27612For Sale
 MLS ID #10180245, Gretchen Coley. Doorify MLS
- $1,795,0005 bd6 ba4.4k sqft3709 Rolston Dr, Raleigh, NC 27609For Sale
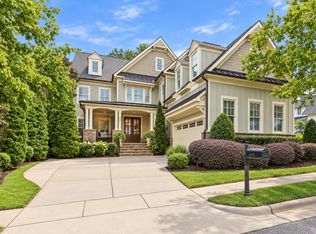 MLS ID #10182183, Melissa Schambs. Doorify MLS
- $1,735,0004 bd4 ba3.3k sqft105 Pasquotank Dr, Raleigh, NC 27609For Sale
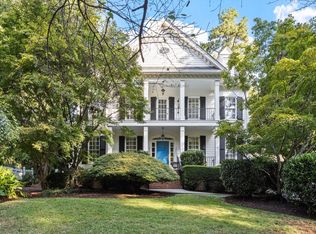 MLS ID #10197233, William McElroy. Doorify MLS
- $1,250,0004 bd3 ba2.9k sqft3253 Anderson Dr, Raleigh, NC 27609For SaleMLS ID #10199798, Kristy Ficks. Doorify MLS
- $1,550,0005 bd6 ba4k sqft2615 Davis St, Raleigh, NC 27608For SaleMLS ID #10178766, Elizabeth Mordecai. Doorify MLS
- $1,499,9994 bd6 ba5.2k sqft2111 Cook Ridge Ct, Raleigh, NC 27615For SaleMLS ID #10156864, Sheri Hagerty. Doorify MLS
- $1,299,9004 bd3 ba3.8k sqft3909 Hemsbury Way, Raleigh, NC 27612For SaleMLS ID #10199775, Franklin Munford. Doorify MLS
- $1,500,0005 bd6 ba4.7k sqft81 Edgewood Dr, Durham, NC 27713For SaleMLS ID #10201599, Rose Mateo Farrales. Doorify MLS
- $1,550,0005 bd6 ba5.2k sqft1340 Caistor Ln, Raleigh, NC 27614For SaleMLS ID #10197216, Don Gomez. Doorify MLS
- $1,150,0004 bd4 ba3.5k sqft6121 Wilkinsburg Rd, Raleigh, NC 27612For SaleMLS ID #10199461, Sandi Campbell. Doorify MLS
- $1,600,0004 bd5 ba4.7k sqft4005 George V Strong Wynd, Raleigh, NC 27612For SaleMLS ID #10173973, Travis Groome. Doorify MLS
- $1,290,0005 bd4 ba3.3k sqft1701 Burnette Garden Path, Raleigh, NC 27612For SaleMLS ID #10201103, Lesley Thompson. Doorify MLS
- $1,195,0005 bd3 ba5.2k sqft1117 Bentham Dr, Raleigh, NC 27614For SaleMLS ID #10198782, Tom Menges. Doorify MLS
- $1,750,0004 bd4 ba3.9k sqft911 Canterbury Rd, Raleigh, NC 27607For SaleMLS ID #10176000, Mollie Owen. Doorify MLS
- $1,620,0005 bd5 ba4.8k sqft2300 Sanctuary Dr, Raleigh, NC 27606For SaleMLS ID #10191127, John Willard Dove. Doorify MLS
- $1,499,9994 bd5 ba4k sqft2721 Sanctuary Woods Ln, Raleigh, NC 27606For SaleMLS ID #10155528, Gretchen Coley. Doorify MLS
- $1,075,0004 bd4 ba4.1k sqft1008 Old Meetinghouse Way, Raleigh, NC 27615For SaleMLS ID #10171239, Marti Hampton. Doorify MLS
- $1,450,0004 bd5 ba4.4k sqft8108 Fergus Ct, Wake Forest, NC 27587For SaleMLS ID #10180691, Garrett Hazen. Doorify MLS
- $975,0004 bd4 ba3.7k sqft8509 Towneley Pl, Raleigh, NC 27615For SaleMLS ID #10170000, Kristin Vore. Doorify MLS
