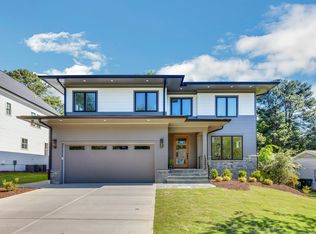
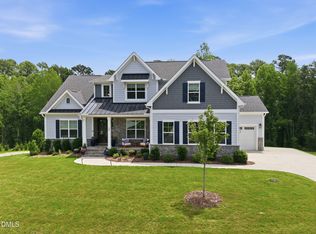
Just over a mile from North Hills, this exceptional home offers privacy and seclusion with effortless access to the shopping, dining, and entertainment that make Raleigh so desirable. Built by Raleigh Custom Homes, this thoughtfully designed residence showcases exceptional craftsmanship and attention to detail throughout. The main level features a chef's kitchen with top-of-the-line appliances, oversized Quartz island, two sinks, and custom cabinetry, plus a formal dining room with a detailed trim ceiling. The primary suite offers a spa-inspired bath with heated tile floors, zero-entry shower with two rainfall showerheads plus a handheld shower bar, soaking tub, dual vanities, ample cabinetry, and a generous walk-in closet. The light-filled family room features a gas fireplace, custom built-ins, and an accordion door that seamlessly connects the interior to the outdoor living spaces. The screen porch is designed for year-round enjoyment with Sunspace windows and a gas fireplace. A dedicated laundry/mudroom, powder bath, and additional storage closets complete the main level. Upstairs, three additional bedrooms with walk-in closets and a custom built-in murphy bed, and a playrooom with additional storage. The rec room includes additional flex space, ideal for a dedicated study or workout room. Outdoor living is a true extension of the home, with a screened porch, stone patio, and additional grilling station. The fully fenced backyard provides plenty of room to relax and entertain. Additional highlights include surround sound, Lutron lighting, hardwood floors throughout the main level, and custom finishes throughout. Ideally located in the heart of Raleigh, this home delivers the privacy of a tucked-away estate while remaining just minutes from North Hills. Tax records indicate home was completed in 2020, sellers state the home was completed in 2021.
For sale
$1,395,000
113 Crestview Rd, Raleigh, NC 27609
4beds
3,357sqft
Single Family Residence
Built in 2021
0.28 Acres Lot
$-- Zestimate®
$415/sqft
$-- HOA
What's special
- 11 days
- 1,458
- 124
Likely to sell faster than
Zillow last checked:
Listing updated:
Listed by:
Steve Wall 919-208-7226,
Raleigh Custom Realty, LLC
Source: Doorify MLS,MLS#: 10191904
Facts & features
Interior
Bedrooms & bathrooms
- Bedrooms: 4
- Bathrooms: 4
- Full bathrooms: 3
- 1/2 bathrooms: 1
- Main level bedrooms: 1
Primary bedroom
- Level: Main
- Area: 254.34 Square Feet
- Dimensions: 19.08 x 13.33
Bedroom 2
- Level: Second
- Area: 140.79 Square Feet
- Dimensions: 13.0 x 10.83
Bedroom 3
- Level: Second
- Area: 156.96 Square Feet
- Dimensions: 13.08 x 12.0
Bedroom 4
- Level: Second
- Area: 147.15 Square Feet
- Dimensions: 13.08 x 11.25
Primary bathroom
- Level: Main
- Area: 127.38 Square Feet
- Dimensions: 11.58 x 11.0
Bonus room
- Level: Second
- Area: 225.22 Square Feet
- Dimensions: 18.91 x 11.91
Dining room
- Level: Main
- Area: 142.7 Square Feet
- Dimensions: 13.08 x 10.91
Other
- Level: Main
- Area: 104.23 Square Feet
- Dimensions: 13.75 x 7.58
Family room
- Level: Main
- Area: 298.94 Square Feet
- Dimensions: 17.33 x 17.25
Kitchen
- Level: Main
- Area: 257.2 Square Feet
- Dimensions: 17.25 x 14.91
Laundry
- Description: Laundry/Mudroom
- Level: Main
- Area: 52.21 Square Feet
- Dimensions: 9.08 x 5.75
Office
- Description: Office/Flex Space
- Level: Second
- Area: 173.61 Square Feet
- Dimensions: 14.08 x 12.33
Other
- Description: Pantry
- Level: Main
- Area: 21 Square Feet
- Dimensions: 6.0 x 3.5
Other
- Description: Screened Porch
- Level: Main
- Area: 232.4 Square Feet
- Dimensions: 17.33 x 13.41
Other
- Description: Patio
- Level: Main
- Area: 310.24 Square Feet
- Dimensions: 22.16 x 14.0
Recreation room
- Level: Second
- Area: 327.88 Square Feet
- Dimensions: 21.5 x 15.25
Heating
- Forced Air
Cooling
- Central Air
Appliances
- Included: Dishwasher, Gas Cooktop, Range Hood, Stainless Steel Appliance(s), Wall Oven
- Laundry: Laundry Room, Main Level
Features
- Built-in Features, Bookcases, Ceiling Fan(s), Chandelier, Double Vanity, Entrance Foyer, Granite Counters, Kitchen Island, Natural Woodwork, Pantry, Primary Downstairs, Recessed Lighting, Soaking Tub, Sound System, Storage, Walk-In Closet(s), Wired for Sound, Shower Only, Separate Shower, Bathtub/Shower Combination, Walk-In Shower, Bathtub Only, Quartz Counters, Smooth Ceilings
- Flooring: Carpet, Hardwood, Tile
- Number of fireplaces: 2
- Fireplace features: Family Room, Gas, Outside
- Common walls with other units/homes: No Common Walls
Interior area
- Total structure area: 3,357
- Total interior livable area: 3,357 sqft
- Finished area above ground: 3,357
- Finished area below ground: 0
Video & virtual tour
Property
Parking
- Total spaces: 5
- Parking features: Attached, Garage Faces Front, Garage, Parking Pad
- Garage spaces: 2
- Uncovered spaces: 3
Features
- Levels: Two
- Stories: 2
- Patio & porch: Front Porch, Patio, Porch, Screened
- Exterior features: Lighting, Outdoor Grill, Fenced Yard
- Fencing: Back Yard,Fenced
Lot
- Size: 0.28 Acres
- Features: Back Yard, Landscaped
Details
- Parcel number: 1706654302
- Zoning: R-4
- Special conditions: Standard
Construction
Type & style
- Home type: SingleFamily
- Architectural style: Transitional
- Property subtype: Single Family Residence
Materials
- Board & Batten Siding, Brick, Fiber Cement
- Foundation: Brick/Mortar
- Roof: Shingle
Condition
- New construction: No
- Year built: 2021
Details
- Builder name: Raleigh Custom homes
Utilities & green energy
- Sewer: Public Sewer
- Water: Public
Community & HOA
Community
- Subdivision: Crestview
HOA
- Has HOA: No
Location
- Region: Raleigh
Financial & listing details
- Price per square foot: $415/sqft
- Tax assessed value: $1,048,708
- Annual tax amount: $9,165
- Date on market: 9/19/2026
- Listing agreement: Exclusive Right To Sell
- Listing terms: Cash,Conventional
Estimated market value
Not available
Estimated sales range
Not available
Not available
Price history
| Date | Event | Price |
|---|---|---|
| 9/19/2026 | Listed for sale | $1,395,000+365%$415/sqft |
Source:  Doorify MLS #10191904 Report a problem Doorify MLS #10191904 Report a problem | ||
| 8/21/2020 | Sold | $300,000+0%$89/sqft |
Source: Public Record Report a problem | ||
| 1/26/2020 | Listed for sale | $299,900-2.3%$89/sqft |
Source: Raleigh Custom Realty, LLC #2241938 Report a problem | ||
| 9/29/2017 | Sold | $307,000$91/sqft |
Source: Public Record Report a problem | ||
Public tax history
| Year | Property taxes | Tax assessment |
|---|---|---|
| 2025 | $9,166 +0.4% | $1,048,708 |
| 2024 | $9,128 +20.2% | $1,048,708 +51% |
| 2023 | $7,593 +8% | $694,736 +0.4% |
| 2022 | $7,027 +46.7% | $692,052 |
| 2021 | $4,790 | $692,052 +136.6% |
| 2020 | -- | $292,500 +85.7% |
| 2019 | $1,825 | $157,500 |
Find assessor info on the county website
Monthly payment
Est. payment
Payment breakdown
Explore the cost of this home by adjusting the details. Changes won't be saved.Climate risks
Neighborhood: Falls of Neuse
Nearby schools
Schools provided by the listing agent
- Elementary: Wake - Green Elementary
- Middle: Wake - Carroll Middle
- High: Wake - Sanderson High
Source: Doorify MLS. This data may not be complete. We recommend contacting the local school district to confirm school assignments for this home.
Similar homes
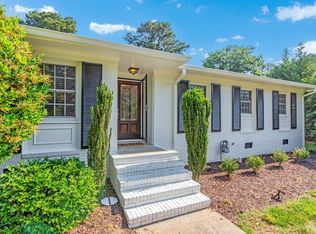
- $1,650,0004 bd4 ba5k sqft116 Crestview Rd, Raleigh, NC 27609For Sale
 MLS ID #10192908, Sheri Hagerty. Doorify MLS
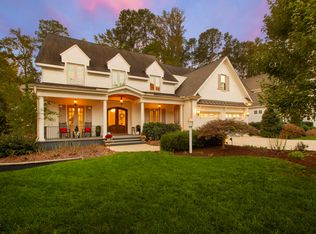
 - $1,449,0005 bd4 ba3.6k sqft5021 Sandlewood Dr, Raleigh, NC 27612For Sale
 MLS ID #10180245, Gretchen Coley. Doorify MLS
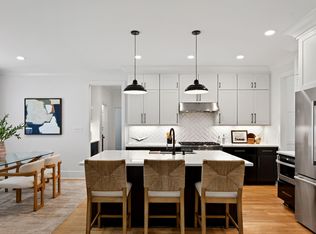
 - $1,800,0005 bd5 ba3.9k sqft4816 Sweetbriar Dr, Raleigh, NC 27609For Sale
 MLS ID #10182967, Naama Shaked. Doorify MLS
 - $1,180,0004 bd4 ba3.4k sqft304 Inwood Forest Dr, Raleigh, NC 27603For Sale
 MLS ID #10192848, Ganna Fisher. Doorify MLS
 - $1,625,0004 bd4 ba3.2k sqft2923 Claremont Rd, Raleigh, NC 27608New ConstructionMLS ID #10190658, Marshall Rich. Doorify MLS
- $1,450,0004 bd5 ba4.8k sqft7717 Dover Hills Dr, Wake Forest, NC 27587For SaleMLS ID #10193378, Anne Godwin. Doorify MLS
- $1,625,0004 bd5 ba3.8k sqft3418 Edgemont Dr, Raleigh, NC 27612For SaleMLS ID #10186101, Marshall Rich. Doorify MLS
- $1,345,0005 bd4 ba3.9k sqft106 Aberson Ct, Cary, NC 27519For SaleMLS ID #10193134, Karen Coe. Doorify MLS
- $1,075,0004 bd4 ba4.1k sqft1008 Old Meetinghouse Way, Raleigh, NC 27615For SaleMLS ID #10171239, Marti Hampton. Doorify MLS
- $1,895,0004 bd5 ba4.1k sqft3312 Milton Rd, Raleigh, NC 27609For SaleMLS ID #10184193, Craig Tribus. Doorify MLS
- $1,599,0005 bd6 ba4k sqft2615 Davis St, Raleigh, NC 27608For SaleMLS ID #10178766, Elizabeth Mordecai. Doorify MLS
- $1,650,0004 bd5 ba4.7k sqft4005 George V Strong Wynd, Raleigh, NC 27612For SaleMLS ID #10173973, Travis Groome. Doorify MLS
- $1,545,0005 bd4 ba4.2k sqft2821 Sweetwill Ln, Raleigh, NC 27606For SaleMLS ID #10190606, Cynthia Quarantello. Doorify MLS
- $1,750,0004 bd4 ba3.9k sqft911 Canterbury Rd, Raleigh, NC 27607For SaleMLS ID #10176000, Mollie Owen. Doorify MLS
- $715,0004 bd3 ba2.1k sqft1810 Varnell Ave, Raleigh, NC 27612For SaleMLS ID #10191204, William Patrick. Doorify MLS
- $1,495,0004 bd5 ba4.7k sqft2312 Ballywater Lea Way, Wake Forest, NC 27587For SaleMLS ID #10190720, Alison Malloy Wojnarowski. Doorify MLS
- $1,150,0004 bd5 ba4.1k sqft14020 Durant Rd, Raleigh, NC 27614New ConstructionMLS ID #10190236, Jim Allen. Doorify MLS
- $1,499,9994 bd5 ba4k sqft2721 Sanctuary Woods Ln, Raleigh, NC 27606For SaleMLS ID #10155528, Gretchen Coley. Doorify MLS
- $925,0003 bd4 ba2.5k sqft1209 Harp St, Raleigh, NC 27604For SaleMLS ID #10190655, Cynthia Quarantello. Doorify MLS
- $1,450,0004 bd5 ba4.4k sqft8108 Fergus Ct, Wake Forest, NC 27587For SaleMLS ID #10180691, Garrett Hazen. Doorify MLS
