2923 Claremont Rd offers a fresh take on new construction in a Raleigh neighborhood locals love to namedrop. Tucked into Anderson Heights near North Hills and the greenway, this 3,200sf+ home feels bright, quiet and effortlessly refined, balancing clean-lined finishes with the warmth of an established, tree-lined setting. Sunlight moves through the main level, where warm hardwoods, thoughtful millwork and a beautifully detailed shiplap ceiling bring subtle character to an airy, modern palette. At the center is an expansive 21-foot kitchen designed to be both a showpiece and a gathering place. Ceiling-height shaker cabinetry offers abundant storage, while richly veined quartz countertops continue up the backsplash for a seamless, tailored look. An oversized island anchors the room with generous prep and seating space, complemented by glass pendant lighting, under-cabinet illumination, stainless appliances, a gas range and stainless vent hood. A dedicated wet bar adds another layer of function with contrasting dark cabinetry, its own sink and matching veined surround. The kitchen opens naturally into a generous family room and toward the screened porch and deck beyond, allowing the wooded setting to become part of the interior experience. Large casement windows frame mature greenery, lending everyday rooms a sense of privacy and calm that feels increasingly rare this close to the center of Raleigh. The main-level primary suite carries the same understated sophistication, with warm hardwood floors, architectural wall detailing and a shiplap ceiling overhead. Its spa-like bath pairs a freestanding soaking tub with a glass-enclosed tiled shower, dual vanities, a dedicated makeup space, expansive mirror and warm metallic accents. Upstairs, four spacious secondary bedrooms & two full bath create room for guests, work, play, media or whatever life requires next. Generous windows and thoughtfully proportioned rooms keep the upper level every bit as comfortable as the first. Outside, the screened porch and adjoining deck feel like a perch among the trees, with mature foliage creating a peaceful backdrop for coffee, dinner or a slow Raleigh evening. Add a side load two-car garage, carefully considered finishes throughout and a location with quick access to North Hills, the greenway & Five Points and 2923 Claremont delivers something difficult to manufacture: the ease of new construction with a setting that already feels established.
New construction
$1,625,000
2923 Claremont Rd, Raleigh, NC 27608
5beds
3,257sqft
Single Family Residence
Built in 2026
0.33 Acres Lot
$1,594,400 Zestimate®
$499/sqft
$-- HOA
What's special
Carefully considered finishes throughoutSeamless tailored lookUnder-cabinet illuminationGlass pendant lightingEstablished tree-lined settingBeautifully detailed shiplap ceilingCeiling-height shaker cabinetry
- 10 days
- 1,110
- 76
Likely to sell faster than
Zillow last checked:
Listing updated:
Listed by:
Marshall Rich 919-697-5320,
Rich Realty Group
Source: Doorify MLS,MLS#: 10190658
Facts & features
Interior
Bedrooms & bathrooms
- Bedrooms: 5
- Bathrooms: 4
- Full bathrooms: 3
- 1/2 bathrooms: 1
- Main level bathrooms: 1
- Main level bedrooms: 1
Primary bedroom
- Level: Main
- Area: 208 Square Feet
- Dimensions: 16.0 x 13.0
Bedroom 2
- Level: Second
- Area: 248.2 Square Feet
- Dimensions: 14.6 x 17.0
Bedroom 3
- Level: Second
- Area: 204.12 Square Feet
- Dimensions: 16.2 x 12.6
Bedroom 4
- Level: Second
- Area: 169.6 Square Feet
- Dimensions: 16.0 x 10.6
Bedroom 5
- Level: Second
- Area: 158.36 Square Feet
- Dimensions: 10.7 x 14.8
Bonus room
- Level: Second
- Area: 121 Square Feet
- Dimensions: 11.0 x 11.0
Dining room
- Level: Main
- Area: 137.8 Square Feet
- Dimensions: 13.0 x 10.6
Other
- Level: Main
- Area: 74.4 Square Feet
- Dimensions: 12.0 x 6.2
Family room
- Level: Main
- Area: 349.2 Square Feet
- Dimensions: 19.4 x 18.0
Kitchen
- Level: Main
- Area: 231 Square Feet
- Dimensions: 21.0 x 11.0
Laundry
- Level: Main
- Area: 58.5 Square Feet
- Dimensions: 9.0 x 6.5
Heating
- Fireplace(s), Forced Air, Heat Pump
Cooling
- Central Air, Ceiling Fan(s), Electric, Heat Pump, Multi Units
Appliances
- Included: Built-In Gas Range, Built-In Range, Free-Standing Refrigerator, Gas Range, Gas Water Heater, Ice Maker, Microwave, Oven, Range, Refrigerator, Range Hood, Stainless Steel Appliance(s), Tankless Water Heater
- Laundry: Laundry Room, Main Level
Features
- Bar, Breakfast Bar, Beamed Ceilings, Built-in Features, Bookcases, Ceiling Fan(s), Chandelier, Crown Molding, Double Vanity, Entrance Foyer, Eat-in Kitchen, High Ceilings, High Speed Internet, Kitchen Island, Open Floorplan, Pantry, Primary Downstairs, Recessed Lighting, Smart Home, Soaking Tub, Sound System, Vaulted Ceiling(s), Wet Bar, Walk-In Closet(s), Wired for Data, Wired for Sound, Keeping Room, Separate Shower, Walk-In Shower, Water Closet, Quartz Counters, Smooth Ceilings
- Flooring: Carpet, Hardwood, Tile, Wood
- Doors: French Doors, Sliding Doors
- Windows: Double Pane Windows, Insulated Windows
- Number of fireplaces: 1
- Fireplace features: Family Room, Gas Log, Living Room
- Common walls with other units/homes: No Common Walls
Interior area
- Total structure area: 3,257
- Total interior livable area: 3,257 sqft
- Finished area above ground: 3,257
- Finished area below ground: 0
Property
Parking
- Total spaces: 4
- Parking features: Attached, Covered, Driveway, Garage Faces Side, Garage, Garage Door Opener, Inside Entrance
- Garage spaces: 1
- Covered spaces: 2
- Uncovered spaces: 2
Features
- Levels: One and One Half,Two
- Stories: 2
- Patio & porch: Covered, Deck, Enclosed, Front Porch, Porch, Screened
- Exterior features: Lighting, Private Yard, Rain Gutters, Smart Camera(s)/Recording
- Has view: Yes
- View description: Trees/Woods
Lot
- Size: 0.33 Acres
- Features: Front Yard, Greenbelt
- Residential vegetation: Partially Wooded
Details
- Parcel number: 170516745333000 0444803
- Zoning: R-6
- Special conditions: Standard
Construction
Type & style
- Home type: SingleFamily
- Architectural style: Craftsman,Traditional,Transitional
- Property subtype: Single Family Residence
Materials
- Board & Batten Siding, Fiber Cement, Foam Insulation, Spray Foam Insulation, Shake Siding, Vertical Siding
- Foundation: Crawlspace
- Roof: Metal,Shingle,Architectural Shingle
Condition
- New Construction
- New construction: Yes
- Year built: 2026
- Major remodel year: 2026
Utilities & green energy
- Sewer: Public Sewer
- Water: Public
- Utilities for property: Cable Available, Electricity Connected, Natural Gas Connected, Sewer Connected, Water Connected
Green energy
- Energy efficient items: Insulation, Windows
Community & HOA
Community
- Features: Suburban
- Security: Carbon Monoxide Detector(s), Closed Circuit Camera(s), Prewired
- Subdivision: Anderson Heights
HOA
- Has HOA: No
Location
- Region: Raleigh
Financial & listing details
- Price per square foot: $499/sqft
- Tax assessed value: $510,750
- Annual tax amount: $6,565
- Date on market: 9/3/2026
- Listing agreement: Exclusive Right To Sell
- Listing terms: Cash,Conventional
- Road surface type: Asphalt
Estimated market value
$1,594,400
$1.51M - $1.67M
$5,155/mo
Price history
| Date | Event | Price |
|---|---|---|
| 9/4/2026 | Listed for sale | $1,625,000$499/sqft |
Source:  Doorify MLS #10190658 Report a problem Doorify MLS #10190658 Report a problem | ||
Public tax history
| Year | Property taxes | Tax assessment |
|---|---|---|
| 2025 | $4,454 +46.8% | $510,750 +46.2% |
| 2024 | $3,033 +21.9% | $349,250 +53% |
| 2023 | $2,488 +7.7% | $228,250 |
| 2022 | $2,311 +4.1% | $228,250 |
| 2021 | $2,221 | $228,250 |
| 2020 | -- | $228,250 +8.7% |
| 2019 | $2,434 | $210,000 |
| 2018 | $2,434 | $210,000 |
| 2017 | -- | -- |
Find assessor info on the county website
Monthly payment
Est. payment
Payment breakdown
Explore the cost of this home by adjusting the details. Changes won't be saved.Climate risks
Neighborhood: Glenwood
Nearby schools
Schools provided by the listing agent
- Elementary: Wake - Joyner Elementary
- Middle: Wake - Oberlin Middle
- High: Wake - Needham Broughton High
Source: Doorify MLS. This data may not be complete. We recommend contacting the local school district to confirm school assignments for this home.
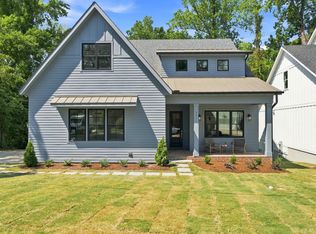
Similar homes
- $1,699,9004 bd4 ba3.3k sqft1712 Bickett Blvd, Raleigh, NC 27608For Sale

 MLS ID #10192175, Wilson Crow. Doorify MLS
 - $1,625,0005 bd5 ba3.8k sqft308 E Whitaker Mill Rd, Raleigh, NC 27608New Construction
 MLS ID #10184677, Alicia Barnes. Doorify MLS
 - $950,0004 bd3 ba2.5k sqft2514 Medway Dr, Raleigh, NC 27608For Sale
 MLS ID #10192422, Diane Ellison. Doorify MLS
 - $1,535,9004 bd5 ba3k sqft303 Bickett Blvd, Raleigh, NC 27608New Construction
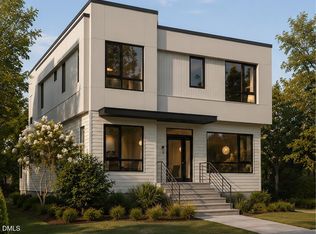 MLS ID #10191594, Jason Queen. Doorify MLS
 - $1,625,0005 bd6 ba4k sqft2615 Davis St, Raleigh, NC 27608For SaleMLS ID #10178766, Elizabeth Mordecai. Doorify MLS
- $1,214,5004 bd4 ba3.2k sqft2145 Wake Dr, Raleigh, NC 27608For SaleMLS ID #10191234, David Worters. Doorify MLS
- $1,550,0005 bd6 ba3.3k sqft810 Mills St, Raleigh, NC 27608New ConstructionMLS ID #10182416, Steve Wall. Doorify MLS
- $1,750,0004 bd5 ba4.5k sqft1713 Oberlin Rd, Raleigh, NC 27608For SaleMLS ID #10191172, Lindsay Jackson. Doorify MLS
- $2,000,0005 bd4 ba3.7k sqft1506 Hanover St, Raleigh, NC 27608New ConstructionMLS ID #10191256, Anne Godwin. Doorify MLS
- $1,490,0004 bd4 ba3.2k sqft2714 Saint Marys St, Raleigh, NC 27609For SaleMLS ID #10179284, Suiter Ragland. Doorify MLS
- $1,750,0005 bd4 ba3.4k sqft815-1 Marlowe Rd, Raleigh, NC 27609For SaleMLS ID #10166572, Runyon Tyler. Doorify MLS
- $1,825,0005 bd6 ba4.4k sqft3709 Rolston Dr, Raleigh, NC 27609For SaleMLS ID #10182183, Melissa Schambs. Doorify MLS
- $1,229,9004 bd4 ba2.4k sqft301 1/2 Bickett Blvd, Raleigh, NC 27608New ConstructionMLS ID #10191591, Jason Queen. Doorify MLS
- $1,408,9903 bd4 ba2.8k sqft107 Edenburgh Rd, Raleigh, NC 27608New ConstructionMLS ID #10185535, Gretchen Coley. Doorify MLS
- $1,800,0005 bd5 ba3.9k sqft4816 Sweetbriar Dr, Raleigh, NC 27609For SaleMLS ID #10182967, Naama Shaked. Doorify MLS
- $1,650,0004 bd5 ba3.7k sqft528 Barksdale Dr, Raleigh, NC 27604New ConstructionMLS ID #10168143, Jim Allen. Doorify MLS
- $1,325,0004 bd5 ba3k sqft202 Dennis Ave, Raleigh, NC 27604New ConstructionMLS ID #10191589, Jim Allen. Doorify MLS
- $1,775,0005 bd5 ba3.9k sqft3516 Ranlo Dr, Raleigh, NC 27612For SaleMLS ID #10176574, Bobbie Callahan. Doorify MLS
- $1,449,0005 bd4 ba3.6k sqft5021 Sandlewood Dr, Raleigh, NC 27612For SaleMLS ID #10180245, Gretchen Coley. Doorify MLS
- $1,550,0006 bd6 ba4.1k sqft305 Windel Dr, Raleigh, NC 27609For SaleMLS ID #10188840, Jim Allen. Doorify MLS
