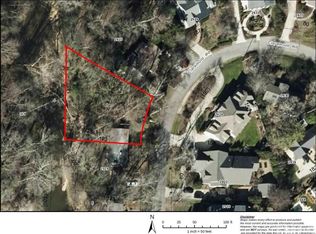
Brand-new construction meets one of Raleigh's most established settings at 2921 Claremont Road. Surrounded by the mature trees of Anderson Heights, this nearly 3,000-square-foot home offers the rare chance to enjoy fresh, thoughtfully designed living without giving up the character, shade and sense of place of an established neighborhood. Inside, warm wood tones, wide-plank hardwoods and crisp millwork create a refined but inviting backdrop. The kitchen anchors the main level with ceiling-height cabinetry, dark stone countertops, a generous island and abundant natural light, flowing easily into the family room and breakfast area overlooking the wooded rear setting. A separate dining room, built-in beverage bar and screened porch add space to gather. The first-floor primary suite feels serene and private, with a spa-like bath featuring a freestanding tub, oversized shower and double vanity. Upstairs, three additional bedrooms, a spacious loft and separate flex room offer space to work, play or unwind, while extensive floored attic storage keeps everyday life organized. Minutes from North Hills, Five Points, Ironworks and close greenway access in one of Raleigh's most sought after ITB locations.
Pending
$1,495,000
2921 Claremont Rd, Raleigh, NC 27608
4beds
2,931sqft
Single Family Residence
Built in 2026
9,147 Square Feet Lot
$-- Zestimate®
$510/sqft
$-- HOA
What's special
Abundant natural lightSpacious loftWarm wood tonesSeparate flex roomOversized showerWide-plank hardwoodsDark stone countertops
- 9 days
- 676
- 40
Zillow last checked:
Listing updated:
Listed by:
Marshall Rich 919-697-5320,
Rich Realty Group
Source: Doorify MLS,MLS#: 10190657
Facts & features
Interior
Bedrooms & bathrooms
- Bedrooms: 4
- Bathrooms: 5
- Full bathrooms: 4
- 1/2 bathrooms: 1
- Main level bathrooms: 1
- Main level bedrooms: 1
Primary bedroom
- Level: Main
- Area: 175 Square Feet
- Dimensions: 14.0 x 12.5
Bedroom 2
- Level: Second
- Area: 151.42 Square Feet
- Dimensions: 13.4 x 11.3
Bedroom 3
- Level: Second
- Area: 139.7 Square Feet
- Dimensions: 12.7 x 11.0
Bedroom 4
- Level: Second
- Area: 146.16 Square Feet
- Dimensions: 11.6 x 12.6
Breakfast room
- Level: Main
- Area: 143 Square Feet
- Dimensions: 13.0 x 11.0
Dining room
- Level: Main
- Area: 137.5 Square Feet
- Dimensions: 11.0 x 12.5
Other
- Level: Main
- Area: 48.6 Square Feet
- Dimensions: 9.0 x 5.4
Family room
- Level: Main
- Area: 242.15 Square Feet
- Dimensions: 16.7 x 14.5
Kitchen
- Level: Main
- Area: 207.08 Square Feet
- Dimensions: 12.4 x 16.7
Laundry
- Level: Main
- Area: 50.22 Square Feet
- Dimensions: 5.4 x 9.3
Recreation room
- Level: Second
- Area: 199.82 Square Feet
- Dimensions: 10.3 x 19.4
Heating
- Fireplace(s), Forced Air, Heat Pump, Natural Gas
Cooling
- Central Air, Ceiling Fan(s), Heat Pump
Appliances
- Included: Disposal, Dishwasher, ENERGY STAR Qualified Refrigerator, Electric Range, Free-Standing Refrigerator, Gas Cooktop, Ice Maker, Microwave, Range, Refrigerator, Self Cleaning Oven, Stainless Steel Appliance(s), Vented Exhaust Fan, Water Heater, Wall Oven
- Laundry: Electric Dryer Hookup, Inside, Laundry Room, Main Level, Washer Hookup
Features
- Bar, Breakfast Bar, Built-in Features, Ceiling Fan(s), Chandelier, Crown Molding, Dry Bar, Double Vanity, Entrance Foyer, High Ceilings, High Speed Internet, Kitchen Island, Open Floorplan, Pantry, Primary Downstairs, Recessed Lighting, Smart Thermostat, Soaking Tub, Walk-In Closet(s), Wired for Data, Wired for Sound, Separate Shower, Walk-In Shower, Water Closet, Quartz Counters, Smooth Ceilings
- Flooring: Carpet, Hardwood, Tile
- Windows: Double Pane Windows, Insulated Windows
- Number of fireplaces: 1
- Fireplace features: Family Room, Glass Doors, Gas Log, Living Room
- Common walls with other units/homes: No Common Walls
Interior area
- Total structure area: 2,931
- Total interior livable area: 2,931 sqft
- Finished area above ground: 2,931
- Finished area below ground: 0
Property
Parking
- Total spaces: 4
- Parking features: Attached, Concrete, Driveway, Garage Faces Side, Garage, Garage Door Opener, Inside Entrance, Outside
- Garage spaces: 2
- Uncovered spaces: 2
Features
- Levels: One and One Half,Two
- Stories: 2
- Patio & porch: Covered, Enclosed, Front Porch, Porch, Rear Porch, Screened
- Exterior features: Private Yard, Rain Gutters, Smart Camera(s)/Recording
- Has view: Yes
- View description: Trees/Woods
Lot
- Size: 9,147 Square Feet
- Features: Front Yard, Hardwood Trees
Details
- Parcel number: 170516745233000 0013663
- Zoning: R-6
- Special conditions: Standard
Construction
Type & style
- Home type: SingleFamily
- Architectural style: Craftsman,Traditional,Transitional
- Property subtype: Single Family Residence
Materials
- Board & Batten Siding, Fiber Cement, Vertical Siding
- Foundation: Raised, Crawlspace
- Roof: Metal,Shingle,Architectural Shingle
Condition
- New Construction
- New construction: Yes
- Year built: 2026
- Major remodel year: 2026
Details
- Builder model: Custom Build
Utilities & green energy
- Sewer: Public Sewer
- Water: Public
- Utilities for property: Cable Available, Electricity Connected, Natural Gas Connected, Sewer Connected, Water Connected
Green energy
- Energy efficient items: Insulation
Community & HOA
Community
- Features: Suburban
- Security: Closed Circuit Camera(s)
- Subdivision: Anderson Heights
HOA
- Has HOA: No
Location
- Region: Raleigh
Financial & listing details
- Price per square foot: $510/sqft
- Tax assessed value: $310,632
- Annual tax amount: $6,565
- Date on market: 9/3/2026
- Listing agreement: Exclusive Right To Sell
- Listing terms: Cash,Conventional
- Road surface type: Asphalt
Estimated market value
Not available
Estimated sales range
Not available
Not available
Price history
| Date | Event | Price |
|---|---|---|
| 9/5/2026 | Pending sale | $1,495,000$510/sqft |
Source:  Doorify MLS #10190657 Report a problem Doorify MLS #10190657 Report a problem | ||
| 9/3/2026 | Listed for sale | $1,495,000+130%$510/sqft |
Source: Doorify MLS #10190657 Report a problem | ||
| 3/15/2022 | Listing removed | -- |
Source:  RE/MAX International Report a problem RE/MAX International Report a problem | ||
| 8/12/2021 | Listed for sale | $650,000+233.3%$222/sqft |
Source: RE/MAX International #2383617 Report a problem | ||
| 4/26/2019 | Sold | $195,000-18.8%$67/sqft |
Source: Doorify MLS #2234078 Report a problem | ||
| 4/24/2019 | Pending sale | $240,000$82/sqft |
Source: Deaton Investment Real Estate #2234078 Report a problem | ||
| 4/15/2019 | Price change | $240,000-4%$82/sqft |
Source: Deaton Investment Real Estate #2234078 Report a problem | ||
| 3/5/2019 | Price change | $250,000-7.4%$85/sqft |
Source: Deaton Investment Real Estate #2234078 Report a problem | ||
| 2/25/2019 | Price change | $270,000-3.6%$92/sqft |
Source: Deaton Investment Real Estate #2234078 Report a problem | ||
| 2/19/2019 | Price change | $280,000-3.4%$96/sqft |
Source: Deaton Investment Real Estate #2234078 Report a problem | ||
| 2/5/2019 | Price change | $290,000-3.3%$99/sqft |
Source: Deaton Investment Real Estate #2234078 Report a problem | ||
| 1/29/2019 | Listed for sale | $300,000+275%$102/sqft |
Source: Deaton Investment Real Estate #2234078 Report a problem | ||
| 12/2/1986 | Sold | $80,000$27/sqft |
Source: Agent Provided Report a problem | ||
Public tax history
| Year | Property taxes | Tax assessment |
|---|---|---|
| 2016 | $3,185 -4% | $310,632 -2.5% |
| 2015 | $3,318 +5.4% | $318,520 |
| 2014 | $3,147 | $318,520 |
| 2013 | -- | $318,520 |
| 2012 | -- | $318,520 |
| 2011 | -- | $318,520 |
| 2010 | -- | $318,520 |
| 2009 | -- | $318,520 |
| 2008 | -- | -- |
| 2007 | -- | -- |
| 2006 | -- | -- |
| 2005 | -- | -- |
| 2004 | -- | -- |
| 2003 | -- | -- |
| 2002 | -- | -- |
| 2001 | -- | -- |
Find assessor info on the county website
Monthly payment
Est. payment
Payment breakdown
Explore the cost of this home by adjusting the details. Changes won't be saved.Climate risks
Neighborhood: Glenwood
Nearby schools
Schools provided by the listing agent
- Elementary: Wake - Joyner Elementary
- Middle: Wake - Oberlin Middle
- High: Wake - Needham Broughton High
Source: Doorify MLS. This data may not be complete. We recommend contacting the local school district to confirm school assignments for this home.
Similar homes
- $1,699,9004 bd4 ba3.3k sqft1712 Bickett Blvd, Raleigh, NC 27608For Sale

 MLS ID #10192175, Wilson Crow. Doorify MLS
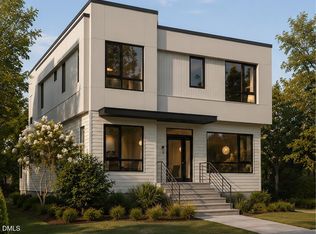
 - $1,625,0005 bd4 ba3.2k sqft2923 Claremont Rd, Raleigh, NC 27608New Construction
 MLS ID #10190658, Marshall Rich. Doorify MLS
 - $1,535,9004 bd5 ba3k sqft303 Bickett Blvd, Raleigh, NC 27608New Construction
 MLS ID #10191594, Jason Queen. Doorify MLS
 - $950,0004 bd3 ba2.5k sqft2514 Medway Dr, Raleigh, NC 27608For Sale
 MLS ID #10192422, Diane Ellison. Doorify MLS
 - $1,214,5004 bd4 ba3.2k sqft2145 Wake Dr, Raleigh, NC 27608For SaleMLS ID #10191234, David Worters. Doorify MLS
- $1,490,0004 bd4 ba3.2k sqft2714 Saint Marys St, Raleigh, NC 27609For SaleMLS ID #10179284, Suiter Ragland. Doorify MLS
- $1,229,9004 bd4 ba2.4k sqft301 1/2 Bickett Blvd, Raleigh, NC 27608New ConstructionMLS ID #10191591, Jason Queen. Doorify MLS
- $1,550,0005 bd6 ba3.3k sqft810 Mills St, Raleigh, NC 27608New ConstructionMLS ID #10182416, Steve Wall. Doorify MLS
- $1,325,0004 bd5 ba3k sqft202 Dennis Ave, Raleigh, NC 27604New ConstructionMLS ID #10191589, Jim Allen. Doorify MLS
- $1,408,9903 bd4 ba2.8k sqft107 Edenburgh Rd, Raleigh, NC 27608New ConstructionMLS ID #10185535, Gretchen Coley. Doorify MLS
- $1,245,0004 bd3 ba2.5k sqft1509 Caswell St, Raleigh, NC 27608For SaleMLS ID #10174474, Graham Young. Doorify MLS
- $1,499,9005 bd5 ba3.3k sqft3009 Farrior Rd, Raleigh, NC 27607New ConstructionMLS ID #10187082, Katherine Cannon. Doorify MLS
- $1,625,0005 bd6 ba4k sqft2615 Davis St, Raleigh, NC 27608For SaleMLS ID #10178766, Elizabeth Mordecai. Doorify MLS
- $825,0003 bd2 ba2k sqft2617 London Dr, Raleigh, NC 27608For SaleMLS ID #10191485, Gena Rich. Doorify MLS
- $1,625,0005 bd5 ba3.8k sqft308 E Whitaker Mill Rd, Raleigh, NC 27608New ConstructionMLS ID #10184677, Alicia Barnes. Doorify MLS
- $1,449,0005 bd4 ba3.6k sqft5021 Sandlewood Dr, Raleigh, NC 27612For SaleMLS ID #10180245, Gretchen Coley. Doorify MLS
- $850,0004 bd3 ba2.5k sqft789 Fallon Grove Way, Raleigh, NC 27608For SaleMLS ID #10191162, David Wilson. Doorify MLS
- $849,5004 bd3 ba2.3k sqft1008 Indian Trail Dr, Raleigh, NC 27609For SaleMLS ID #10191714, Megan Hackley. Doorify MLS
- $1,550,0006 bd6 ba4.1k sqft305 Windel Dr, Raleigh, NC 27609For SaleMLS ID #10188840, Jim Allen. Doorify MLS
- $1,350,0002 bd3 ba1.8k sqftThe Wade, Raleigh, NC 27608For SaleMLS ID #10192360, Dell Paschal. Doorify MLS
