Driving into the European gated porte cochère, it's obvious this home was designed for a higher level of living. It stands apart in scale, layout, & levels of finish. Thoughtful details are everywhere: washer/dryer hookup in master bath ,additional laundry room on second level, two main level bedrooms, spacious walk-in attic, built-in wet bars, screened entertainment lanai with grill, separate dedicated office. 2400 sq ft of sealed/ conditioned crawl space; epoxy flooring in garage as well as charging outlet for electric or hybrid cars. What truly defines this home is how every space feels ''intentional''.
Designer Smart appliances & HVAC allow control from your phone. Generous room sizes & well planned transitions create a home that lives comfortably at scale rather than feeling oversized. Multiple fireplaces anchor key living spaces. Quality materials & finishes are evident throughout!
This incredible home balances custom construction with convenient location, providing close proximity to multiple parks, dining, shopping, and the popular Village District!
Truly unique, this exquisite home is designed for comfortable living, entertainment, and enjoyment for years to come!
For sale
Price cut: $100K (9/1)
$2,125,000
906 Brooks Ave, Raleigh, NC 27607
4beds
4,441sqft
Single Family Residence
Built in 2022
0.33 Acres Lot
$2,050,500 Zestimate®
$478/sqft
$-- HOA
What's special
Epoxy flooring in garageGenerous room sizesSeparate dedicated officeTwo main level bedroomsBuilt-in wet barsSpacious walk-in attic
- 195 days
- 1,534
- 81
Zillow last checked:
Listing updated:
Listed by:
Jane Jordan 919-418-1632,
POINTE REALTY GROUP LLC,
Conner Franck 434-774-6593,
POINTE REALTY GROUP LLC
Source: Doorify MLS,MLS#: 10149580
Facts & features
Interior
Bedrooms & bathrooms
- Bedrooms: 4
- Bathrooms: 5
- Full bathrooms: 4
- 1/2 bathrooms: 1
- Main level bathrooms: 2
- Main level bedrooms: 2
Primary bedroom
- Level: Main
- Area: 367.64 Square Feet
- Dimensions: 20.2 x 18.2
Bedroom 2
- Level: Main
- Area: 137.76 Square Feet
- Dimensions: 12.4 x 11.11
Bedroom 3
- Level: Second
- Area: 154.29 Square Feet
- Dimensions: 13.9 x 11.1
Primary bathroom
- Level: Main
- Area: 192.4 Square Feet
- Dimensions: 14.8 x 13
Bathroom 4
- Level: Second
- Area: 171.6 Square Feet
- Dimensions: 14.3 x 12
Bonus room
- Level: Second
- Area: 237.69 Square Feet
- Dimensions: 17.1 x 13.9
Dining room
- Level: Main
- Area: 202.52 Square Feet
- Dimensions: 16.6 x 12.2
Other
- Level: Main
- Area: 80.01 Square Feet
- Dimensions: 12.7 x 6.3
Family room
- Level: Main
- Area: 560.25 Square Feet
- Dimensions: 24.9 x 22.5
Kitchen
- Level: Main
- Area: 399 Square Feet
- Dimensions: 22.8 x 17.5
Laundry
- Level: Second
- Area: 136 Square Feet
- Dimensions: 13.6 x 10
Mud room
- Level: Main
- Area: 45.43 Square Feet
- Dimensions: 7.7 x 5.9
Office
- Level: Main
- Area: 42.41 Square Feet
- Dimensions: 8.3 x 5.11
Other
- Description: Screened porch
- Level: Main
- Area: 249.2 Square Feet
- Dimensions: 17.8 x 14
Other
- Description: Study
- Level: Main
- Area: 316.68 Square Feet
- Dimensions: 20.3 x 15.6
Other
- Description: Garage
- Level: Main
- Area: 488.63 Square Feet
- Dimensions: 22.1 x 22.11
Other
- Description: Attic
- Level: Second
- Area: 763.25 Square Feet
- Dimensions: 35.5 x 21.5
Recreation room
- Level: Second
- Area: 581.66 Square Feet
- Dimensions: 25.4 x 22.9
Heating
- Forced Air, Natural Gas
Cooling
- Central Air, Ceiling Fan(s)
Appliances
- Included: Bar Fridge, Built-In Gas Range, Built-In Refrigerator, Convection Oven, Disposal, Dishwasher, Instant Hot Water, Ice Maker, Microwave, Tankless Water Heater
- Laundry: Laundry Room, Main Level, Multiple Locations, Upper Level
Features
- Bookcases, Cathedral Ceiling(s), Ceiling Fan(s), Entrance Foyer, High Ceilings, Kitchen Island, Open Floorplan, Pantry, Primary Downstairs, Recessed Lighting, Sound System, Walk-In Closet(s), Separate Shower, Walk-In Shower, Water Closet, Quartz Counters
- Flooring: Hardwood, Tile
Interior area
- Total structure area: 4,441
- Total interior livable area: 4,441 sqft
- Finished area above ground: 4,441
- Finished area below ground: 0
Property
Parking
- Total spaces: 2
- Parking features: Garage Faces Front, Garage, Garage Door Opener, Inside Entrance
- Garage spaces: 2
Features
- Levels: Two
- Stories: 2
- Patio & porch: Enclosed, Porch, Screened
- Exterior features: Rain Gutters
- Fencing: Gate
Lot
- Size: 0.33 Acres
- Features: Landscaped
Details
- Parcel number: 079411752519000 0066612
- Zoning: R-6
- Special conditions: Standard
Construction
Type & style
- Home type: SingleFamily
- Architectural style: Transitional
- Property subtype: Single Family Residence
Materials
- Cedar, Fiber Cement, Stone
- Foundation: Crawlspace
- Roof: Shake
Condition
- New construction: No
- Year built: 2022
Details
- Builder name: Midtown Custom Homes
Utilities & green energy
- Sewer: Public Sewer
- Water: Public
Community & HOA
Community
- Security: Security System
HOA
- Has HOA: No
Location
- Region: Raleigh
Financial & listing details
- Price per square foot: $478/sqft
- Tax assessed value: $2,003,117
- Annual tax amount: $17,489
- Date on market: 3/2/2026
- Listing agreement: Exclusive Right To Sell
- Listing terms: Cash,Conventional
Estimated market value
$2,050,500
$1.95M - $2.15M
$5,611/mo
Price history
| Date | Event | Price |
|---|---|---|
| 9/1/2026 | Price change | $2,125,000-4.5%$478/sqft |
Source:  Doorify MLS #10149580 Report a problem Doorify MLS #10149580 Report a problem | ||
| 5/8/2026 | Price change | $2,225,000-5.3%$501/sqft |
Source: Doorify MLS #10149580 Report a problem | ||
| 3/2/2026 | Listed for sale | $2,350,000+14.6%$529/sqft |
Source: Doorify MLS #10149580 Report a problem | ||
| 6/23/2023 | Sold | $2,050,000-3.5%$462/sqft |
Source: Doorify MLS #2475472 Report a problem | ||
| 5/2/2023 | Pending sale | $2,125,000$478/sqft |
Source: Doorify MLS #2475472 Report a problem | ||
| 4/4/2023 | Contingent | $2,125,000$478/sqft |
Source: Doorify MLS #2475472 Report a problem | ||
| 4/4/2023 | Listed for sale | $2,125,000$478/sqft |
Source: Doorify MLS #2475472 Report a problem | ||
| 3/16/2023 | Contingent | $2,125,000$478/sqft |
Source: Doorify MLS #2475472 Report a problem | ||
| 1/4/2023 | Price change | $2,125,000-4.5%$478/sqft |
Source: Doorify MLS #2475472 Report a problem | ||
| 9/22/2022 | Price change | $2,225,000+383.7%$501/sqft |
Source: Doorify MLS #2475472 Report a problem | ||
| 7/8/2021 | Listed for sale | $460,000+2.2%$104/sqft |
Source: Doorify MLS #2394503 Report a problem | ||
| 7/6/2021 | Sold | $450,000$101/sqft |
Source: Public Record Report a problem | ||
Public tax history
| Year | Property taxes | Tax assessment |
|---|---|---|
| 2025 | $17,489 +0.4% | $2,003,117 |
| 2024 | $17,417 +19.1% | $2,003,117 +49.6% |
| 2023 | $14,618 +397.7% | $1,339,268 +361.7% |
| 2022 | $2,937 | $290,062 -28.7% |
| 2021 | -- | $406,785 |
| 2020 | $3,906 -10.9% | $406,785 +8% |
| 2019 | $4,384 | $376,531 |
| 2018 | $4,384 +11.3% | $376,531 |
| 2017 | $3,937 +2.1% | $376,531 |
| 2016 | $3,856 -9.9% | $376,531 -8.5% |
| 2015 | $4,281 +5.4% | $411,489 |
| 2014 | $4,060 | $411,489 |
| 2013 | -- | $411,489 |
| 2012 | -- | $411,489 |
| 2011 | -- | $411,489 |
| 2010 | -- | $411,489 |
| 2009 | -- | $411,489 |
| 2008 | -- | -- |
| 2007 | -- | -- |
| 2006 | -- | -- |
| 2005 | -- | -- |
| 2004 | -- | -- |
| 2003 | -- | -- |
| 2002 | -- | -- |
| 2001 | -- | -- |
Find assessor info on the county website
Monthly payment
Est. payment
Payment breakdown
Explore the cost of this home by adjusting the details. Changes won't be saved.Climate risks
Neighborhood: Wade
Nearby schools
Schools provided by the listing agent
- Elementary: Wake - Olds Elementary
- Middle: Wake - Martin Middle
- High: Wake - Needham Broughton High
Source: Doorify MLS. This data may not be complete. We recommend contacting the local school district to confirm school assignments for this home.
Similar homes
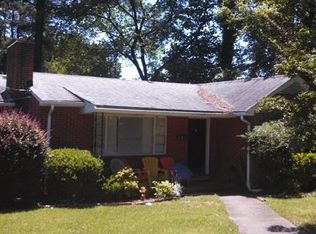
- $1,750,0004 bd4 ba3.9k sqft911 Canterbury Rd, Raleigh, NC 27607For Sale
 MLS ID #10176000, Mollie Owen. Doorify MLS
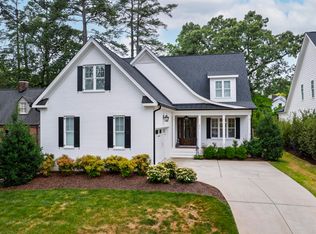
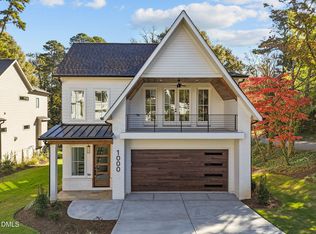
 - $2,125,0005 bd5 ba5.1k sqft1000 Canterbury Rd, Raleigh, NC 27607New Construction
 MLS ID #10109996, Jim Allen. Doorify MLS
 - $2,399,9004 bd5 ba5.3k sqft1530 Brooks Ave, Raleigh, NC 27607For Sale
 MLS ID #10182788, Stacey Jacobs. Doorify MLS
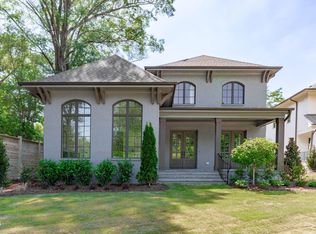
 - $2,000,0004 bd5 ba3.9k sqft1221 Dixie Trl, Raleigh, NC 27607New Construction
 MLS ID #10103911, Jim Allen. Doorify MLS
 - $2,298,0004 bd5 ba3.6k sqft2011 Stone St, Raleigh, NC 27608For SaleMLS ID #10189020, Craig Tribus. Doorify MLS
- $1,590,0004 bd5 ba3.5k sqft1433 Nottingham Rd, Raleigh, NC 27607For SaleMLS ID #10179732, Gretchen Coley. Doorify MLS
- $2,274,0006 bd6 ba4.3k sqft3442 Redbud Ln, Raleigh, NC 27607New ConstructionMLS ID #10155512, Jim Allen. Doorify MLS
- $1,875,0005 bd5 ba3.8k sqft1225 Dixie Trl, Raleigh, NC 27607New ConstructionMLS ID #10103906, Jim Allen. Doorify MLS
- $1,499,0004 bd5 ba3.8k sqft2017 Ridge Rd, Raleigh, NC 27607For SaleMLS ID #10182193, Laura Bromhal. Doorify MLS
- $1,900,0004 bd7 ba5.4k sqft10336 Grafton Rd, Raleigh, NC 27615For SaleMLS ID #10191822, Karen Coe. Doorify MLS
- $2,350,0005 bd5 ba5.5k sqft2805 Anderson Dr, Raleigh, NC 27608For SaleMLS ID #10168958, Gretchen Coley. Doorify MLS
- $2,250,0006 bd6 ba4.9k sqft2615 Hazelwood Dr, Raleigh, NC 27608For SaleMLS ID #10176558, Jeff Horton. Doorify MLS
- $2,349,0004 bd5 ba4.5k sqft1201 Glendale Dr, Raleigh, NC 27612For SaleMLS ID #10170693, Steve Wall. Doorify MLS
- $2,395,0005 bd6 ba4.4k sqft3317 Hampton Rd, Raleigh, NC 27607New ConstructionMLS ID #10141791, Jim Allen. Doorify MLS
- $1,999,9994 bd5 ba4.1k sqft3312 Milton Rd, Raleigh, NC 27609For SaleMLS ID #10184193, Craig Tribus. Doorify MLS
- $2,390,0005 bd7 ba5.3k sqft2804 Anderson Dr, Raleigh, NC 27608For SaleMLS ID #10188702, Chianne Capel. Doorify MLS
- $2,400,0004 bd5 ba4.8k sqft713 Catawba St, Raleigh, NC 27609For SaleMLS ID #10188986, Jeremy Gage. Doorify MLS
- $2,149,0005 bd6 ba5.1k sqft126 E Drewry Ln, Raleigh, NC 27609New ConstructionMLS ID #10142674, Elizabeth Cranfill. Doorify MLS
- $1,800,0004 bd4 ba3.7k sqft909 Oberlin Rd, Raleigh, NC 27605New ConstructionMLS ID #10154253, Gretchen Coley. Doorify MLS
- $2,640,0005 bd6 ba4.8k sqft2907 Churchill Rd, Raleigh, NC 27607New ConstructionMLS ID #10125530, Jacquelyn Walker Raynor. Doorify MLS
