Custom-built by HJ Morris Construction. This stunning 5171 sq ft home features a finished basement with in-law suite and full kitchen, first-floor guest suite, chef's kitchen with ceiling-height white cabinetry, 48'' Viking gas range with double ovens, Built-in 48'' Viking Refrigerator, oversized quartz island, walk-in scullery/pantry. The kitchen opens to a spacious family room with slider to a screened porch featuring built-in Infratech Heaters. A tiled fireplace with built-ins anchors the family room. Upstairs, the luxurious primary suite boasts hardwoods, accent trim wall, sitting area, and a spa-like bath with a large tile-surround shower, bench, transom, dual shower heads, and double niches. A large rec room features hardwood flooring and access to an exterior covered balcony with metal railing. Wide-plank hardwood flooring throughout, elegant finishes, designer lighting, and a whole home natural gas Generac generator complete this exceptional home.
New construction
Price cut: $25K (6/30)
$2,150,000
1000 Canterbury Rd, Raleigh, NC 27607
5beds
5,171sqft
:
Get pre-qualified$12,095/mo
Single Family Residence, Residential
Built in 2025
8,712 Square Feet Lot
$2,083,900 Zestimate®
$416/sqft
$-- HOA
What's special
Rec roomElegant finishesWide-plank hardwood flooringLarge tile-surround showerSpacious family roomSpa-like bathLuxurious primary suite
- 375 days |
- 422 |
- 19 |
Zillow last checked:
Listing updated:
Listed by:
Jim Allen 919-645-2114,
Coldwell Banker HPW,
Russell Zuccone 919-522-9337,
Coldwell Banker HPW
Source: Doorify MLS,MLS#: 10109996
Facts & features
Interior
Bedrooms & bathrooms
- Bedrooms: 5
- Bathrooms: 5
- Full bathrooms: 5
Heating
- Central, Electric, Fireplace(s), Forced Air, Gas Pack, Heat Pump, Natural Gas
Cooling
- Ceiling Fan(s), Central Air, Electric, Multi Units
Appliances
- Included: Built-In Freezer, Built-In Gas Range, Built-In Refrigerator, Dishwasher, Disposal, Double Oven, Electric Oven, Electric Range, Gas Range, Microwave, Plumbed For Ice Maker, Range Hood, Stainless Steel Appliance(s), Tankless Water Heater, Vented Exhaust Fan
- Laundry: Electric Dryer Hookup, Laundry Room, Lower Level, Multiple Locations, Sink, Upper Level, Washer Hookup
Features
- Bathtub/Shower Combination, Bookcases, Breakfast Bar, Ceiling Fan(s), Chandelier, Crown Molding, Double Vanity, Eat-in Kitchen, Entrance Foyer, In-Law Floorplan, Kitchen Island, Kitchen/Dining Room Combination, Open Floorplan, Pantry, Quartz Counters, Recessed Lighting, Second Primary Bedroom, Separate Shower, Smooth Ceilings, Soaking Tub, Walk-In Closet(s), Walk-In Shower, Water Closet
- Flooring: Carpet, Hardwood, Tile
- Doors: Sliding Doors
- Windows: Insulated Windows, Low-Emissivity Windows
- Basement: Apartment, Daylight, Exterior Entry, Finished, Full, Heated, Interior Entry, Walk-Out Access
- Number of fireplaces: 1
- Fireplace features: Family Room, Gas, Gas Log, Sealed Combustion, Ventless
- Common walls with other units/homes: No Common Walls
Interior area
- Total structure area: 5,171
- Total interior livable area: 5,171 sqft
- Finished area above ground: 3,764
- Finished area below ground: 1,407
Property
Parking
- Total spaces: 4
- Parking features: Attached, Concrete, Driveway, Garage, Garage Door Opener, Garage Faces Front
- Attached garage spaces: 2
- Uncovered spaces: 2
Features
- Levels: Three Or More
- Stories: 3
- Patio & porch: Covered, Front Porch, Patio, Porch, Rear Porch, Screened
- Exterior features: Balcony, Rain Gutters
- Fencing: None
- Has view: Yes
- View description: Neighborhood
Lot
- Size: 8,712 Square Feet
- Features: Back Yard, Front Yard, Hardwood Trees, Landscaped, Rectangular Lot
Details
- Additional structures: None
- Parcel number: 0794852708
- Special conditions: Standard
Construction
Type & style
- Home type: SingleFamily
- Architectural style: Transitional
- Property subtype: Single Family Residence, Residential
Materials
- Brick Veneer, Fiber Cement
- Foundation: Permanent
- Roof: Shingle, Metal
Condition
- New construction: Yes
- Year built: 2025
- Major remodel year: 2025
Details
- Builder name: HJ Morris Construction
Utilities & green energy
- Sewer: Public Sewer
- Water: Public
- Utilities for property: Cable Available, Electricity Available, Natural Gas Connected, Sewer Connected, Water Connected, Underground Utilities
Green energy
- Energy efficient items: Thermostat
Community & HOA
Community
- Features: None
- Subdivision: Forest Hills
HOA
- Has HOA: No
Location
- Region: Raleigh
Financial & listing details
- Price per square foot: $416/sqft
- Tax assessed value: $465,600
- Annual tax amount: $4,061
- Date on market: 7/17/2025
- Road surface type: Asphalt
Estimated market value
$2,083,900
$1.98M - $2.19M
$5,478/mo
Price history
| Date | Event | Price |
|---|---|---|
| 6/30/2026 | Price change | $2,150,000-1.1%$416/sqft |
Source:  Doorify MLS #10109996 Report a problem Doorify MLS #10109996 Report a problem | ||
| 1/5/2026 | Price change | $2,175,000-2.2%$421/sqft |
Source: Doorify MLS #10109996 Report a problem | ||
| 10/28/2025 | Price change | $2,225,000-3.3%$430/sqft |
Source: Doorify MLS #10109996 Report a problem | ||
| 7/17/2025 | Listed for sale | $2,300,000+338.1%$445/sqft |
Source: Doorify MLS #10109996 Report a problem | ||
| 7/8/2022 | Sold | $525,000+1.9%$102/sqft |
Source: Doorify MLS #2450462 Report a problem | ||
| 5/24/2022 | Pending sale | $515,000$100/sqft |
Source: Doorify MLS #2450462 Report a problem | ||
| 5/20/2022 | Listed for sale | $515,000+46.1%$100/sqft |
Source: Doorify MLS #2450462 Report a problem | ||
| 1/8/2021 | Listing removed | -- |
Source: Zillow Rental Manager Report a problem | ||
| 12/30/2020 | Price change | $1,950-6% |
Source: Zillow Rental Manager Report a problem | ||
| 12/13/2020 | Listed for rent | $2,075+6.4% |
Source: Owner Report a problem | ||
| 11/26/2018 | Listing removed | $1,950 |
Source: Owner Report a problem | ||
| 10/27/2018 | Price change | $1,950-2.5% |
Source: Owner Report a problem | ||
| 9/26/2018 | Listed for rent | $2,000 |
Source: Owner Report a problem | ||
| 7/31/2018 | Sold | $352,500-2.1%$68/sqft |
Source: Doorify MLS #2184862 Report a problem | ||
| 6/11/2018 | Pending sale | $359,900$70/sqft |
Source: Glenwood Agency, LLC #2184862 Report a problem | ||
| 5/24/2018 | Price change | $359,900-2.7%$70/sqft |
Source: Glenwood Agency, LLC #2184862 Report a problem | ||
| 5/2/2018 | Price change | $369,900-2.6%$72/sqft |
Source: Glenwood Agency, LLC #2184862 Report a problem | ||
| 4/13/2018 | Listed for sale | $379,900+28.8%$73/sqft |
Source: Glenwood Agency, LLC #2184862 Report a problem | ||
| 6/26/2010 | Listing removed | $294,900$57/sqft |
Source: Glenwood Agency #1704321 Report a problem | ||
| 3/20/2010 | Price change | $294,900-1.7%$57/sqft |
Source: Glenwood Agency #1704321 Report a problem | ||
| 1/30/2010 | Listed for sale | $299,900+42.8%$58/sqft |
Source: Glenwood Agency #1704321 Report a problem | ||
| 6/30/2003 | Sold | $210,000$41/sqft |
Source: Public Record Report a problem | ||
Public tax history
| Year | Property taxes | Tax assessment |
|---|---|---|
| 2025 | $4,061 -5.5% | $465,600 -5.5% |
| 2024 | $4,297 +5.7% | $492,508 +32.7% |
| 2023 | $4,065 +7.6% | $371,124 |
| 2022 | $3,778 +4% | $371,124 |
| 2021 | $3,631 +1.9% | $371,124 |
| 2020 | $3,565 +13.8% | $371,124 +38.2% |
| 2019 | $3,133 | $268,592 |
| 2018 | $3,133 +11.3% | $268,592 |
| 2017 | $2,814 +2.1% | $268,592 |
| 2016 | $2,756 +0.1% | $268,592 +1.7% |
| 2015 | $2,754 +5.4% | $264,059 |
| 2014 | $2,613 | $264,059 |
| 2013 | -- | $264,059 |
| 2012 | -- | $264,059 |
| 2011 | -- | $264,059 |
| 2010 | -- | $264,059 |
| 2009 | -- | $264,059 |
| 2008 | -- | -- |
| 2007 | -- | -- |
| 2006 | -- | -- |
| 2005 | -- | -- |
| 2004 | -- | -- |
| 2003 | -- | -- |
| 2002 | -- | -- |
| 2001 | -- | -- |
Find assessor info on the county website
Monthly payment
Est. payment
Payment breakdown
Explore the cost of this home by adjusting the details. Changes won't be saved.Climate risks
Neighborhood: Wade
Nearby schools
GreatSchools rating
- 6/10Olds ElementaryGrades: PK-5Distance: 0.5 mi
- 7/10Martin MiddleGrades: 6-8Distance: 1.3 mi
- 7/10Needham Broughton HighGrades: 9-12Distance: 1 mi
Schools provided by the listing agent
- Elementary: Wake - Olds Elementary
- Middle: Wake - Martin Middle
- High: Wake - Needham Broughton High
Source: Doorify MLS. This data may not be complete. We recommend contacting the local school district to confirm school assignments for this home.
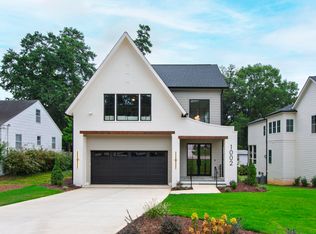
- $1,875,0004 bd4 ba3.7k sqft1002 Canterbury Rd, Raleigh, NC 27607Sold
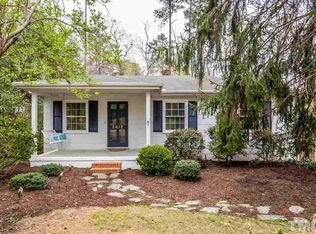
- $730,1003 bd2 ba1.8k sqft2612 Barmettler St, Raleigh, NC 27607Off Market
- $852,6003 bd4 ba1.8k sqft914 Canterbury Rd, Raleigh, NC 27607Off Market
- $495,100-- bd1 ba1k sqft1004 Canterbury Rd, Raleigh, NC 27607Off Market
- $1,155,900-- bd3 ba2.2k sqft2608 Barmettler St, Raleigh, NC 27607Off Market
- $100,0004,791 Square Feet912 Canterbury Rd, Raleigh, NC 27607Off Market
- $1,218,5004 bd4 ba616 sqft1001 Canterbury Rd, Raleigh, NC 27607Off Market
- $1,288,2005 bd4 ba3.5k sqft1008 Canterbury Rd, Raleigh, NC 27607Off Market
A local agent can set up tours, give advice and negotiate with sellers.
Similar homes
- $2,225,0004 bd5 ba4.4k sqft906 Brooks Ave, Raleigh, NC 27607For Sale
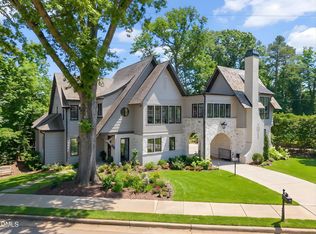
 MLS ID #10149580, Jane Jordan. Doorify MLS
 - $2,300,0005 bd5 ba4.9k sqft206 Furches St, Raleigh, NC 27607For Sale
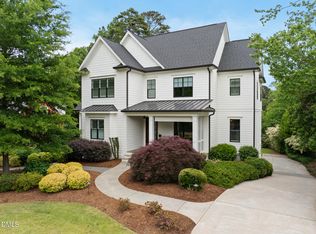 MLS ID #10163903, Amanda Kondrasov. Doorify MLS
 - $1,800,0004 bd4 ba3.9k sqft911 Canterbury Rd, Raleigh, NC 27607For Sale
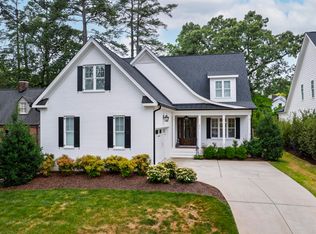 MLS ID #10176000, Mollie Owen. Doorify MLS
 - $2,299,0006 bd6 ba4.3k sqft3442 Redbud Ln, Raleigh, NC 27607New Construction
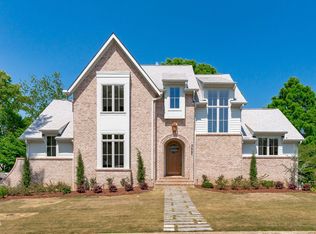 MLS ID #10155512, Jim Allen. Doorify MLS
 - $2,000,0004 bd5 ba3.9k sqft1221 Dixie Trl, Raleigh, NC 27607New ConstructionMLS ID #10103911, Jim Allen. Doorify MLS
- $1,925,0005 bd5 ba3.8k sqft1225 Dixie Trl, Raleigh, NC 27607New ConstructionMLS ID #10103906, Jim Allen. Doorify MLS
- $2,499,9005 bd5 ba4.5k sqft1609 Ridge Rd, Raleigh, NC 27607New ConstructionMLS ID #10121886, Jamie Buckley. Doorify MLS
- $1,695,0004 bd5 ba3.5k sqft1433 Nottingham Rd, Raleigh, NC 27607For SaleMLS ID #10179732, Gretchen Coley. Doorify MLS
- $2,450,0005 bd6 ba4.4k sqft3317 Hampton Rd, Raleigh, NC 27607New ConstructionMLS ID #10141791, Jim Allen. Doorify MLS
- $2,199,0005 bd6 ba5.1k sqft126 E Drewry Ln, Raleigh, NC 27609New ConstructionMLS ID #10142674, Elizabeth Cranfill. Doorify MLS
- $2,670,0005 bd6 ba4.8k sqft2907 Churchill Rd, Raleigh, NC 27607New ConstructionMLS ID #10125530, Jacquelyn Walker Raynor. Doorify MLS
- $1,659,0005 bd6 ba4k sqft2615 Davis St, Raleigh, NC 27608For SaleMLS ID #10178766, Elizabeth Mordecai. Doorify MLS
- $2,295,0004 bd6 ba4.7k sqft906 N Blount St, Raleigh, NC 27604New ConstructionMLS ID #10167554, Anne Godwin. Doorify MLS
- $2,370,0004 bd5 ba4.5k sqft1201 Glendale Dr, Raleigh, NC 27612For SaleMLS ID #10170693, Steve Wall. Doorify MLS
- $1,800,0004 bd4 ba3.7k sqft909 Oberlin Rd, Raleigh, NC 27605New ConstructionMLS ID #10154253, Gretchen Coley. Doorify MLS
- $1,775,0005 bd5 ba3.9k sqft3516 Ranlo Dr, Raleigh, NC 27612For SaleMLS ID #10176574, Bobbie Callahan. Doorify MLS
- $1,950,0004 bd4 ba3.8k sqft316 Perry St, Raleigh, NC 27608New ConstructionMLS ID #10173365, Rachel Goley Lowe. Doorify MLS
- $1,875,0005 bd6 ba7.3k sqft2309 Sanctuary Dr, Raleigh, NC 27606For SaleMLS ID #10171682, Eva Kolev. Doorify MLS
- $1,600,0004 bd4 ba3.6k sqft630 Daniels St, Raleigh, NC 27605For SaleMLS ID #10154288, Mary Olivia Tatum. Doorify MLS
- from $2,185,0004 bd6 ba4.1k sqftEloise Plan, The Founding at Blue Ridge, Raleigh, NC 27612New ConstructionHomes By Dickerson
