WOW, Here is the opportunity you have been waiting for to invest in your future. You've always wanted to be ITB, but finding a move-in ready property you'd be happy with until you are ready to expand is nearly impossible. Just outside The Village District and minutes to NC State, Downtown Raleigh, and everything Inside the Beltline — this 3BR/2BA home puts you at the center of it all. A finished basement adds flexible living space: home office, media room, guest suite, or rental potential, whatever fits your life next. Homes in this neighborhood are increasingly commanding $1M+, making this a smart investment inside the Beltline, close to campus and downtown. Move-in ready. Screened Porch 2024, Roof 2021, AC 2024, Deck 2024.
For sale
Price cut: $25K (9/7)
$760,000
2612 Barmettler St, Raleigh, NC 27607
3beds
1,846sqft
Single Family Residence
Built in 1952
0.25 Acres Lot
$-- Zestimate®
$412/sqft
$-- HOA
What's special
Home officeMedia roomScreened porchGuest suite
- 16 days
- 1,085
- 72
Likely to sell faster than
Zillow last checked:
Listing updated:
Listed by:
Jami Amidon 919-897-9494,
Keller Williams Realty
Source: Doorify MLS,MLS#: 10189216
Facts & features
Interior
Bedrooms & bathrooms
- Bedrooms: 3
- Bathrooms: 2
- Full bathrooms: 2
- Main level bedrooms: 3
Primary bedroom
- Level: Main
- Area: 135.3 Square Feet
- Dimensions: 12.3 x 11.0
Bedroom 2
- Level: Main
- Area: 142.6 Square Feet
- Dimensions: 12.4 x 11.5
Bedroom 3
- Level: Main
- Area: 135.3 Square Feet
- Dimensions: 12.3 x 11.0
Primary bathroom
- Level: Main
- Area: 50.16 Square Feet
- Dimensions: 7.6 x 6.6
Bathroom 2
- Level: Basement
- Area: 77.25 Square Feet
- Dimensions: 10.3 x 7.5
Bonus room
- Level: Basement
- Area: 327.18 Square Feet
- Dimensions: 26.6 x 12.3
Dining room
- Level: Main
- Area: 92 Square Feet
- Dimensions: 11.5 x 8.0
Kitchen
- Level: Main
- Area: 97 Square Feet
- Dimensions: 10.0 x 9.7
Kitchen
- Level: Basement
- Area: 59.2 Square Feet
- Dimensions: 8.0 x 7.4
Living room
- Level: Main
- Area: 173.24 Square Feet
- Dimensions: 14.2 x 12.2
Heating
- Electric, Heat Pump, Natural Gas
Cooling
- Central Air, Ceiling Fan(s)
Appliances
- Included: Electric Cooktop, Microwave, Range, Refrigerator
Features
- Flooring: Carpet, Hardwood, Tile
- Basement: Apartment,Exterior Entry,Finished,Full,Interior Entry,Heated
- Common walls with other units/homes: No Common Walls
Interior area
- Total structure area: 1,846
- Total interior livable area: 1,846 sqft
- Finished area above ground: 1,070
- Finished area below ground: 776
Property
Parking
- Total spaces: 1
- Parking features: Gravel, On Street
- Garage spaces: 1
- Has uncovered spaces: Yes
Features
- Levels: One
- Stories: 1
- Patio & porch: Covered, Deck, Enclosed, Front Porch, Porch, Screened
- Exterior features: Private Yard, Rain Gutters, Fenced Yard
- Fencing: Back Yard,Fenced,Gate,Wood
- Has view: Yes
- View description: Trees/Woods
Lot
- Size: 0.25 Acres
- Features: Back Yard
Details
- Parcel number: 079412852893000 0071599
- Zoning: R-6
- Special conditions: Standard
Construction
Type & style
- Home type: SingleFamily
- Architectural style: Bungalow,Ranch,Craftsman
- Property subtype: Single Family Residence
Materials
- Asbestos, Block, Brick
- Foundation: Permanent
- Roof: Architectural Shingle
Condition
- New construction: No
- Year built: 1952
Utilities & green energy
- Sewer: Public Sewer
- Water: Public
Community & HOA
Community
- Security: Carbon Monoxide Detector(s)
- Subdivision: Forest Hills
HOA
- Has HOA: No
Location
- Region: Raleigh
Financial & listing details
- Price per square foot: $412/sqft
- Tax assessed value: $624,760
- Annual tax amount: $5,468
- Date on market: 8/28/2026
- Listing agreement: Exclusive Right To Sell
- Listing terms: Cash,Conventional
Estimated market value
Not available
Estimated sales range
Not available
Not available
Price history
| Date | Event | Price |
|---|---|---|
| 9/7/2026 | Price change | $760,000-3.2%$412/sqft |
Source:  Doorify MLS #10189216 Report a problem Doorify MLS #10189216 Report a problem | ||
| 8/28/2026 | Listed for sale | $785,000+80.5%$425/sqft |
Source: Doorify MLS #10189216 Report a problem | ||
| 5/16/2018 | Sold | $435,000+1.2%$236/sqft |
Source: Public Record Report a problem | ||
| 4/7/2018 | Pending sale | $429,900$233/sqft |
Source: Chappell Residential #2182781 Report a problem | ||
| 4/4/2018 | Listed for sale | $429,900+38%$233/sqft |
Source: Chappell Residential #2182781 Report a problem | ||
| 6/30/2009 | Sold | $311,500+18%$169/sqft |
Source: Public Record Report a problem | ||
| 10/31/2003 | Sold | $264,000+43.9%$143/sqft |
Source: Public Record Report a problem | ||
| 3/31/1998 | Sold | $183,500$99/sqft |
Source: Public Record Report a problem | ||
Public tax history
| Year | Property taxes | Tax assessment |
|---|---|---|
| 2025 | $5,469 +0.4% | $624,760 |
| 2024 | $5,446 +6.2% | $624,760 +33.3% |
| 2023 | $5,128 +7.6% | $468,605 |
| 2022 | $4,765 +4% | $468,605 |
| 2021 | $4,580 +1.9% | $468,605 |
| 2020 | $4,496 +18.3% | $468,605 +43.7% |
| 2019 | $3,799 | $326,095 |
| 2018 | $3,799 +11.3% | $326,095 |
| 2017 | $3,412 +2.1% | $326,095 |
| 2016 | $3,342 +7.7% | $326,095 +9.6% |
| 2015 | $3,102 +5.4% | $297,654 |
| 2014 | $2,942 | $297,654 |
| 2013 | -- | $297,654 |
| 2012 | -- | $297,654 |
| 2011 | -- | $297,654 |
| 2010 | -- | $297,654 |
| 2009 | -- | $297,654 |
| 2008 | -- | -- |
| 2007 | -- | -- |
| 2006 | -- | -- |
| 2005 | -- | -- |
| 2004 | -- | -- |
| 2003 | -- | -- |
| 2002 | -- | -- |
| 2001 | -- | -- |
Find assessor info on the county website
Monthly payment
Est. payment
Payment breakdown
Explore the cost of this home by adjusting the details. Changes won't be saved.Climate risks
Neighborhood: Wade
Nearby schools
Schools provided by the listing agent
- Elementary: Wake County Schools
- Middle: Wake County Schools
- High: Wake County Schools
Source: Doorify MLS. This data may not be complete. We recommend contacting the local school district to confirm school assignments for this home.
Similar homes
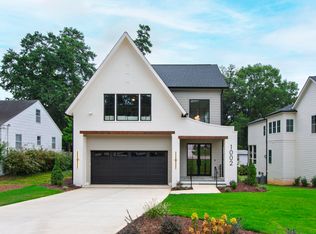
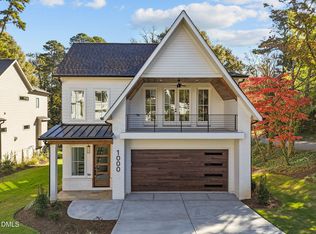
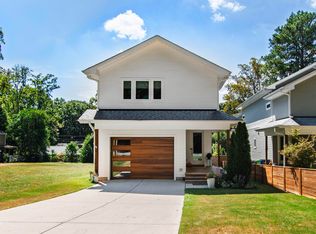
- $734,0004 bd3 ba2.5k sqft315 Grand Ave, Raleigh, NC 27606For Sale
 MLS ID #10191760, Gretchen Coley. Doorify MLS
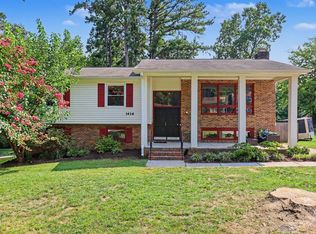
 - $725,0004 bd3 ba2.5k sqft1416 Lions Way, Raleigh, NC 27604For Sale
 MLS ID #10185955, Jennifer Coleman. Doorify MLS
 - $550,0004 bd2 ba1.5k sqft1120 Shetland Ct, Raleigh, NC 27609For Sale
 MLS ID #10192139, Rebecca Ellis. Doorify MLS
 - $800,0004 bd3 ba2.4k sqft911 Emory Ln, Raleigh, NC 27609For Sale
 MLS ID #10181913, Katherine Peterson. Doorify MLS
 - $615,0004 bd3 ba2.1k sqft5320 Cherrycrest Ct, Raleigh, NC 27609For SaleMLS ID #10191907, Rachel Goley Lowe. Doorify MLS
- $715,0004 bd3 ba2.6k sqft3726 Swift Dr, Raleigh, NC 27606For SaleMLS ID #10149109, Dale Moody. Doorify MLS
- $675,0003 bd3 ba2.1k sqft2309 Brisbayne Cir, Raleigh, NC 27615For SaleMLS ID #10191544, Ashley Brooks. Doorify MLS
- $515,0003 bd2 ba1.6k sqft3213 Purland Dr, Raleigh, NC 27603For SaleMLS ID #10192007, Emma Singer. Doorify MLS
- $869,0003 bd3 ba1.7k sqft709 W North St, Raleigh, NC 27603For SaleMLS ID #10137183, Brad Sterman. Doorify MLS
- $589,9004 bd3 ba2k sqft4324 Glen Erin Way, Raleigh, NC 27613For SaleMLS ID #10191992, Carol Dunn. Doorify MLS
- $689,9004 bd3 ba2.4k sqft413 Heather Dr, Raleigh, NC 27606For SaleMLS ID #10180414, Alex Lawrence. Doorify MLS
- $625,0003 bd3 ba2.4k sqft6309 Windy Ridge Ct, Raleigh, NC 27606For SaleMLS ID #10160750, Sandy Lytle. Doorify MLS
- $475,0003 bd2 ba1k sqft208 Myers Ave, Raleigh, NC 27604For SaleMLS ID #10188875, Allie Parker. Doorify MLS
- $649,9004 bd3 ba1.9k sqft4300 Hickory Ridge Dr, Raleigh, NC 27609For SaleMLS ID #10183206, Martin Verdi. Doorify MLS
- $799,0003 bd3 ba1.7k sqft2741 Oberlin Rd Suite 101, Raleigh, NC 27608For SaleMLS ID #10172081, Gretchen Coley. Doorify MLS
- $550,0003 bd2 ba2k sqft2504 Remington Rd, Raleigh, NC 27610For SaleMLS ID #10186549, Jennie Locklear. Doorify MLS
- $575,0003 bd2 ba1.7k sqft1508 Tierney Cir, Raleigh, NC 27610For SaleMLS ID #10184010, Mark Parker. Doorify MLS
- $415,0003 bd2 ba1.3k sqft1109 S Bloodworth St, Raleigh, NC 27601For SaleMLS ID #10189252, Annette Holt. Doorify MLS
- $475,0003 bd4 ba1.7k sqft306 Plainview Ave, Raleigh, NC 27604For SaleMLS ID #10179465, Cindy Poole Roberts. Doorify MLS
- $535,0003 bd3 ba2k sqft2334 School Creek Pl, Raleigh, NC 27606For SaleMLS ID #10190127, David Wilson. Doorify MLS
