Welcome to 2615 Davis Street, a thoughtfully designed 5-bedroom, 5.5-bathroom home offering 4,045 square feet of beautifully functional living space in the heart of Raleigh. From the welcoming front porch with swing to the spacious interior and private backyard, this home is perfectly suited for both everyday living and effortless entertaining. Step inside the light-filled entryway, where a flexible space to the right offers the perfect setting for a home office, den, or downstairs play area. To the left, an impressive dining room with oversized windows creates an inviting space for gatherings both large and small. The oversized living room anchors the main level and flows seamlessly into the eat-in kitchen, designed with additional bar seating, a walk-in pantry, and exceptional storage throughout. The kitchen is well-appointed with stainless steel appliances, including a gas range, double oven, paneled Sub-Zero refrigerator, and a built-in ice machine - ideal for both daily living and entertaining. The main-level primary suite serves as a true retreat, featuring a spacious bathroom with a deep soaking tub, separate shower, and two beautifully appointed vanities, offering comfort and convenience for long-term living. Also on the main level are a spacious laundry room and a built-in drop zone with storage, adding thoughtful functionality to everyday routines. Upstairs on the second floor, you'll find generously sized secondary bedrooms along with a media room, offering flexible space for work, play, or relaxation. The third floor offers exceptional versatility, featuring a large bonus room with a private full bath, making it ideal as a guest suite, gym, or home office. A separate finished storage area further enhances the home's abundant storage options. Outside, enjoy a fully fenced backyard with plenty of space to accommodate a swingset, along with a storage shed that conveys with the home. Additional highlights include two new HVAC units, a waterproofed crawl space, and off-street parking, providing peace of mind and everyday convenience. Ideally located close to downtown Raleigh, Five Points, and the Village District, this home seamlessly combines space, comfort, and location in one exceptional offering. A rare opportunity to own a truly versatile home in one of Raleigh's most desirable areas.
For sale
Price cut: $34K (9/8)
$1,625,000
2615 Davis St, Raleigh, NC 27608
5beds
4,045sqft
Single Family Residence
Built in 2008
6,534 Square Feet Lot
$1,559,500 Zestimate®
$402/sqft
$-- HOA
What's special
Separate finished storage areaSeparate showerPrivate backyardBuilt-in ice machineOff-street parkingExceptional storage throughoutMedia room
- 66 days
- 1,404
- 69
Likely to sell faster than
Zillow last checked:
Listing updated:
Listed by:
Elizabeth Mordecai 336-972-4310,
Hodge & Kittrell Sotheby's Int
Source: Doorify MLS,MLS#: 10178766
Facts & features
Interior
Bedrooms & bathrooms
- Bedrooms: 5
- Bathrooms: 6
- Full bathrooms: 5
- 1/2 bathrooms: 1
- Main level bathrooms: 1
- Main level bedrooms: 1
Primary bedroom
- Level: Main
- Area: 243.6 Square Feet
- Dimensions: 14.0 x 17.4
Bedroom 2
- Level: Second
- Area: 182.12 Square Feet
- Dimensions: 15.7 x 11.6
Bedroom 3
- Level: Second
- Area: 154.35 Square Feet
- Dimensions: 14.7 x 10.5
Bedroom 4
- Level: Second
- Area: 153.3 Square Feet
- Dimensions: 14.6 x 10.5
Bedroom 5
- Level: Second
- Area: 201.6 Square Feet
- Dimensions: 14.0 x 14.4
Bonus room
- Level: Second
- Area: 292.95 Square Feet
- Dimensions: 21.7 x 13.5
Breakfast room
- Level: Main
- Area: 70 Square Feet
- Dimensions: 10.0 x 7.0
Dining room
- Level: Main
- Area: 167.04 Square Feet
- Dimensions: 14.4 x 11.6
Other
- Level: Main
- Area: 65.72 Square Feet
- Dimensions: 12.4 x 5.3
Kitchen
- Level: Main
- Area: 144 Square Feet
- Dimensions: 15.0 x 9.6
Laundry
- Level: Main
- Area: 46.48 Square Feet
- Dimensions: 5.6 x 8.3
Living room
- Level: Main
- Area: 313.92 Square Feet
- Dimensions: 21.8 x 14.4
Loft
- Level: Third
- Area: 309 Square Feet
- Dimensions: 30.0 x 10.3
Office
- Level: Main
- Area: 131.44 Square Feet
- Dimensions: 12.4 x 10.6
Other
- Description: Finished Storage
- Level: Third
- Area: 174 Square Feet
- Dimensions: 30.0 x 5.8
Heating
- Electric
Cooling
- Central Air
Appliances
- Included: Built-In Freezer, Built-In Gas Oven, Built-In Gas Range, Built-In Range, Built-In Refrigerator, Cooktop, Dryer, Disposal, Dishwasher, Freezer, Gas Range, Ice Maker, Microwave, Oven, Range, Refrigerator, Range Hood, Stainless Steel Appliance(s), Washer/Dryer
- Laundry: Inside, Laundry Room, Main Level, Sink
Features
- Breakfast Bar, Built-in Features, Bookcases, Ceiling Fan(s), Crown Molding, Central Vacuum, Entrance Foyer, Eat-in Kitchen, High Ceilings, High Speed Internet, Open Floorplan, Pantry, Primary Downstairs, Recessed Lighting, Smart Thermostat, Soaking Tub, Sound System, Storage, Wet Bar, Walk-In Closet(s), Dining L, Whirlpool Tub, Separate Shower, Walk-In Shower, Bathtub Only, Smooth Ceilings
- Flooring: Hardwood, Tile
- Number of fireplaces: 1
- Fireplace features: Family Room, Gas Log
- Common walls with other units/homes: No Common Walls
Interior area
- Total structure area: 4,045
- Total interior livable area: 4,045 sqft
- Finished area above ground: 4,045
- Finished area below ground: 0
Property
Parking
- Total spaces: 2
- Parking features: Asphalt, Driveway, On Street, Paved
- Has uncovered spaces: Yes
Features
- Levels: Tri-Level
- Stories: 3
- Patio & porch: Deck, Porch
- Exterior features: Rain Gutters, Storage, Fenced Yard
- Fencing: Back Yard,Wood
Lot
- Size: 6,534 Square Feet
Details
- Additional structures: Shed(s)
- Parcel number: 170405199117000 0369943
- Zoning: R-4
- Special conditions: Standard
Construction
Type & style
- Home type: SingleFamily
- Architectural style: Transitional
- Property subtype: Single Family Residence
Materials
- Other
- Foundation: Crawlspace
- Roof: Shingle
Condition
- New construction: No
- Year built: 2008
Utilities & green energy
- Sewer: Community Sewer
- Water: Community Water
Community & HOA
Community
- Security: Security System
- Subdivision: Budleigh
HOA
- Has HOA: No
Location
- Region: Raleigh
Financial & listing details
- Price per square foot: $402/sqft
- Tax assessed value: $1,416,354
- Annual tax amount: $12,896
- Date on market: 7/8/2026
- Listing agreement: Exclusive Right To Sell
- Listing terms: Cash,Conventional
- Road surface type: Asphalt
Estimated market value
$1,559,500
$1.48M - $1.64M
$6,415/mo
Price history
| Date | Event | Price |
|---|---|---|
| 9/8/2026 | Price change | $1,625,000-2%$402/sqft |
Source:  Doorify MLS #10178766 Report a problem Doorify MLS #10178766 Report a problem | ||
| 7/8/2026 | Listed for sale | $1,659,000-2.1%$410/sqft |
Source: Doorify MLS #10178766 Report a problem | ||
| 2/26/2026 | Listing removed | $1,695,000$419/sqft |
Source: Doorify MLS #10141408 Report a problem | ||
| 2/19/2026 | Price change | $1,695,000-1.7%$419/sqft |
Source: Doorify MLS #10141408 Report a problem | ||
| 1/15/2026 | Listed for sale | $1,725,000+13.1%$426/sqft |
Source: Doorify MLS #10141408 Report a problem | ||
| 4/19/2022 | Sold | $1,525,000+15.1%$377/sqft |
Source: Public Record Report a problem | ||
| 4/1/2022 | Pending sale | $1,325,000$328/sqft |
Source: Doorify MLS #2439183 Report a problem | ||
| 3/31/2022 | Listed for sale | $1,325,000$328/sqft |
Source: Doorify MLS #2439183 Report a problem | ||
Public tax history
| Year | Property taxes | Tax assessment |
|---|---|---|
| 2025 | $12,372 +0.4% | $1,416,354 |
| 2024 | $12,321 +29% | $1,416,354 +61.9% |
| 2023 | $9,554 +12.8% | $874,688 |
| 2022 | $8,466 +4% | $874,688 +4.9% |
| 2021 | $8,137 +1.9% | $834,221 |
| 2020 | $7,988 -17% | $834,221 +0.7% |
| 2019 | $9,621 | $828,432 |
| 2018 | $9,621 +11.4% | $828,432 |
| 2017 | $8,638 +2.1% | $828,432 |
| 2016 | $8,460 +6.6% | $828,432 +8.4% |
| 2015 | $7,936 +5.5% | $764,491 |
| 2014 | $7,526 | $764,491 |
| 2013 | -- | $764,491 +0.8% |
| 2012 | -- | $758,668 |
| 2011 | -- | $758,668 |
| 2010 | -- | $758,668 +203.5% |
| 2009 | -- | $250,000 |
Find assessor info on the county website
Monthly payment
Est. payment
Payment breakdown
Explore the cost of this home by adjusting the details. Changes won't be saved.Climate risks
Neighborhood: Wade
Nearby schools
Schools provided by the listing agent
- Elementary: Wake - Lacy Elementary
- Middle: Wake - Oberlin Middle
- High: Wake - Needham Broughton High
Source: Doorify MLS. This data may not be complete. We recommend contacting the local school district to confirm school assignments for this home.
Similar homes
- $1,590,0004 bd5 ba3.5k sqft1433 Nottingham Rd, Raleigh, NC 27607For Sale

 MLS ID #10179732, Gretchen Coley. Doorify MLS
 - $2,298,0004 bd5 ba3.6k sqft2011 Stone St, Raleigh, NC 27608For Sale
 MLS ID #10189020, Craig Tribus. Doorify MLS
 - $1,625,0004 bd5 ba3.8k sqft3418 Edgemont Dr, Raleigh, NC 27612For Sale
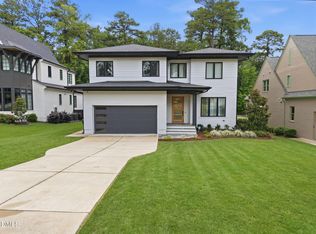 MLS ID #10186101, Marshall Rich. Doorify MLS
 - $1,750,0004 bd4 ba3.9k sqft911 Canterbury Rd, Raleigh, NC 27607For Sale
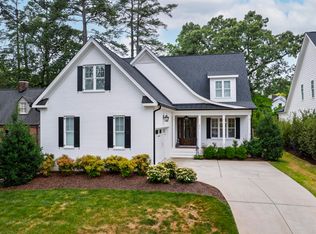 MLS ID #10176000, Mollie Owen. Doorify MLS
 - $1,650,0004 bd5 ba4.7k sqft4005 George V Strong Wynd, Raleigh, NC 27612For SaleMLS ID #10173973, Travis Groome. Doorify MLS
- $1,775,0005 bd5 ba3.9k sqft3516 Ranlo Dr, Raleigh, NC 27612For SaleMLS ID #10176574, Bobbie Callahan. Doorify MLS
- $1,550,0006 bd6 ba4.1k sqft305 Windel Dr, Raleigh, NC 27609For SaleMLS ID #10188840, Jim Allen. Doorify MLS
- $1,449,0005 bd4 ba3.6k sqft5021 Sandlewood Dr, Raleigh, NC 27612For SaleMLS ID #10180245, Gretchen Coley. Doorify MLS
- $2,250,0006 bd6 ba4.9k sqft2615 Hazelwood Dr, Raleigh, NC 27608For SaleMLS ID #10176558, Jeff Horton. Doorify MLS
- $1,850,0005 bd5 ba4.3k sqft127 Forest Rd, Raleigh, NC 27605For SaleMLS ID #10169785, Megan Hackley. Doorify MLS
- $1,800,0005 bd5 ba3.9k sqft4816 Sweetbriar Dr, Raleigh, NC 27609For SaleMLS ID #10182967, Naama Shaked. Doorify MLS
- $1,895,0004 bd4 ba4.6k sqft3312 Alleghany Dr, Raleigh, NC 27609For SaleMLS ID #10175562, Howard Jacobson. Doorify MLS
- $2,350,0005 bd5 ba5.5k sqft2805 Anderson Dr, Raleigh, NC 27608For SaleMLS ID #10168958, Gretchen Coley. Doorify MLS
- $1,950,0004 bd4 ba3.8k sqft316 Perry St, Raleigh, NC 27608New ConstructionMLS ID #10173365, Rachel Goley Lowe. Doorify MLS
- $2,390,0005 bd7 ba5.3k sqft2804 Anderson Dr, Raleigh, NC 27608For SaleMLS ID #10188702, Chianne Capel. Doorify MLS
- $1,650,0004 bd5 ba3.5k sqft625 Glascock St, Raleigh, NC 27604New ConstructionMLS ID #10106167, Jim Allen. Doorify MLS
- $2,399,9004 bd5 ba5.3k sqft1530 Brooks Ave, Raleigh, NC 27607For SaleMLS ID #10182788, Stacey Jacobs. Doorify MLS
- $1,249,5004 bd3 ba2.9k sqft801 Glen Eden Dr, Raleigh, NC 27612For SaleMLS ID #10169394, Sarah Clements Cain. Doorify MLS
- $1,900,0004 bd7 ba5.4k sqft10336 Grafton Rd, Raleigh, NC 27615For SaleMLS ID #10191822, Karen Coe. Doorify MLS
- $1,325,0003 bd3 ba2.6k sqft306 Hillcrest Rd, Raleigh, NC 27605For SaleMLS ID #10178468, Anne Scruggs. Doorify MLS
