In 1997, Richard Carlson published a short self-help book called ''Don't Sweat the Small Stuff.'' It quickly gained popularity worldwide, selling in over 135 countries and spending over 100 weeks on the NYT bestseller list. For the vast majority of us, a needed message. But for local builder McNeill Burbank, the book collected dust on the shelf. And we're glad for it. // When it comes to historically-inspired design, they pore over the details. To create a warm, layered interior reminiscent of early 20th-century homes, they live in the weeds. In delivering a well-built home, McNeill Burbank won't hand over the keys until it's perfect. // The first in a row of three bespoke homes, 808 Brooks sits within walking distance of Hillsborough Street, the Raleigh Greenway, and Olds Elementary School. Inside, there are no compromises: five bedrooms, a downstairs guest suite, a dedicated study, and an exercise room on the first floor. Out back, space to breathe and run. Everywhere, comfort and warmth. // In other words, they sweat the small stuff so we don't have to.©
New construction
$2,250,000
808 Brooks Ave, Raleigh, NC 27607
5beds
4,255sqft
Single Family Residence
Built in 2026
0.28 Acres Lot
$2,193,000 Zestimate®
$529/sqft
$-- HOA
What's special
Dedicated studyHistorically-inspired designFive bedroomsDownstairs guest suite
- 123 days
- 243
- 3
Zillow last checked:
Listing updated:
Listed by:
Van Fletcher 919-449-7535,
Howard Hanna Allen Tate Raleigh Glenwood
Source: Doorify MLS,MLS#: 10166916
Facts & features
Interior
Bedrooms & bathrooms
- Bedrooms: 5
- Bathrooms: 5
- Full bathrooms: 4
- 1/2 bathrooms: 1
- Main level bathrooms: 1
- Main level bedrooms: 1
Primary bedroom
- Level: Second
Bedroom 2
- Level: Main
- Area: 181.5 Square Feet
- Dimensions: 15 x 12.1
Bedroom 3
- Level: Second
- Area: 172.2 Square Feet
- Dimensions: 14 x 12.3
Bedroom 4
- Level: Second
- Area: 153.6 Square Feet
- Dimensions: 12 x 12.8
Bedroom 5
- Level: Second
- Area: 147.6 Square Feet
- Dimensions: 12 x 12.3
Bonus room
- Level: Second
- Area: 247.5 Square Feet
- Dimensions: 15 x 16.5
Dining room
- Level: Main
- Area: 185.9 Square Feet
- Dimensions: 14.3 x 13
Exercise room
- Level: Main
- Area: 67.5 Square Feet
- Dimensions: 7.5 x 9
Family room
- Level: Main
- Area: 378.81 Square Feet
- Dimensions: 20.7 x 18.3
Kitchen
- Level: Main
- Length: 14.3 Feet
Mud room
- Level: Main
- Length: 7.3 Feet
Office
- Level: Main
- Area: 145.18 Square Feet
- Dimensions: 11.9 x 12.2
Other
- Level: Main
- Area: 49.5 Square Feet
- Dimensions: 7.5 x 6.6
Heating
- Central, Forced Air, Natural Gas
Cooling
- Central Air, Dual
Features
- Flooring: Carpet, Hardwood, Tile
Interior area
- Total structure area: 4,255
- Total interior livable area: 4,255 sqft
- Finished area above ground: 4,255
- Finished area below ground: 0
Property
Parking
- Total spaces: 2
- Parking features: Garage
- Garage spaces: 2
Features
- Levels: Two
- Stories: 2
Lot
- Size: 0.28 Acres
Details
- Parcel number: 079411751572000 0528656
- Special conditions: Standard
Construction
Type & style
- Home type: SingleFamily
- Architectural style: Traditional
- Property subtype: Single Family Residence
Materials
- Brick, Fiber Cement
- Foundation: Crawlspace
- Roof: Shingle,Architectural Shingle
Condition
- New construction: Yes
- Year built: 2026
- Major remodel year: 2026
Utilities & green energy
- Sewer: Public Sewer
- Water: Public
Community & HOA
Community
- Subdivision: Forest Hills
HOA
- Has HOA: No
Location
- Region: Raleigh
Financial & listing details
- Price per square foot: $529/sqft
- Tax assessed value: $50,000
- Date on market: 5/14/2026
- Listing agreement: Exclusive Right To Sell
- Listing terms: Cash,Conventional
Estimated market value
$2,193,000
$2.08M - $2.30M
$5,366/mo
Price history
| Date | Event | Price |
|---|---|---|
| 5/14/2026 | Listed for sale | $2,250,000$529/sqft |
Source:  Doorify MLS #10166916 Report a problem Doorify MLS #10166916 Report a problem | ||
Public tax history
Tax history is unavailable.
Monthly payment
Est. payment
Payment breakdown
Explore the cost of this home by adjusting the details. Changes won't be saved.Climate risks
Neighborhood: Wade
Nearby schools
Schools provided by the listing agent
- Elementary: Wake - Olds Elementary
- Middle: Wake - Martin Middle
- High: Wake - Needham Broughton High
Source: Doorify MLS. This data may not be complete. We recommend contacting the local school district to confirm school assignments for this home.
Similar homes
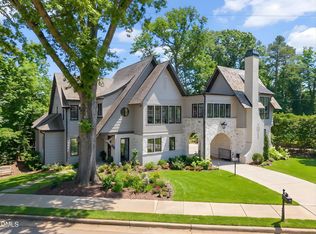
- $2,350,0005 bd7 ba4.8k sqft1526 Brooks Ave, Raleigh, NC 27607For Sale
 MLS ID #10160757, Christopher Cimino. Doorify MLS
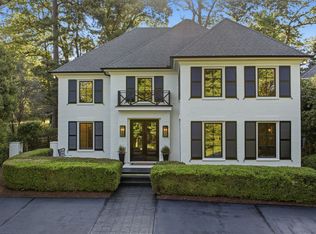
 - $2,000,0004 bd5 ba3.9k sqft1221 Dixie Trl, Raleigh, NC 27607New Construction
 MLS ID #10103911, Jim Allen. Doorify MLS
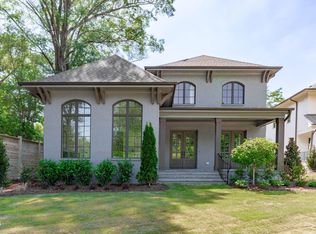
 - $2,850,0005 bd6 ba4.7k sqft3422 Redbud Ln, Raleigh, NC 27607New Construction
 MLS ID #10142151, Jim Allen. Doorify MLS
 - $2,400,0004 bd5 ba4.8k sqft713 Catawba St, Raleigh, NC 27609For Sale
 MLS ID #10188986, Jeremy Gage. Doorify MLS
 - $1,700,0004 bd5 ba3.6k sqft3032 Lewis Farm Rd, Raleigh, NC 27607New ConstructionMLS ID #10159250, Jim Allen. Doorify MLS
- $2,019,0005 bd6 ba4.2k sqft3416 Makers Cir, Raleigh, NC 27612New ConstructionDoorify MLS
- $2,750,0006 bd8 ba5.4k sqft1807 Stillwater Dr, Raleigh, NC 27607New ConstructionMLS ID #10146122, Laurie Evans. Doorify MLS
- $1,769,0005 bd4 ba4.3k sqft504 Tilden St, Raleigh, NC 27605For SaleMLS ID #10167171, Kerrie Bornkessel. Doorify MLS
- $1,435,4004 bd4 ba3.1k sqft3004 Ruffin St, Raleigh, NC 27607New ConstructionMLS ID #10158192, Katherine Cannon. Doorify MLS
- $2,125,0005 bd4 ba3.9k sqft5004 Foxlair Ct, Raleigh, NC 27609New ConstructionMLS ID #10184753, Jim Allen. Doorify MLS
- $2,400,0005 bd5 ba5.2k sqft3521 Brook Dr, Raleigh, NC 27609New ConstructionMLS ID #10140838, Greg Dyer. Doorify MLS
- $2,450,0005 bd7 ba4.6k sqft5316 Collingswood Dr, Raleigh, NC 27609New ConstructionMLS ID #10163810, Andrew Ervin. Doorify MLS
- $2,500,0005 bd6 ba4.9k sqft909 Tyrrell Rd, Raleigh, NC 27609New ConstructionMLS ID #10165203, Marshall Rich. Doorify MLS
- $2,495,0005 bd7 ba4.5k sqft4105 Redington Dr, Raleigh, NC 27609New ConstructionMLS ID #10175213, Jim Allen. Doorify MLS
- $1,800,0005 bd5 ba3.9k sqft4816 Sweetbriar Dr, Raleigh, NC 27609For SaleMLS ID #10182967, Naama Shaked. Doorify MLS
- $1,899,9005 bd5 ba4.3k sqft712 Hamilton Rd, Raleigh, NC 27604New ConstructionMLS ID #10188233, Matt Nance. Doorify MLS
- $1,875,0005 bd5 ba4.2k sqft1308 Kimberly Dr, Raleigh, NC 27609New ConstructionMLS ID #10180618, Jim Allen. Doorify MLS
- $1,900,0005 bd5 ba4.1k sqft4138 Laurel Hills Rd, Raleigh, NC 27612New ConstructionMLS ID #10177102, Jim Allen. Doorify MLS
- $1,880,0005 bd6 ba4k sqft631 Georgetown Rd, Raleigh, NC 27608New ConstructionMLS ID #10172429, Chris Stallings. Doorify MLS
- $1,825,0004 bd5 ba3.9k sqft1408 Courtland Dr, Raleigh, NC 27604New ConstructionMLS ID #10182902, Rebekah Lindsey. Doorify MLS
