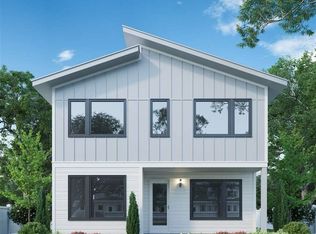
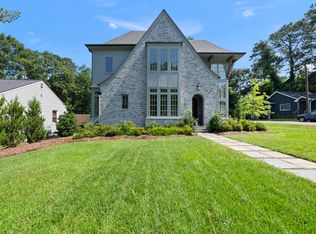
A classic Tony Frazier design, custom built, inside the beltline home in the highly sought after downtown Raleigh Oakwood area. Estimated to be completed in early 2027, depending on contract date, the buyer would have the opportunity to select some finishes - countertops, flooring tile hardwood carpet, paint colors, trim, etc. Home will feature a Thermador chef's kitchen with built in 100 bottle wine column, built in refrigerator column, built in freezer column, a 48" gas stove & double ovens. A scullery-pantry with prep-sink. Custom built-in bookshelves and many many upgrades throughout the home. Up to $4,000 in lender paid closing cost with Jason Harris NMLS #61906 phone: 919-649-4659
New construction
Price cut: $99.6K (8/24)
$1,899,900
712 Hamilton Rd, Raleigh, NC 27604
5beds
4,312sqft
Single Family Residence
Built in 2027
8,712 Square Feet Lot
$1,868,700 Zestimate®
$441/sqft
$-- HOA
What's special
Scullery-pantry with prep-sinkBuilt in freezer columnCustom built-in bookshelvesBuilt in refrigerator column
- 21 days
- 641
- 31
Zillow last checked:
Listing updated:
Listed by:
Matt Nance 919-818-4847,
CW Realty
Source: Doorify MLS,MLS#: 10188233
Facts & features
Interior
Bedrooms & bathrooms
- Bedrooms: 5
- Bathrooms: 5
- Full bathrooms: 4
- 1/2 bathrooms: 1
- Main level bedrooms: 1
Primary bedroom
- Level: Main
- Area: 240 Square Feet
- Dimensions: 16.0 x 15.0
Bedroom 2
- Level: Second
- Area: 182 Square Feet
- Dimensions: 14.0 x 13.0
Bedroom 3
- Level: Second
- Area: 195 Square Feet
- Dimensions: 13.0 x 15.0
Bedroom 4
- Level: Second
- Area: 182 Square Feet
- Dimensions: 13.0 x 14.0
Bedroom 5
- Level: Second
- Area: 308 Square Feet
- Dimensions: 22.0 x 14.0
Primary bathroom
- Level: First
- Area: 220 Square Feet
- Dimensions: 20.0 x 11.0
Heating
- None
Cooling
- Central Air, Multi Units
Appliances
- Included: Built-In Freezer, Built-In Refrigerator, Wine Refrigerator
Features
- Flooring: Carpet, Tile, Wood
- Number of fireplaces: 1
- Fireplace features: Gas
Interior area
- Total structure area: 4,312
- Total interior livable area: 4,312 sqft
- Finished area above ground: 4,312
- Finished area below ground: 0
Property
Parking
- Total spaces: 2
- Parking features: Garage
- Garage spaces: 2
Features
- Levels: Two
- Stories: 2
Lot
- Size: 8,712 Square Feet
- Dimensions: 60' wide by 145' deep
- Features: Flag Lot
Details
- Parcel number: 171413222567000 0002780
- Zoning: R-10
- Special conditions: Standard
Construction
Type & style
- Home type: SingleFamily
- Architectural style: Modern,Tudor
- Property subtype: Single Family Residence
Materials
- Brick, Cement Siding
- Foundation: Block, Brick/Mortar, Crawlspace
- Roof: Shingle
Condition
- Under Construction
- New construction: Yes
- Year built: 2027
- Major remodel year: 2027
Details
- Builder model: Custom Build
Utilities & green energy
- Sewer: Public Sewer
- Water: Public
Community & HOA
Community
- Subdivision: Capital Heights
HOA
- Has HOA: No
Location
- Region: Raleigh
Financial & listing details
- Price per square foot: $441/sqft
- Tax assessed value: $409,448
- Annual tax amount: $3,590
- Date on market: 8/24/2026
- Listing agreement: Exclusive Agency
- Listing terms: Cash,Contract,Conventional,Trust Deed,Other
- Road surface type: Asphalt
Estimated market value
$1,868,700
$1.78M - $1.96M
$4,086/mo
Price history
| Date | Event | Price |
|---|---|---|
| 8/24/2026 | Price change | $1,899,900-5%$441/sqft |
Source:  Doorify MLS #10188233 Report a problem Doorify MLS #10188233 Report a problem | ||
| 4/16/2026 | Listed for sale | $1,999,500+1348.9%$464/sqft |
Source: Owner Report a problem | ||
| 8/2/2024 | Listing removed | -- |
Source: Zillow Rentals Report a problem | ||
| 7/26/2024 | Price change | $1,800-7.7% |
Source: Zillow Rentals Report a problem | ||
| 6/15/2024 | Listed for rent | $1,950+25.8% |
Source: Zillow Rentals Report a problem | ||
| 2/24/2021 | Listing removed | -- |
Source: Owner Report a problem | ||
| 6/23/2020 | Listing removed | $1,550 |
Source: Owner Report a problem | ||
| 6/14/2020 | Price change | $1,550+6.9% |
Source: Owner Report a problem | ||
| 6/2/2020 | Listed for rent | $1,450 |
Source: Owner Report a problem | ||
| 11/1/2019 | Listing removed | $1,450 |
Source: Owner Report a problem | ||
| 10/21/2019 | Listed for rent | $1,450 |
Source: Owner Report a problem | ||
| 4/2/2015 | Sold | $138,000+232.5%$32/sqft |
Source: Agent Provided Report a problem | ||
| 6/13/1989 | Sold | $41,500$10/sqft |
Source: Agent Provided Report a problem | ||
| 5/16/1985 | Sold | $41,500$10/sqft |
Source: Agent Provided Report a problem | ||
Public tax history
| Year | Property taxes | Tax assessment |
|---|---|---|
| 2025 | $3,591 +0.4% | $409,448 |
| 2024 | $3,576 +22.7% | $409,448 +54.1% |
| 2023 | $2,915 +7.6% | $265,632 |
| 2022 | $2,710 +4% | $265,632 |
| 2021 | $2,605 +1.8% | $265,632 |
| 2020 | $2,557 +30.9% | $265,632 +59.2% |
| 2019 | $1,954 | $166,892 |
| 2018 | $1,954 +11.3% | $166,892 |
| 2017 | $1,756 +2.1% | $166,892 +4.7% |
| 2016 | $1,720 +21.8% | $159,437 +18.5% |
| 2015 | $1,413 +5.4% | $134,513 |
| 2014 | $1,341 | $134,513 |
| 2013 | -- | $134,513 |
| 2012 | -- | $134,513 |
| 2011 | -- | $134,513 |
| 2010 | -- | $134,513 |
| 2009 | -- | $134,513 |
| 2008 | -- | -- |
| 2007 | -- | -- |
| 2006 | -- | -- |
| 2005 | -- | -- |
| 2004 | -- | -- |
| 2003 | -- | -- |
| 2002 | -- | -- |
| 2001 | -- | -- |
Find assessor info on the county website
Monthly payment
Est. payment
Payment breakdown
Explore the cost of this home by adjusting the details. Changes won't be saved.Climate risks
Neighborhood: North Central
Nearby schools
Schools provided by the listing agent
- Elementary: Wake - Conn Elementary
- Middle: Wake County Schools
- High: Wake County Schools
Source: Doorify MLS. This data may not be complete. We recommend contacting the local school district to confirm school assignments for this home.
Similar homes
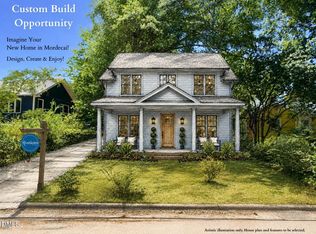
- $1,700,0005 bd4 ba3.6k sqft308 Mulberry St, Raleigh, NC 27604New Construction
 MLS ID #10174350, Ashley Chapman. Doorify MLS
 - $1,650,0004 bd5 ba3.5k sqft625 Glascock St, Raleigh, NC 27604New Construction
 MLS ID #10106167, Jim Allen. Doorify MLS
 - $1,769,0005 bd4 ba4.3k sqft504 Tilden St, Raleigh, NC 27605For Sale
 MLS ID #10167171, Kerrie Bornkessel. Doorify MLS
 - $1,800,0005 bd5 ba3.9k sqft4816 Sweetbriar Dr, Raleigh, NC 27609For Sale
 MLS ID #10182967, Naama Shaked. Doorify MLS
 - $1,999,9994 bd5 ba4.1k sqft3312 Milton Rd, Raleigh, NC 27609For SaleMLS ID #10184193, Craig Tribus. Doorify MLS
- $1,950,0004 bd4 ba3.8k sqft316 Perry St, Raleigh, NC 27608New ConstructionMLS ID #10173365, Rachel Goley Lowe. Doorify MLS
- $1,875,0005 bd5 ba4.2k sqft1308 Kimberly Dr, Raleigh, NC 27609New ConstructionMLS ID #10180618, Jim Allen. Doorify MLS
- $1,750,0004 bd4 ba3.9k sqft911 Canterbury Rd, Raleigh, NC 27607For SaleMLS ID #10176000, Mollie Owen. Doorify MLS
- $1,875,0005 bd5 ba3.8k sqft1225 Dixie Trl, Raleigh, NC 27607New ConstructionMLS ID #10103906, Jim Allen. Doorify MLS
- $1,800,0004 bd4 ba3.7k sqft909 Oberlin Rd, Raleigh, NC 27605New ConstructionMLS ID #10154253, Gretchen Coley. Doorify MLS
- $2,125,0004 bd5 ba4.4k sqft906 Brooks Ave, Raleigh, NC 27607For SaleMLS ID #10149580, Jane Jordan. Doorify MLS
- $1,899,0004 bd5 ba4k sqft3317 Founding Pl, Raleigh, NC 27612New ConstructionDoorify MLS
- $2,000,0004 bd5 ba3.9k sqft1221 Dixie Trl, Raleigh, NC 27607New ConstructionMLS ID #10103911, Jim Allen. Doorify MLS
- $2,390,0005 bd7 ba5.3k sqft2804 Anderson Dr, Raleigh, NC 27608For SaleMLS ID #10188702, Chianne Capel. Doorify MLS
- $2,800,0005 bd6 ba5.5k sqft2123 Saint Marys St, Raleigh, NC 27608For SaleMLS ID #10191566, Theo Highsmith. Doorify MLS
- $1,749,0004 bd5 ba4.3k sqft621 Duke Dr, Raleigh, NC 27609New ConstructionMLS ID #10143004, Greg Dyer. Doorify MLS
- $2,019,0005 bd6 ba4.2k sqft3416 Makers Cir, Raleigh, NC 27612New ConstructionDoorify MLS
- $2,149,0005 bd6 ba5.1k sqft126 E Drewry Ln, Raleigh, NC 27609New ConstructionMLS ID #10142674, Elizabeth Cranfill. Doorify MLS
- $1,875,0004 bd5 ba3.6k sqft5308 Parkwood Dr, Raleigh, NC 27612New ConstructionMLS ID #10140936, Jim Allen. Doorify MLS
- $2,399,9004 bd5 ba5.3k sqft1530 Brooks Ave, Raleigh, NC 27607For SaleMLS ID #10182788, Stacey Jacobs. Doorify MLS
