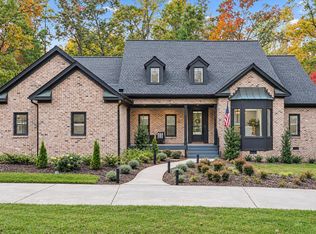
Elegant yet inviting, this beautifully designed contemporary home pairs sophisticated finishes with comfortable, effortless living on a private wooded lot. The first-floor primary suite is a true retreat, with a tray ceiling, sliding doors to the covered deck, and a beautifully appointed bath featuring a soaking tub, oversized walk-in shower with dual rain heads, separate vanities, and an expansive custom walk-in closet. The conveniently connected laundry room completes the suite. Throughout the main level, site-finished hardwoods and designer lighting create a polished, cohesive feel. The gourmet kitchen is designed for both everyday living and entertaining, with a built-in refrigerator and Wolf appliances, water filtration, an entertaining buffet, butler's pantry, and spacious walk-in pantry. Large sliding glass doors extend the living room to an impressive screened porch with a stone fireplace and TV, offering a beautiful connection to the outdoors. An executive office and temperature-controlled wine room add versatility to the main level. Upstairs, three additional bedrooms, a flex room, and a generous bonus room with built-in bar and wine refrigerator provide exceptional additional living space. Built-in sound, illuminated stair lighting, whole-house water softener, Nest thermostat, irrigation, and a three-car garage with epoxy flooring are among the thoughtful details throughout. A backyard fire pit and inviting outdoor spaces complete this exceptional home. A 1.79 acre private wooded lot in an amzing location.
For sale
Price cut: $55K (10/27)
$1,895,000
11409 Royal Amber Way, Raleigh, NC 27614
4beds
5,124sqft
Single Family Residence
Built in 2018
1.79 Acres Lot
$-- Zestimate®
$370/sqft
$117/mo HOA
What's special
Stone fireplaceWater filtrationBeautifully appointed bathBuilt-in soundDesigner lightingGourmet kitchenCovered deck
- 41 days
- 675
- 55
Likely to sell faster than
Zillow last checked:
Listing updated:
Listed by:
Susan Doninger Greer 919-649-9999,
Howard Hanna Allen Tate Raleigh Glenwood
Source: Doorify MLS,MLS#: 10196257
Facts & features
Interior
Bedrooms & bathrooms
- Bedrooms: 4
- Bathrooms: 4
- Full bathrooms: 3
- 1/2 bathrooms: 1
- Main level bedrooms: 1
Primary bedroom
- Level: First
- Area: 311.1 Square Feet
- Dimensions: 18.3 x 17.0
Bedroom 2
- Level: Second
- Area: 180 Square Feet
- Dimensions: 12.5 x 14.4
Bedroom 3
- Level: Second
- Area: 184.8 Square Feet
- Dimensions: 13.2 x 14.0
Bedroom 4
- Level: Second
- Area: 169.74 Square Feet
- Dimensions: 12.3 x 13.8
Primary bathroom
- Level: First
- Area: 214.5 Square Feet
- Dimensions: 13.0 x 16.5
Bonus room
- Level: Second
- Area: 532.8 Square Feet
- Dimensions: 24.0 x 22.2
Breakfast room
- Level: First
- Area: 166.1 Square Feet
- Dimensions: 11.0 x 15.1
Dining room
- Level: First
- Area: 170.3 Square Feet
- Dimensions: 13.0 x 13.1
Family room
- Level: First
- Area: 309.72 Square Feet
- Dimensions: 17.4 x 17.8
Kitchen
- Level: First
- Area: 328 Square Feet
- Dimensions: 20.0 x 16.4
Laundry
- Level: First
- Area: 107.06 Square Feet
- Dimensions: 10.6 x 10.1
Loft
- Level: Second
- Area: 159.12 Square Feet
- Dimensions: 13.6 x 11.7
Office
- Level: First
- Area: 143 Square Feet
- Dimensions: 13.0 x 11.0
Heating
- Forced Air
Cooling
- Central Air
Features
- Bar, Built-in Features, Ceiling Fan(s), Crown Molding, Double Vanity, Entrance Foyer, Kitchen Island, Open Floorplan, Primary Downstairs, Recessed Lighting, Soaking Tub, Sound System, Wet Bar, Walk-In Closet(s), Walk-In Shower, Water Closet, Quartz Counters, Smooth Ceilings
- Flooring: Carpet, Hardwood, Tile
- Number of fireplaces: 2
- Fireplace features: Family Room, Outside
Interior area
- Total structure area: 5,124
- Total interior livable area: 5,124 sqft
- Finished area above ground: 5,124
- Finished area below ground: 0
Video & virtual tour
Property
Parking
- Total spaces: 3
- Parking features: Garage
- Garage spaces: 3
Features
- Levels: Two
- Stories: 2
- Patio & porch: Covered, Deck, Screened
Lot
- Size: 1.79 Acres
Details
- Parcel number: 1709.02865657000
- Zoning: R-40W
- Special conditions: Seller Licensed Real Estate Professional
Construction
Type & style
- Home type: SingleFamily
- Architectural style: Transitional
- Property subtype: Single Family Residence
Materials
- Brick
- Foundation: Crawlspace
- Roof: Shingle
Condition
- New construction: No
- Year built: 2018
- Major remodel year: 2018
Details
- Builder name: Raleigh Custom homes
Utilities & green energy
- Sewer: Septic Tank
- Water: Community Water
Community & HOA
Community
- Subdivision: Hawthorne Park
HOA
- Has HOA: Yes
- Services included: Storm Water Maintenance
- HOA fee: $1,400 annually
- HOA name: Pindell Wilson
- HOA phone: 919-676-4008
Location
- Region: Raleigh
Financial & listing details
- Price per square foot: $370/sqft
- Tax assessed value: $1,689,016
- Annual tax amount: $10,823
- Date on market: 10/1/2026
- Listing agreement: Exclusive Right To Sell
- Listing terms: Cash,Conventional
- Road surface type: Asphalt
Estimated market value
Not available
Estimated sales range
Not available
Not available
Price history
| Date | Event | Price |
|---|---|---|
| 10/27/2026 | Price change | $1,895,000-2.8%$370/sqft |
Source:  Doorify MLS #10196257 Report a problem | ||
| 10/2/2026 | Listed for sale | $1,950,000+30%$381/sqft |
Source: Doorify MLS #10196257 Report a problem | ||
| 2/28/2022 | Pending sale | $1,500,000$293/sqft |
Source: Doorify MLS #2433170 Report a problem | ||
| 2/25/2022 | Listed for sale | $1,500,000+31%$293/sqft |
Source: Doorify MLS #2433170 Report a problem | ||
| 5/14/2020 | Listing removed | $5,995$1/sqft |
Source: Raleigh Custom Realty, LLC #2308384 Report a problem | ||
| 5/8/2020 | Sold | $1,145,000-4.6%$223/sqft |
Source: Doorify MLS #2311856 Report a problem | ||
| 4/7/2020 | Pending sale | $1,199,900$234/sqft |
Source: Raleigh Custom Realty, LLC #2311856 Report a problem | ||
| 3/28/2020 | Price change | $1,199,900-2%$234/sqft |
Source: Raleigh Custom Realty, LLC #2214018 Report a problem | ||
| 3/23/2020 | Listed for rent | $5,995$1/sqft |
Source: Raleigh Custom Realty, LLC #2308384 Report a problem | ||
| 2/18/2020 | Price change | $1,224,900-1.7%$239/sqft |
Source: Raleigh Custom Realty, LLC #2214018 Report a problem | ||
| 12/9/2019 | Price change | $1,245,900-0.3%$243/sqft |
Source: Raleigh Custom Realty, LLC #2214018 Report a problem | ||
| 10/4/2019 | Listed for sale | $1,249,900-2%$244/sqft |
Source: Raleigh Custom Realty, LLC #2214018 Report a problem | ||
| 3/4/2019 | Price change | $1,274,900+2%$249/sqft |
Source: Raleigh Custom Realty, LLC #2214018 Report a problem | ||
| 9/8/2018 | Listed for sale | $1,250,000$244/sqft |
Source: Raleigh Custom Realty, LLC #2214018 Report a problem | ||
Public tax history
| Year | Property taxes | Tax assessment |
|---|---|---|
| 2025 | $10,823 +3% | $1,689,016 |
| 2024 | $10,509 +19.3% | $1,689,016 +49.8% |
| 2023 | $8,812 +7.9% | $1,127,604 |
| 2022 | $8,164 +2.8% | $1,127,604 |
| 2021 | $7,944 -12.7% | $1,127,604 -14.1% |
| 2020 | $9,095 +345.5% | $1,313,366 +16.3% |
| 2019 | $2,042 | $1,128,879 +351.6% |
| 2018 | $2,042 +14.9% | $250,000 |
| 2017 | $1,778 +89% | $250,000 |
| 2016 | $940 | $250,000 |
Find assessor info on the county website
Monthly payment
Est. payment
Payment breakdown
Explore the cost of this home by adjusting the details. Changes won't be saved.Climate risks
Neighborhood: 27614
Nearby schools
Schools provided by the listing agent
- Elementary: Wake - Brassfield Road Elementary
- Middle: Wake - West Millbrook Middle
- High: Wake - Millbrook High
Source: Doorify MLS. This data may not be complete. We recommend contacting the local school district to confirm school assignments for this home.
Similar homes
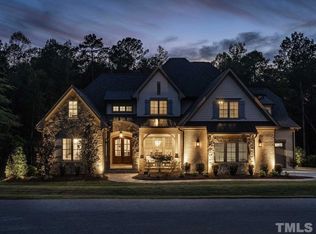
- $1,850,0004 bd6 ba6.2k sqft928 Oak Creek Rd, Raleigh, NC 27615For Sale
 MLS ID #10189315, Ryan Reynolds. Doorify MLS
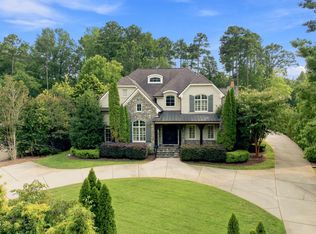
- $1,899,0004 bd5 ba4.7k sqft1424 Lake Adventure Ct, Raleigh, NC 27613Active
 MLS ID #12765291, Gretchen Coley, Compass. MRED as distributed by MLS GRID
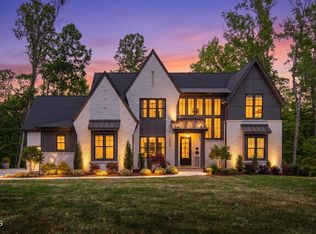
- $1,989,0006 bd7 ba6.2k sqft401 Shinleaf Pond Trl, Raleigh, NC 27614New Construction
 Doorify MLS
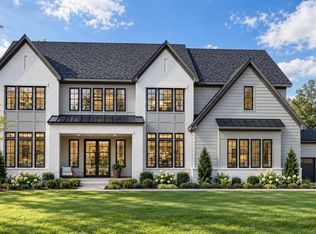
- $1,225,0004 bd4 ba4.2k sqft13121 Melvin Arnold Road, Raleigh, NC 27613For Sale
 MLS ID #10202129, Sharon Evans. eXp Realty
- $2,295,0005 bd6 ba4.7k sqft2508 Brassfield Rd, Raleigh, NC 27614For SaleMLS ID #10188141, Jason Kogok. Doorify MLS
- $2,495,0003 bd6 ba4.8k sqft700 Lochgarton Ln, Raleigh, NC 27614For SaleMLS ID #10183653, Eric Mikus. Doorify MLS
- $1,899,0004 bd5 ba4.7k sqft1424 Lake Adventure Ct, Raleigh, NC 27613For SaleMLS ID #10167231, Gretchen Coley. Doorify MLS
- $2,325,0004 bd7 ba5.5k sqft404 Shinleaf Pond Trl, Raleigh, NC 27614New ConstructionMLS ID #10115757, John Young. Doorify MLS
- $1,850,0005 bd5 ba4.3k sqft1625 Legacy Ridge Ln, Wake Forest, NC 27587For SaleMLS ID #10199007, Tracy Dowling. Doorify MLS
- $2,737,0004 bd5 ba5.5k sqft2424 Heartley Dr, Raleigh, NC 27615For SaleMLS ID #10195289, Marti Hampton. Doorify MLS
- $1,399,0004 bd5 ba5.8k sqft7801 Sonoma Creek Ln, Wake Forest, NC 27587For SaleMLS ID #10188845, Amy Penner. Doorify MLS
- $1,150,0004 bd5 ba4.1k sqft14020 Durant Rd, Raleigh, NC 27614New ConstructionMLS ID #10190236, Jim Allen. Doorify MLS
- $1,695,0004 bd4 ba3.9k sqft3516 Ranlo Dr, Raleigh, NC 27612For SaleMLS ID #10195538, Anna Ball Hodge. Doorify MLS
- $1,875,0004 bd4 ba4.7k sqftSpeight Built, Wake Forest, NC 27587For SaleMLS ID #10152036, Jamie Welch. Doorify MLS
- $1,800,0005 bd5 ba3.9k sqft4816 Sweetbriar Dr, Raleigh, NC 27609For SaleMLS ID #10182967, Naama Shaked. Doorify MLS
- $1,635,0004 bd5 ba4.3k sqft7424 Blantons Grove Way, Wake Forest, NC 27587New ConstructionMLS ID #10185254, Nick Thagard. Doorify MLS
- $1,595,0006 bd5 ba6.3k sqft7304 Incline Dr, Wake Forest, NC 27587For SaleMLS ID #10188696, Kimberly Conroy. Doorify MLS
- $1,795,0005 bd6 ba4.4k sqft3709 Rolston Dr, Raleigh, NC 27609For SaleMLS ID #10182183, Melissa Schambs. Doorify MLS
- $1,500,0004 bd5 ba4.7k sqft4005 George V Strong Wynd, Raleigh, NC 27612For SaleMLS ID #10173973, Travis Groome. Doorify MLS
