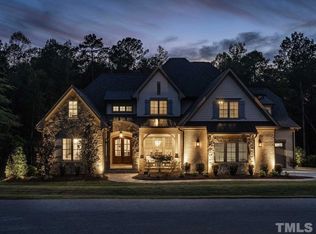
Ready June 2027. Set on a spacious 1.23-acre pool-capable homesite in the coveted Rose Hall community, this custom new construction home from Homes By Dickerson offers 4,579 square feet of thoughtfully designed luxury living. The main level features a private primary suite, guest bedroom, study, formal dining room, large laundry room, expansive scullery, and a screened porch with fireplace designed for year-round enjoyment. Upstairs, two additional bedrooms are joined by an exercise room, spacious rec room, and dedicated bar, creating an ideal retreat for family and guests. Custom upgrades and refined details are showcased throughout the home, including extensive built-ins, detailed ceilings, upgraded plumbing fixtures, and elevated countertop and tile selections. A roughed-in full bathroom provides convenient infrastructure for a future pool, while the three-car garage offers ample parking and storage. With generous indoor and outdoor living spaces and the craftsmanship of Homes By Dickerson, this exceptional Rose Hall home offers a rare combination of privacy, functionality, and luxury. Photos of completed homes are previously built HBD homes.
Pending
$1,900,000
11325 Royal Amber Way, Raleigh, NC 27614
4beds
4,579sqft
Single Family Residence
Built in 2027
1.23 Acres Lot
$1,831,600 Zestimate®
$415/sqft
$71/mo HOA
What's special
Expansive sculleryDetailed ceilingsDedicated barExercise roomExtensive built-insLarge laundry roomPrivate primary suite
- 46 days
- 250
- 8
Zillow last checked:
Listing updated:
Listed by:
Nick Thagard 919-413-7104,
Homes by Dickerson Real Estate
Source: Doorify MLS,MLS#: 10185866
Facts & features
Interior
Bedrooms & bathrooms
- Bedrooms: 4
- Bathrooms: 6
- Full bathrooms: 4
- 1/2 bathrooms: 2
- Main level bedrooms: 2
Primary bedroom
- Level: Main
Bedroom 2
- Level: Main
Bedroom 3
- Level: Second
Bedroom 4
- Level: Second
Exercise room
- Level: Second
Office
- Level: Main
Recreation room
- Level: Second
Heating
- Electric, Natural Gas, None, Zoned
Cooling
- Electric, ENERGY STAR Qualified Equipment, Gas, Zoned
Appliances
- Included: Bar Fridge, Built-In Refrigerator, Dishwasher, Gas Range, Microwave, Range Hood
Features
- Built-in Features, Bookcases, Crown Molding, Double Vanity, Entrance Foyer, High Ceilings, Kitchen Island, Low Flow Plumbing Fixtures, Pantry, Primary Downstairs, Recessed Lighting, Vaulted Ceiling(s), Wet Bar, Walk-In Closet(s), Bathtub/Shower Combination, Walk-In Shower, Smooth Ceilings
- Flooring: Carpet, Ceramic Tile, Hardwood
- Number of fireplaces: 2
- Fireplace features: Family Room, Outside
Interior area
- Total structure area: 4,579
- Total interior livable area: 4,579 sqft
- Finished area above ground: 4,579
- Finished area below ground: 0
Property
Parking
- Total spaces: 3
- Parking features: Garage
- Garage spaces: 3
Features
- Levels: Two
- Stories: 2
- Patio & porch: Covered, Front Porch, Porch, Rear Porch, Screened
- Exterior features: Rain Gutters
- Has view: Yes
- View description: Creek/Stream
- Water view: Creek/Stream
Lot
- Size: 1.23 Acres
Details
- Parcel number: 170902865251000 0354621
- Zoning: R-40W
- Special conditions: Standard
- Other equipment: Dehumidifier
Construction
Type & style
- Home type: SingleFamily
- Architectural style: Traditional
- Property subtype: Single Family Residence
Materials
- Batts Insulation, Brick Veneer, Fiber Cement, HardiPlank Type, Low VOC Insulation, Radiant Barrier, Stone, Low VOC Paint/Sealant/Varnish
- Foundation: Block, Crawlspace
- Roof: Metal,Architectural Shingle
Condition
- New construction: Yes
- Year built: 2027
- Major remodel year: 2027
Details
- Builder model: Custom
Utilities & green energy
- Sewer: Septic Tank
- Water: Community Water
- Utilities for property: Cable Available, Electricity Connected, Natural Gas Connected, Water Connected, Septic Connected
Community & HOA
Community
- Features: Street Lights
- Subdivision: Rose Hall
HOA
- Has HOA: Yes
- Services included: Storm Water Maintenance
- HOA fee: $847 annually
- HOA name: CAM- Rose Hall
- HOA phone: 919-741-5288
Location
- Region: Raleigh
Financial & listing details
- Price per square foot: $415/sqft
- Tax assessed value: $308,000
- Annual tax amount: $1,970
- Date on market: 8/12/2026
- Listing agreement: Exclusive Right To Sell
- Listing terms: Cash,Conventional,VA Loan
- Road surface type: Asphalt
Estimated market value
$1,831,600
$1.74M - $1.92M
$5,609/mo
Price history
| Date | Event | Price |
|---|---|---|
| 9/9/2026 | Pending sale | $1,900,000$415/sqft |
Source:  Doorify MLS #10185866 Report a problem Doorify MLS #10185866 Report a problem | ||
| 8/12/2026 | Listed for sale | $1,900,000+381%$415/sqft |
Source: Doorify MLS #10185866 Report a problem | ||
| 10/3/2024 | Sold | $395,000$86/sqft |
Source: Public Record Report a problem | ||
Public tax history
| Year | Property taxes | Tax assessment |
|---|---|---|
| 2025 | $1,970 +3% | $308,000 |
| 2024 | $1,913 -10.8% | $308,000 +12% |
| 2023 | $2,144 +8% | $275,000 |
| 2022 | $1,986 +2.8% | $275,000 |
| 2021 | $1,932 | $275,000 |
| 2020 | -- | $275,000 +11.1% |
| 2019 | -- | $247,500 |
| 2018 | -- | $247,500 |
| 2017 | -- | $247,500 |
| 2016 | -- | $247,500 -1% |
| 2015 | $1,736 | $250,000 |
Find assessor info on the county website
Monthly payment
Est. payment
Payment breakdown
Explore the cost of this home by adjusting the details. Changes won't be saved.Climate risks
Neighborhood: 27614
Nearby schools
Schools provided by the listing agent
- Elementary: Wake - Brassfield Road Elementary
- Middle: Wake - West Millbrook Middle
- High: Wake - Millbrook High
Source: Doorify MLS. This data may not be complete. We recommend contacting the local school district to confirm school assignments for this home.
Similar homes
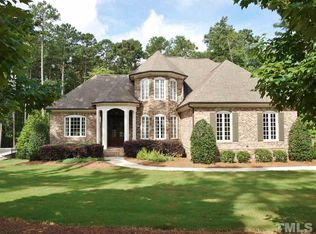
- $1,950,0004 bd6 ba6.2k sqft928 Oak Creek Rd, Raleigh, NC 27615For Sale
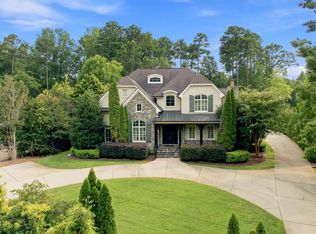
 MLS ID #10189315, Ryan Reynolds. Doorify MLS
 - $2,395,0005 bd6 ba4.7k sqft2508 Brassfield Rd, Raleigh, NC 27614For Sale
 MLS ID #10188141, Jason Kogok. Doorify MLS
 - $2,495,0003 bd6 ba4.8k sqft700 Lochgarton Ln, Raleigh, NC 27614For Sale
 MLS ID #10183653, Eric Mikus. Doorify MLS
 - $1,150,0004 bd5 ba4.1k sqft14020 Durant Rd, Raleigh, NC 27614New Construction
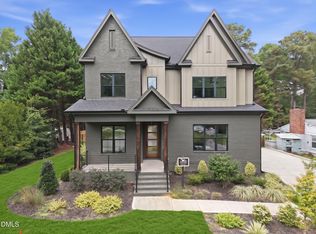 MLS ID #10190236, Jim Allen. Doorify MLS
 - $1,635,0004 bd5 ba4.3k sqft7424 Blantons Grove Way, Wake Forest, NC 27587New ConstructionMLS ID #10185254, Nick Thagard. Doorify MLS
- $1,800,0005 bd5 ba3.9k sqft4816 Sweetbriar Dr, Raleigh, NC 27609For SaleMLS ID #10182967, Naama Shaked. Doorify MLS
- $1,850,0004 bd5 ba3.6k sqft5308 Parkwood Dr, Raleigh, NC 27612New ConstructionMLS ID #10140936, Jim Allen. Doorify MLS
- $1,600,0004 bd5 ba4.1k sqft1528 Lake Adventure Ct, Raleigh, NC 27613For SaleMLS ID #10182619, Lindy Mauney. Doorify MLS
- $1,495,0005 bd4 ba3.8k sqft7217 Ledford Grove Ln, Wake Forest, NC 27587For SaleMLS ID #10191006, Angela Moseley. Doorify MLS
- $1,459,0004 bd5 ba5.8k sqft7801 Sonoma Creek Ln, Wake Forest, NC 27587For SaleMLS ID #10188845, Amy Penner. Doorify MLS
- $1,795,0005 bd6 ba4.4k sqft3709 Rolston Dr, Raleigh, NC 27609For SaleMLS ID #10182183, Melissa Schambs. Doorify MLS
- $995,0004 bd4 ba3.7k sqft8509 Towneley Pl, Raleigh, NC 27615For SaleMLS ID #10170000, Kristin Vore. Doorify MLS
- $1,900,0005 bd5 ba4.1k sqft4138 Laurel Hills Rd, Raleigh, NC 27612New ConstructionMLS ID #10177102, Jim Allen. Doorify MLS
- $1,625,0006 bd5 ba6.3k sqft7304 Incline Dr, Wake Forest, NC 27587For SaleMLS ID #10188696, Kimberly Conroy. Doorify MLS
- $1,395,0004 bd4 ba3.3k sqft113 Crestview Rd, Raleigh, NC 27609For SaleMLS ID #10191904, Steve Wall. Doorify MLS
- $1,259,0004 bd3 ba3k sqftCentral Carolina Construction Inc., Raleigh, NC 27609For SaleMLS ID #10192290, Clair Fullerton. Doorify MLS
- $1,450,0004 bd5 ba4.8k sqft7717 Dover Hills Dr, Wake Forest, NC 27587For SaleMLS ID #10193378, Anne Godwin. Doorify MLS
- $1,760,0004 bd4 ba4.3k sqft8909 Grand Highland Way, Wake Forest, NC 27587For SaleMLS ID #10186708, Mika Drew. Doorify MLS
- $1,775,0004 bd6 ba4.9k sqft2109 Camber Dr, Wake Forest, NC 27587For SaleMLS ID #10162609, Jim Allen. Doorify MLS
- $1,625,0004 bd5 ba3.8k sqft3418 Edgemont Dr, Raleigh, NC 27612For SaleMLS ID #10186101, Marshall Rich. Doorify MLS
