Waterfront Oasis in the heart of North Raleigh! Tucked along a private pond with peaceful water views and abundant wildlife, this exceptional estate blends timeless craftsmanship with luxury living just minutes from 540, shopping, and dining. Featured in the Parade of Homes, and Builder's personal home, every detail was thoughtfully designed with exquisite millwork, arched openings, 10' ceilings, 5'' hardwood floors, extensive crown molding, and four fireplaces throughout. Designed for both everyday living and unforgettable entertaining, the gourmet kitchen is anchored by Wolf appliances, a Sub Zero refrigerator, Bosch dishwasher, double islands, custom cabinetry, granite countertops, dry bar, and spacious keeping room with coffered ceiling and fireplace. The family room offers built-in speakers, beam ceilings, custom built-ins, fireplace, and stunning waterfront views. The main-level primary suite feels like a private retreat with tray ceiling and serene pond views. Spa-inspired primary bath features a dramatic barrel vaulted ceiling and luxurious finishes throughout. The fully finished walk-out basement delivers incredible flexibility with theatre room, wine cellar, billiards and game area, exercise room, guest suite with full bath, expansive gathering space, and room for a future full kitchen buildout, creating the perfect setup for multigenerational living or extended guests. Outdoor living is equally impressive with covered porch, patio, and stone fireplace overlooking the water. Pool-ready backyard (permit has already been applied for), invisible fence, and a setting that feels private and secluded while remaining close to everything North Raleigh has to offer. Hardwired landscape lighting illuminate the property's extensive landscape features, Rare opportunity to own a true waterfront estate where no detail was overlooked.
For sale
Price cut: $100K (6/17)
$2,290,000
4300 Brinleys Cove Ct, Raleigh, NC 27614
4beds
8,333sqft
Single Family Residence, Residential
Built in 2015
1.8 Acres Lot
$2,152,800 Zestimate®
$275/sqft
$133/mo HOA
What's special
Waterfront oasisInvisible fenceFully finished walk-out basementLuxurious finishes throughoutGourmet kitchenTimeless craftsmanshipExquisite millwork
- 93 days
- 746
- 46
Zillow last checked:
Listing updated:
Listed by:
Dana Ellington 919-622-5051,
Compass -- Raleigh
Source: Doorify MLS,MLS#: 10169793
Facts & features
Interior
Bedrooms & bathrooms
- Bedrooms: 4
- Bathrooms: 7
- Full bathrooms: 5
- 1/2 bathrooms: 2
Heating
- Forced Air, Natural Gas
Cooling
- Central Air
Appliances
- Included: Built-In Gas Range, Built-In Range, Built-In Refrigerator, Dishwasher, Double Oven, Dryer, Free-Standing Refrigerator, Gas Range, Gas Water Heater, Microwave, Oven, Range, Range Hood, Refrigerator, Stainless Steel Appliance(s), Tankless Water Heater, Washer, Washer/Dryer
- Laundry: Inside, Laundry Room, Main Level, Sink, Washer Hookup
Features
- Bar, Beamed Ceilings, Bookcases, Breakfast Bar, Built-in Features, Pantry, Ceiling Fan(s), Chandelier, Coffered Ceiling(s), Crown Molding, Double Vanity, Dry Bar, Eat-in Kitchen, Entrance Foyer, Granite Counters, High Ceilings, In-Law Floorplan, Keeping Room, Kitchen Island, Open Floorplan, Master Downstairs, Recessed Lighting, Separate Shower, Smooth Ceilings, Soaking Tub, Stone Counters, Storage, Tray Ceiling(s), Vaulted Ceiling(s), Walk-In Closet(s), Walk-In Shower, Water Closet, Wet Bar
- Flooring: Carpet, Hardwood, Tile, Wood
- Windows: Insulated Windows
- Basement: Daylight, Exterior Entry, Finished, Heated, Interior Entry, Walk-Out Access, Workshop
- Number of fireplaces: 4
- Fireplace features: Gas Log, Masonry, Outside, Raised Hearth, Stone
- Common walls with other units/homes: No Common Walls
Interior area
- Total structure area: 8,333
- Total interior livable area: 8,333 sqft
- Finished area above ground: 5,576
- Finished area below ground: 2,757
Video & virtual tour
Property
Parking
- Total spaces: 3
- Parking features: Attached, Concrete, Driveway, Garage, Garage Faces Side, Parking Pad
- Attached garage spaces: 3
Features
- Levels: One and One Half, Two
- Stories: 2
- Patio & porch: Covered, Deck, Enclosed, Front Porch, Patio, Porch, Rear Porch, Screened
- Exterior features: Balcony, Barbecue, In Parade of Homes, Outdoor Grill, Rain Gutters, Smart Irrigation
- Fencing: Invisible
- Has view: Yes
- View description: Pond, Trees/Woods, Water
- Has water view: Yes
- Water view: Pond,Water
Lot
- Size: 1.8 Acres
- Features: Cul-De-Sac, Gentle Sloping, Pond on Lot, Sloped, Wooded
Details
- Parcel number: 170902861394000 0410612
- Zoning: R-40W
- Special conditions: Standard
Construction
Type & style
- Home type: SingleFamily
- Architectural style: Craftsman, Transitional
- Property subtype: Single Family Residence, Residential
Materials
- Brick, Shake Siding, Stone
- Foundation: Block
- Roof: Shingle
Condition
- New construction: No
- Year built: 2015
Utilities & green energy
- Sewer: Septic Tank
- Water: Public
- Utilities for property: Electricity Connected, Natural Gas Connected, Septic Connected, Water Connected
Community & HOA
Community
- Features: Suburban
- Subdivision: Brinleys Cove
HOA
- Has HOA: Yes
- Amenities included: Pond Year Round
- Services included: None
- HOA fee: $1,597 annually
Location
- Region: Raleigh
Financial & listing details
- Price per square foot: $275/sqft
- Tax assessed value: $1,659,173
- Annual tax amount: $10,632
- Date on market: 5/27/2026
Estimated market value
$2,152,800
$2.05M - $2.26M
$4,910/mo
Price history
| Date | Event | Price |
|---|---|---|
| 6/17/2026 | Price change | $2,290,000-4.2%$275/sqft |
Source:  Doorify MLS #10169793 Report a problem Doorify MLS #10169793 Report a problem | ||
| 5/27/2026 | Listed for sale | $2,390,000+13.8%$287/sqft |
Source: Doorify MLS #10169793 Report a problem | ||
| 10/1/2021 | Listing removed | -- |
Source: Doorify MLS #2389518 Report a problem | ||
| 6/27/2021 | Listed for sale | $2,100,000+56.1%$252/sqft |
Source: Doorify MLS #2389518 Report a problem | ||
| 4/25/2016 | Sold | $1,345,000+438%$161/sqft |
Source: Public Record Report a problem | ||
| 5/9/2014 | Sold | $250,000$30/sqft |
Source: Public Record Report a problem | ||
Public tax history
| Year | Property taxes | Tax assessment |
|---|---|---|
| 2025 | $10,632 +3% | $1,659,173 |
| 2024 | $10,323 -3.6% | $1,659,173 +21.1% |
| 2023 | $10,705 +7.9% | $1,370,429 |
| 2022 | $9,917 +2.8% | $1,370,429 |
| 2021 | $9,650 +1.7% | $1,370,429 |
| 2020 | $9,490 -13.6% | $1,370,429 +2.1% |
| 2019 | $10,986 | $1,342,764 |
| 2018 | $10,986 +14.8% | $1,342,764 |
| 2017 | $9,567 +2.1% | $1,342,764 |
| 2016 | $9,372 +204.6% | $1,342,764 +203.1% |
| 2015 | $3,077 | $443,000 |
Find assessor info on the county website
Monthly payment
Est. payment
Payment breakdown
Explore the cost of this home by adjusting the details. Changes won't be saved.Climate risks
Neighborhood: 27614
Nearby schools
Schools provided by the listing agent
- Elementary: Wake - Brassfield Road Elementary
- Middle: Wake - West Millbrook Middle
- High: Wake - Millbrook High
Source: Doorify MLS. This data may not be complete. We recommend contacting the local school district to confirm school assignments for this home.
Similar homes
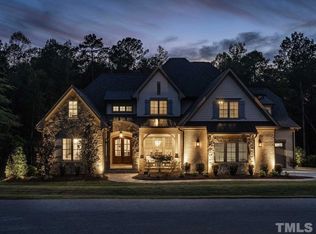
- $2,000,0004 bd7 ba9.6k sqft1125 Barclay Manor Way, Raleigh, NC 27614For Sale
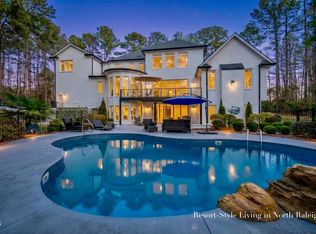
 MLS ID #10148457, Chris Morton. Doorify MLS
 - $2,435,0004 bd6 ba4.9k sqft7233 Summer Tanager Trl, Raleigh, NC 27614For Sale
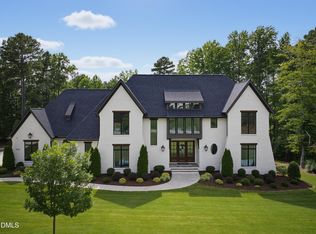 MLS ID #10182443, Bryan Sinnett. Doorify MLS
 - $2,395,0005 bd6 ba4.7k sqft2508 Brassfield Rd, Raleigh, NC 27614For Sale
 MLS ID #10188141, Jason Kogok. Doorify MLS
 - $2,250,0004 bd5 ba7.2k sqft501 Vista Del Lago Ln, Wake Forest, NC 27587For Sale
 MLS ID #10174742, Phillip Marquis. Doorify MLS
 - $2,350,0005 bd5 ba8.4k sqft6324 Wakefalls Dr, Wake Forest, NC 27587For SaleMLS ID #10167735, Adrienne Mickels. Doorify MLS
- $1,325,0004 bd4 ba4.3k sqft14609 Norwood Rd, Raleigh, NC 27614For SaleMLS ID #10165284, Lindy Mauney. Doorify MLS
- $1,750,0004 bd6 ba4.3k sqft10773 Trego Trl, Raleigh, NC 27614For SaleMLS ID #10160676, Nicolle Bowers. Doorify MLS
- $3,350,0004 bd7 ba5.1k sqft5141 Avalaire Oaks Dr, Raleigh, NC 27614For SaleMLS ID #10167828, Gilliam Kittrell. Doorify MLS
- $1,429,0004 bd6 ba5.7k sqft6121 Carlyle Dr, Raleigh, NC 27614For SaleMLS ID #10157011, David Wilson. Doorify MLS
- $1,875,0005 bd6 ba7.7k sqftTimberland Building Group, Raleigh, NC 27614For SaleMLS ID #10141488, Nelson Bunn. Doorify MLS
- $1,500,0006 bd7 ba7k sqft2515 Village Manor Way, Raleigh, NC 27614For SaleMLS ID #10173213, Christina Valkanoff. Doorify MLS
- $1,295,0004 bd5 ba5k sqft1308 Ballyclare Ct, Raleigh, NC 27614For SaleMLS ID #10175445, Gaye Orr. Doorify MLS
- $1,625,0006 bd5 ba6.3k sqft7304 Incline Dr, Wake Forest, NC 27587For SaleMLS ID #10188696, Kimberly Conroy. Doorify MLS
- $2,585,0005 bd6 ba5.1k sqft408 Shinleaf Pond Trl, Raleigh, NC 27614New ConstructionMLS ID #10140835, Leslie Young. Doorify MLS
- $2,475,0004 bd5 ba5.3k sqft1530 Brooks Ave, Raleigh, NC 27607For SaleMLS ID #10182788, Stacey Jacobs. Doorify MLS
- $1,995,0004 bd4 ba4.6k sqft3312 Alleghany Dr, Raleigh, NC 27609For SaleMLS ID #10175562, Howard Jacobson. Doorify MLS
- $2,390,0005 bd7 ba5.3k sqft2804 Anderson Dr, Raleigh, NC 27608For SaleMLS ID #10188702, Chianne Capel. Doorify MLS
- $1,815,0005 bd6 ba4.8k sqft7441 Summer Tanager Trl, Raleigh, NC 27614New ConstructionMLS ID #10120634, Jim Allen. Doorify MLS
- $2,350,0005 bd5 ba5.5k sqft2805 Anderson Dr, Raleigh, NC 27608For SaleMLS ID #10168958, Gretchen Coley. Doorify MLS
- $2,349,0004 bd5 ba4.5k sqft1201 Glendale Dr, Raleigh, NC 27612For SaleMLS ID #10170693, Steve Wall. Doorify MLS
