Reimagined luxury living in sought-after Traemoor Manor. Set on approximately .78 acres, 8900 Barleymoor Drive offers beautifully renovated living space paired with an exceptional resort-style backyard. Step through the dramatic arched double doors into a light-filled interior featuring wide-plank hardwood floors, soaring ceilings, extensive millwork, designer lighting and walls of windows overlooking the pool. The renovated kitchen is a showpiece, with white cabinetry, quartz countertops, a contrasting natural-wood island with waterfall edges, professional-grade Thermador range and hood, stainless appliances and statement lighting. The first-floor primary suite is a private retreat featuring ambient cove lighting and a custom feature wall with linear fireplace. The spa-inspired primary bath offers a freestanding soaking tub, expansive dual vanities, abundant cabinetry, contemporary fixtures and large-format tile. Multiple living and flex spaces provide plenty of room for entertaining, working from home, fitness or media. Outside, the property transforms into a private resort. The expansive freeform pool and spa are surrounded by cascading waterfalls, fountains, stonework and mature landscaping, while a pergola, outdoor cooking area and generous pool deck create an incredible setting for entertaining. With 4 bedrooms, 3.5 baths, a three-car garage and nearly an acre, this extensively renovated North Raleigh home combines the character and craftsmanship of a custom residence with today's finishes and exceptional indoor-outdoor living convenient to I-540, North Hills, RDU and RTP.
For sale
$2,200,000
8900 Barleymoor Dr, Raleigh, NC 27615
4beds
4,908sqft
Single Family Residence
Built in 2002
0.78 Acres Lot
$2,071,900 Zestimate®
$448/sqft
$60/mo HOA
What's special
- 27 days
- 1,108
- 93
Likely to sell faster than
Zillow last checked:
Listing updated:
Listed by:
Casey Styers 336-416-3078,
EXP Realty LLC
Source: Doorify MLS,MLS#: 10196526
Facts & features
Interior
Bedrooms & bathrooms
- Bedrooms: 4
- Bathrooms: 4
- Full bathrooms: 3
- 1/2 bathrooms: 1
- Main level bedrooms: 1
Primary bedroom
- Level: Main
Bedroom 2
- Level: Second
Bedroom 3
- Level: Second
Bedroom 4
- Level: Second
Heating
- Fireplace(s), Radiant
Cooling
- Ceiling Fan(s)
Appliances
- Included: Dishwasher, Free-Standing Refrigerator, Gas Range, Microwave, Range, Refrigerator, Range Hood, Stainless Steel Appliance(s)
- Laundry: Inside, Laundry Room, Sink, Washer Hookup
Features
- Beamed Ceilings, Built-in Features, Ceiling Fan(s), Chandelier, Crown Molding, Coffered Ceiling(s), High Ceilings, Kitchen Island, Recessed Lighting, Soaking Tub, Stone Counters, Walk-In Closet(s)
- Flooring: Carpet, Hardwood, Tile, Wood
- Doors: French Doors
- Fireplace features: Fire Pit, Glass Doors, Living Room
- Common walls with other units/homes: No Common Walls
Interior area
- Total structure area: 4,908
- Total interior livable area: 4,908 sqft
- Finished area above ground: 4,908
- Finished area below ground: 0
Property
Parking
- Total spaces: 3
- Parking features: Attached, Driveway, Garage, Parking Pad
- Garage spaces: 3
- Has uncovered spaces: Yes
Features
- Levels: Two
- Stories: 2
- Patio & porch: Patio
- Exterior features: Built-in Barbecue, Barbecue, Fire Pit, Gas Grill, Outdoor Grill, Outdoor Kitchen, Private Yard, Rain Gutters, Smart Camera(s)/Recording
- Has spa: Yes
- Spa features: In Ground, Private
- Fencing: Fenced
- Has view: Yes
- View description: Trees/Woods
Lot
- Size: 0.78 Acres
- Features: Back Yard, Front Yard, Landscaped, Level
Details
- Additional structures: Outdoor Kitchen, Pergola
- Parcel number: 079815637581000 0268670
- Zoning: R-1
- Special conditions: Standard
Construction
Type & style
- Home type: SingleFamily
- Architectural style: Contemporary,Transitional
- Property subtype: Single Family Residence
Materials
- Shake Siding, Stone
- Foundation: Crawlspace
- Roof: Shingle
Condition
- New construction: No
- Year built: 2002
Utilities & green energy
- Sewer: Public Sewer
- Water: Public
Community & HOA
Community
- Security: Closed Circuit Camera(s), Smoke Detector(s)
- Subdivision: Traemoor
HOA
- Has HOA: Yes
- Services included: Storm Water Maintenance
- HOA fee: $60 monthly
- HOA name: PPM
- HOA phone: 919-848-4911
Location
- Region: Raleigh
Financial & listing details
- Price per square foot: $448/sqft
- Tax assessed value: $1,316,640
- Annual tax amount: $11,989
- Date on market: 10/7/2026
- Listing agreement: Exclusive Agency
- Listing terms: Cash,Conventional
Estimated market value
$2,071,900
$1.97M - $2.18M
$5,020/mo
Price history
| Date | Event | Price |
|---|---|---|
| 10/7/2026 | Listed for sale | $2,200,000+57.1%$448/sqft |
Source: eXp Realty #10196526 Report a problem | ||
| 7/28/2025 | Sold | $1,400,000-6.7%$285/sqft |
Source: Public Record Report a problem | ||
| 5/24/2025 | Pending sale | $1,500,000$306/sqft |
Source: Owner Report a problem | ||
| 5/7/2025 | Listed for sale | $1,500,000$306/sqft |
Source: Owner Report a problem | ||
| 4/8/2025 | Pending sale | $1,500,000$306/sqft |
Source: Owner Report a problem | ||
| 4/3/2025 | Price change | $1,500,000-6%$306/sqft |
Source: Owner Report a problem | ||
| 3/27/2025 | Listed for sale | $1,595,000+103.2%$325/sqft |
Source: Owner Report a problem | ||
| 3/1/2013 | Sold | $785,000-12.4%$160/sqft |
Source: Public Record Report a problem | ||
| 9/8/2012 | Listing removed | $895,900$183/sqft |
Source: Champion Realty, Inc. #1827662 Report a problem | ||
| 7/17/2012 | Price change | $895,900-4.7%$183/sqft |
Source: Champion Realty, Inc. #1827662 Report a problem | ||
| 5/11/2012 | Price change | $939,900-3.7%$192/sqft |
Source: Champion Realty, Inc. #1827662 Report a problem | ||
| 3/27/2012 | Listed for sale | $975,650+32.6%$199/sqft |
Source: Champion Realty, Inc. #1827662 Report a problem | ||
| 7/22/2003 | Sold | $736,000+674.7%$150/sqft |
Source: Doorify MLS #690480 Report a problem | ||
| 11/14/2001 | Sold | $95,000$19/sqft |
Source: Public Record Report a problem | ||
Public tax history
| Year | Property taxes | Tax assessment |
|---|---|---|
| 2025 | $11,502 +0.4% | $1,316,640 |
| 2024 | $11,455 +14.8% | $1,316,640 +44.2% |
| 2023 | $9,974 +7.6% | $913,227 |
| 2022 | $9,266 +4.1% | $913,227 |
| 2021 | $8,906 +1.9% | $913,227 |
| 2020 | $8,743 -8.5% | $913,227 +11% |
| 2019 | $9,551 | $822,405 |
| 2018 | $9,551 +11.4% | $822,405 +2% |
| 2017 | $8,575 +4.1% | $806,505 |
| 2016 | $8,237 -10.2% | $806,505 -8.8% |
| 2015 | $9,177 +5.5% | $884,339 |
| 2014 | $8,702 | $884,339 |
| 2013 | -- | $884,339 |
| 2012 | -- | $884,339 |
| 2011 | -- | $884,339 |
| 2010 | -- | $884,339 |
| 2009 | -- | $884,339 |
| 2008 | -- | -- |
| 2007 | -- | -- |
| 2006 | -- | -- |
| 2005 | -- | -- |
| 2004 | -- | -- |
| 2003 | -- | -- |
Find assessor info on the county website
Monthly payment
Est. payment
Payment breakdown
Explore the cost of this home by adjusting the details. Changes won't be saved.Climate risks
Neighborhood: North Raleigh
Nearby schools
Schools provided by the listing agent
- Elementary: Wake County Schools
- Middle: Wake County Schools
- High: Wake County Schools
Source: Doorify MLS. This data may not be complete. We recommend contacting the local school district to confirm school assignments for this home.
Similar homes
- $1,499,9994 bd6 ba5.2k sqft2111 Cook Ridge Ct, Raleigh, NC 27615For Sale
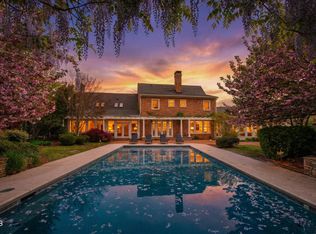
 MLS ID #10156864, Sheri Hagerty. Doorify MLS
- $2,757,0004 bd5 ba5.5k sqft2424 Heartley Dr, Raleigh, NC 27615For Sale
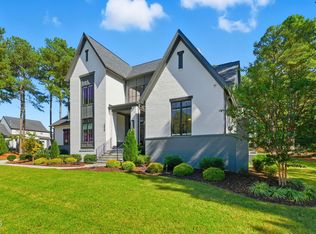 MLS ID #10195289, Marti Hampton. Doorify MLS
- $2,525,0004 bd6 ba6.8k sqft6025 Over Hadden Ct, Raleigh, NC 27614For Sale
 MLS ID #10190404, Sheri Hagerty. Doorify MLS
- $2,875,0005 bd6 ba6.2k sqft6701 Foxfire Pl, Raleigh, NC 27615For Sale
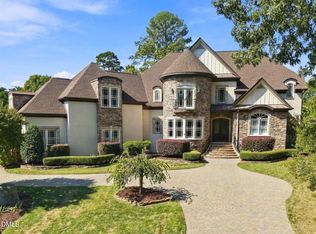 MLS ID #10196418, Steve Wall. Doorify MLS
- $2,500,0004 bd7 ba6.4k sqft6604 Fifebrew Ln, Raleigh, NC 27614For SaleMLS ID #10190888, Travis Groome. Doorify MLS
- $1,695,0004 bd4 ba3.9k sqft3516 Ranlo Dr, Raleigh, NC 27612For SaleMLS ID #10195538, Anna Ball Hodge. Doorify MLS
- $1,195,0005 bd3 ba5.2k sqft1117 Bentham Dr, Raleigh, NC 27614For SaleMLS ID #10198782, Tom Menges. Doorify MLS
- $2,349,0004 bd5 ba4.5k sqft1201 Glendale Dr, Raleigh, NC 27612For SaleMLS ID #10170693, Steve Wall. Doorify MLS
- $2,945,0005 bd5 ba5.3k sqft2101 Gresham Lake Rd, Raleigh, NC 27615For SaleMLS ID #10178625, Mollie Owen. Doorify MLS
- $2,295,0005 bd6 ba4.7k sqft2508 Brassfield Rd, Raleigh, NC 27614For SaleMLS ID #10188141, Jason Kogok. Doorify MLS
- $2,250,0006 bd6 ba4.9k sqft2615 Hazelwood Dr, Raleigh, NC 27608For SaleMLS ID #10176558, Jeff Horton. Doorify MLS
- $1,899,0004 bd5 ba4.7k sqft1424 Lake Adventure, Raleigh, NC 27613For SaleMLS ID #10167231, Gretchen Coley. Doorify MLS
- $1,550,0004 bd5 ba5k sqft116 Crestview Rd, Raleigh, NC 27609For SaleMLS ID #10192908, Sheri Hagerty. Doorify MLS
- $1,495,0005 bd5 ba4.2k sqft114 Crestview Rd, Raleigh, NC 27609For SaleMLS ID #10199273, Christina Ragsdale Gupton. Doorify MLS
- $1,600,0004 bd5 ba4.7k sqft4005 George V Strong Wynd, Raleigh, NC 27612For SaleMLS ID #10173973, Travis Groome. Doorify MLS
- $2,395,0004 bd5 ba6.6k sqft1009 Linenhall Way, Wake Forest, NC 27587For SaleMLS ID #10195134, Carter Kennemur. Doorify MLS
- $1,850,0004 bd4 ba3.6k sqft5308 Parkwood Dr, Raleigh, NC 27612New ConstructionMLS ID #10140936, Jim Allen. Doorify MLS
- $1,999,9994 bd5 ba4.4k sqft906 Brooks Ave, Raleigh, NC 27607For SaleMLS ID #10149580, Jane Jordan. Doorify MLS
- $1,290,0005 bd4 ba3.3k sqft1701 Burnette Garden Path, Raleigh, NC 27612For SaleMLS ID #10201103, Lesley Thompson. Doorify MLS
