Few locations offer this level of privacy in the heart of North Raleigh. Located on the North Ridge Country Club golf course at the end of a cul-de-sac on a private street, this estate pairs a secluded setting with timeless traditional architecture and the modern luxuries of today. Double-entry doors open to a grand two-story foyer, where arched doorways, abundant natural light, and intentional architectural details establish the character found throughout the home. Designed to feel both elegant and inviting, the main level centers around a light-filled living room with a gas fireplace and direct access to the screened porch. The chef's kitchen blends classic design with exceptional functionality, featuring a large center island, Miele and Thermador appliances, paneled refrigerator, dual dishwashers, skylights, coffee station, dry bar, walk-in pantry, and a breakfast area with a custom built-in bench. The adjoining family room features another gas fireplace and opens to the back patio, further connecting indoor and outdoor living. The main-level primary suite offers its own private patio, a sitting area, spacious walk-in closet, and spa-inspired bath with dual vanities, soaking tub, and walk-in shower. Completing the main level is a formal dining room with a wine cellar, laundry room, mudroom, additional storage, and an integrated sound system throughout. Dual staircases lead to an equally impressive second level featuring a second primary suite with a sitting area, private balcony access, walk-in closet, and a spacious bathroom with dual sinks, soaking tub, and walk-in shower. Three additional bedrooms, a loft area with built-in desks, and a large bonus room with a wet bar provide flexibility for family, guests, and work. The third level features a spacious rec room opening to a private terrace overlooking the golf course and backyard. A movie room, full bathroom, and additional storage are also found on the third level. Outside, the backyard becomes a destination of its own. A screened porch, patio with grilling station and stone fireplace, heated pool/spa with bubblers, and firepit create endless opportunities for entertainment. This North Ridge estate offers a level of privacy, location, lifestyle that is difficult to replicate.
For sale
$2,875,000
6701 Foxfire Pl, Raleigh, NC 27615
5beds
6,210sqft
Single Family Residence
Built in 2007
0.66 Acres Lot
$-- Zestimate®
$463/sqft
$-- HOA
What's special
Gas fireplaceAnother gas fireplaceAbundant natural lightMiele and thermador appliancesWalk-in showerAdjoining family roomIntentional architectural details
- 3 days
- 739
- 54
Zillow last checked:
Listing updated:
Listed by:
Steve Wall 919-208-7226,
Raleigh Custom Realty, LLC
Source: Doorify MLS,MLS#: 10196418
Facts & features
Interior
Bedrooms & bathrooms
- Bedrooms: 5
- Bathrooms: 6
- Full bathrooms: 5
- 1/2 bathrooms: 1
- Main level bedrooms: 1
Primary bedroom
- Level: Main
- Area: 330.75 Square Feet
- Dimensions: 21.0 x 15.75
Bedroom 2
- Description: Second Primary Bedroom
- Level: Second
- Area: 335.49 Square Feet
- Dimensions: 21.41 x 15.67
Bedroom 3
- Level: Second
- Area: 247.46 Square Feet
- Dimensions: 16.41 x 15.08
Bedroom 4
- Level: Second
- Area: 198.75 Square Feet
- Dimensions: 15.0 x 13.25
Bedroom 5
- Level: Second
- Area: 199.33 Square Feet
- Dimensions: 14.33 x 13.91
Primary bathroom
- Level: Main
- Area: 183 Square Feet
- Dimensions: 15.25 x 12.0
Bathroom 2
- Description: Second Primary Bathroom
- Level: Second
- Area: 182.58 Square Feet
- Dimensions: 15.33 x 11.91
Bonus room
- Level: Second
- Area: 583.92 Square Feet
- Dimensions: 24.33 x 24.0
Dining room
- Level: Main
- Area: 325.94 Square Feet
- Dimensions: 21.5 x 15.16
Other
- Level: Main
- Area: 99.23 Square Feet
- Dimensions: 12.16 x 8.16
Family room
- Level: Main
- Area: 179.36 Square Feet
- Dimensions: 14.75 x 12.16
Kitchen
- Level: Main
- Area: 280 Square Feet
- Dimensions: 20.0 x 14.0
Laundry
- Level: Main
- Area: 51.56 Square Feet
- Dimensions: 8.25 x 6.25
Living room
- Level: Main
- Area: 416.52 Square Feet
- Dimensions: 21.83 x 19.08
Loft
- Description: Loft/Work Station
- Level: Second
- Area: 208.69 Square Feet
- Dimensions: 15.75 x 13.25
Media room
- Level: Third
- Area: 299.16 Square Feet
- Dimensions: 18.41 x 16.25
Mud room
- Level: Main
- Area: 34.88 Square Feet
- Dimensions: 6.25 x 5.58
Other
- Description: Wine Cellar
- Level: Main
- Area: 22.46 Square Feet
- Dimensions: 6.91 x 3.25
Other
- Description: 3rd Level Terrace
- Level: Third
- Area: 74.38 Square Feet
- Dimensions: 8.75 x 8.5
Recreation room
- Level: Third
- Area: 284.02 Square Feet
- Dimensions: 22.0 x 12.91
Heating
- Forced Air
Cooling
- Central Air, Multi Units, Zoned
Appliances
- Included: Disposal, Dishwasher, Electric Cooktop, Ice Maker, Microwave, Refrigerator, Stainless Steel Appliance(s), Wine Refrigerator, Wall Oven
- Laundry: Laundry Room, Main Level, Sink
Features
- Built-in Features, Ceiling Fan(s), Chandelier, Coffered Ceiling(s), Double Vanity, Entrance Foyer, Eat-in Kitchen, High Ceilings, His and Hers Closets, Kitchen Island, Pantry, Primary Downstairs, Soaking Tub, Sound System, Storage, Wet Bar, Walk-In Closet(s), Wired for Sound, Second Primary Bedroom, Shower Only, Separate Shower, Walk-In Shower, Water Closet, Bathtub Only, Smooth Ceilings
- Flooring: Carpet, Hardwood, Tile
- Windows: Plantation Shutters
- Number of fireplaces: 3
- Fireplace features: Fire Pit, Family Room, Gas, Living Room, Outside, Wood Burning
- Common walls with other units/homes: No Common Walls
Interior area
- Total structure area: 6,210
- Total interior livable area: 6,210 sqft
- Finished area above ground: 6,210
- Finished area below ground: 0
Video & virtual tour
Property
Parking
- Total spaces: 9
- Parking features: Attached, Circular Driveway, Garage Faces Side, Garage, Shared Driveway
- Garage spaces: 3
- Uncovered spaces: 6
Features
- Levels: Three Or More
- Stories: 3
- Patio & porch: Patio, Porch, Terrace
- Exterior features: Fire Pit, Lighting, Outdoor Grill, Fenced Yard
- Fencing: Back Yard,Fenced
- Has view: Yes
- View description: Golf Course
Lot
- Size: 0.66 Acres
- Features: Back Yard, Close to Clubhouse, Cul-De-Sac, Front Yard, Landscaped, On Golf Course, Hardwood Trees
Details
- Parcel number: 1717346404
- Zoning: R-4
- Special conditions: Standard
Construction
Type & style
- Home type: SingleFamily
- Architectural style: Transitional
- Property subtype: Single Family Residence
Materials
- Brick, Stone
- Foundation: Brick/Mortar
- Roof: Shingle
Condition
- Updated/Remodeled
- New construction: No
- Year built: 2007
Utilities & green energy
- Sewer: Public Sewer
- Water: Public
Community & HOA
Community
- Features: Street Lights, Sidewalks
HOA
- Has HOA: No
Location
- Region: Raleigh
Financial & listing details
- Price per square foot: $463/sqft
- Tax assessed value: $2,332,442
- Annual tax amount: $21,224
- Date on market: 10/3/2026
- Listing agreement: Exclusive Right To Sell
- Listing terms: Cash,Conventional
Estimated market value
Not available
Estimated sales range
Not available
Not available
Price history
| Date | Event | Price |
|---|---|---|
| 10/3/2026 | Listed for sale | $2,875,000$463/sqft |
Source:  Doorify MLS #10196418 Report a problem Doorify MLS #10196418 Report a problem | ||
| 9/1/2026 | Listing removed | $2,875,000$463/sqft |
Source: Doorify MLS #10152958 Report a problem | ||
| 5/29/2026 | Price change | $2,875,000-3.4%$463/sqft |
Source: Doorify MLS #10152958 Report a problem | ||
| 4/29/2026 | Price change | $2,975,000-4%$479/sqft |
Source: Doorify MLS #10152958 Report a problem | ||
| 3/15/2026 | Listed for sale | $3,100,000+1277.8%$499/sqft |
Source: Doorify MLS #10152958 Report a problem | ||
| 1/25/2023 | Sold | $225,000-88.3%$36/sqft |
Source: Public Record Report a problem | ||
| 12/9/2021 | Sold | $1,925,000+2.4%$310/sqft |
Source: Public Record Report a problem | ||
| 11/10/2021 | Pending sale | $1,879,999$303/sqft |
Source: Doorify MLS #2417686 Report a problem | ||
| 11/5/2021 | Listed for sale | $1,879,999-4.8%$303/sqft |
Source: Doorify MLS #2417686 Report a problem | ||
| 4/10/2011 | Listing removed | $1,975,000$318/sqft |
Source: Raleigh Custom Realty #1732471 Report a problem | ||
| 7/16/2010 | Listed for sale | $1,975,000-6%$318/sqft |
Source: Raleigh Custom Realty #1732471 Report a problem | ||
| 6/27/2009 | Listed for sale | $2,100,000+13.5%$338/sqft |
Source: Coldwell Banker Howard Perry and Walston #1671125 Report a problem | ||
| 7/25/2008 | Sold | $1,850,000+5.7%$298/sqft |
Source: Public Record Report a problem | ||
| 5/27/2008 | Listed for sale | $1,750,000-18.6%$282/sqft |
Source: Long and Foster Real Estate #921244 Report a problem | ||
| 3/4/2008 | Sold | $2,150,000+207.1%$346/sqft |
Source: Public Record Report a problem | ||
| 9/14/2006 | Sold | $700,000$113/sqft |
Source: Public Record Report a problem | ||
Public tax history
| Year | Property taxes | Tax assessment |
|---|---|---|
| 2025 | $20,361 +0.4% | $2,332,442 |
| 2024 | $20,277 +14.8% | $2,332,442 +44% |
| 2023 | $17,670 +7.6% | $1,619,243 |
| 2022 | $16,415 +4.1% | $1,619,243 |
| 2021 | $15,775 +1.9% | $1,619,243 |
| 2020 | $15,487 -3.8% | $1,619,243 +16.7% |
| 2019 | $16,101 | $1,387,640 |
| 2018 | $16,101 +11.4% | $1,387,640 |
| 2017 | $14,456 +2.1% | $1,387,640 |
| 2016 | $14,157 -18.8% | $1,387,640 -17.4% |
| 2015 | $17,426 +5.5% | $1,680,959 |
| 2014 | $16,524 | $1,680,959 |
| 2013 | -- | $1,680,959 |
| 2012 | -- | $1,680,959 |
| 2011 | -- | $1,680,959 |
| 2010 | -- | $1,680,959 |
| 2009 | -- | $1,680,959 |
| 2008 | -- | -- |
| 2007 | -- | -- |
| 2006 | -- | -- |
| 2005 | -- | -- |
| 2004 | -- | -- |
| 2003 | -- | -- |
| 2002 | -- | -- |
| 2001 | -- | -- |
Find assessor info on the county website
Monthly payment
Est. payment
Payment breakdown
Explore the cost of this home by adjusting the details. Changes won't be saved.Climate risks
Neighborhood: North Raleigh
Nearby schools
Schools provided by the listing agent
- Elementary: Wake - North Ridge Elementary
- Middle: Wake - West Millbrook Middle
- High: Wake - Millbrook High
Source: Doorify MLS. This data may not be complete. We recommend contacting the local school district to confirm school assignments for this home.
Similar homes
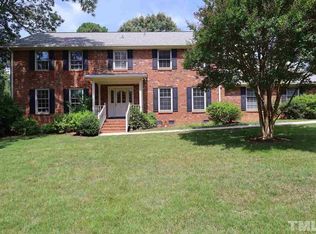
- $2,995,0005 bd5 ba5.3k sqft2101 Gresham Lake Rd, Raleigh, NC 27615For Sale
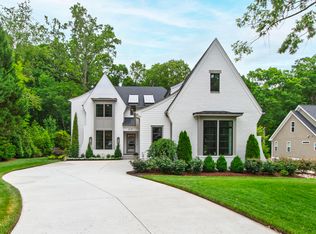
 MLS ID #10178625, Mollie Owen. Doorify MLS
 - $2,777,0004 bd5 ba5.5k sqft2424 Heartley Dr, Raleigh, NC 27615For Sale
 MLS ID #10195289, Marti Hampton. Doorify MLS
 - $2,999,9005 bd6 ba6.5k sqft1521 Grand Willow Way, Raleigh, NC 27614For Sale
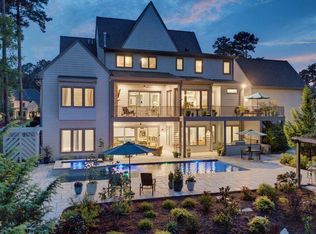 MLS ID #10191094, Angela Moseley. Doorify MLS
 - $2,995,0005 bd6 ba5k sqft7508 Grist Mill Rd, Raleigh, NC 27615New Construction
 MLS ID #10177211, Jim Allen. Doorify MLS
 - $1,950,0004 bd4 ba5.1k sqft11409 Royal Amber Way, Raleigh, NC 27614For SaleMLS ID #10196257, Susan Doninger Greer. Doorify MLS
- $3,050,0004 bd7 ba5.1k sqft5141 Avalaire Oaks Dr, Raleigh, NC 27614For SaleMLS ID #10167828, Gilliam Kittrell. Doorify MLS
- $1,900,0004 bd6 ba6.2k sqft928 Oak Creek Rd, Raleigh, NC 27615For SaleMLS ID #10189315, Ryan Reynolds. Doorify MLS
- $2,500,0004 bd7 ba6.4k sqft6604 Fifebrew Ln, Raleigh, NC 27614For SaleMLS ID #10190888, Travis Groome. Doorify MLS
- $2,525,0004 bd6 ba6.8k sqft6025 Over Hadden Ct, Raleigh, NC 27614For SaleMLS ID #10190404, Sheri Hagerty. Doorify MLS
- $2,495,0005 bd7 ba6.4k sqft325 Buncombe St, Raleigh, NC 27609For SaleMLS ID #10186424, Joseph L Hodge. Doorify MLS
- $3,650,0005 bd6 ba5.4k sqft1412 Pony Run Rd, Raleigh, NC 27615New ConstructionMLS ID #10131307, Jim Allen. Doorify MLS
- $3,500,0004 bd7 ba7.4k sqft5420 Deer Forest Trl, Raleigh, NC 27614For SaleMLS ID #10181637, Linda Craft. Doorify MLS
- $3,500,0005 bd7 ba5.5k sqft7917 S Bridgewater Ct, Raleigh, NC 27615New ConstructionMLS ID #10140067, Jim Allen. Doorify MLS
- $2,395,0004 bd5 ba6.6k sqft1009 Linenhall Way, Wake Forest, NC 27587For SaleMLS ID #10195134, Carter Kennemur. Doorify MLS
- $3,250,0004 bd6 ba5.3k sqft906 Lake Boone Trl, Raleigh, NC 27607For SaleMLS ID #10192912, Tiffany Clark. Doorify MLS
- $2,750,0005 bd6 ba7.5k sqft2658 Davis St, Raleigh, NC 27608For SaleMLS ID #10076825, Martin Verdi. Doorify MLS
- $1,499,9994 bd6 ba5.2k sqft2111 Cook Ridge Ct, Raleigh, NC 27615For SaleMLS ID #10156864, Sheri Hagerty. Doorify MLS
- $1,550,0005 bd5 ba6.1k sqft7628 Summer Pines Way, Wake Forest, NC 27587For SaleMLS ID #10196274, Melissa Schambs. Doorify MLS
- $2,395,0005 bd6 ba4.7k sqft2508 Brassfield Rd, Raleigh, NC 27614For SaleMLS ID #10188141, Jason Kogok. Doorify MLS
- $3,249,0004 bd9 ba7.8k sqft1608 Estate Valley Ln, Raleigh, NC 27613For SaleMLS ID #10154434, Gretchen Coley. Doorify MLS
