35K USE AS YOU CHOOSE PROMOTION AVAILABLE! Rare opportunity to own a custom-built masterpiece by MBM Builders, perfectly situated on a prime corner lot in the heart of Raleigh. This 3,574-square-foot home offers a versatile outdoor canvas with ample room for a private pool, pickleball court, or a detached ADU. Wide plank hardwoods flow throughout the main living areas, leading to a spectacular family room anchored by a fireplace with flanking built-in bookcases and dramatic 16-foot sliding glass doors opening to a rear covered porch with its own outdoor fireplace for year-round entertaining. The gourmet kitchen is meticulously designed with custom cabinetry, quartz countertops, a large center island and high-end appliances, along with a spacious walk-in pantry. For ultimate convenience, the owner's suite is located on the main level and features an elegant trey ceiling and a spa-inspired en-suite bath including separate vanities, a deep soaking tub, a custom tile shower with a bench seat, and a massive walk-in closet that provides direct access to the laundry room. The second level features a massive recreational room with full bath access and a dedicated private study for a quiet home office. Three additional spacious bedrooms, each featuring its own private en-suite bathrooms. Complete with a three-car garage and situated just minutes from the best of Raleigh—including North Hills, Pullen Park, the Museum of Natural Sciences, and Umstead State Park—this home offers the perfect balance of luxury, privacy, and urban accessibility!
New construction
Price cut: $25K (9/21)
$1,850,000
5308 Parkwood Dr, Raleigh, NC 27612
4beds
3,659sqft
Single Family Residence
Built in 2026
0.8 Acres Lot
$1,820,200 Zestimate®
$506/sqft
$-- HOA
What's special
High-end appliancesThree-car garageLarge center islandPrime corner lotSpa-inspired en-suite bathQuartz countertopsSeparate vanities
- 273 days
- 733
- 50
Zillow last checked:
Listing updated:
Listed by:
Jim Allen 919-645-2114,
Coldwell Banker HPW,
Joshua Gibbons 919-455-3300,
Coldwell Banker HPW
Source: Doorify MLS,MLS#: 10140936
Facts & features
Interior
Bedrooms & bathrooms
- Bedrooms: 4
- Bathrooms: 5
- Full bathrooms: 4
- 1/2 bathrooms: 1
- Main level bedrooms: 1
Primary bedroom
- Level: Main
- Area: 232.5 Square Feet
- Dimensions: 15.5 x 15.0
Bedroom 2
- Level: Second
- Area: 175.5 Square Feet
- Dimensions: 13.5 x 13.0
Bedroom 3
- Level: Second
- Area: 168 Square Feet
- Dimensions: 14.0 x 12.0
Bedroom 4
- Level: Second
- Area: 162.5 Square Feet
- Dimensions: 13.0 x 12.5
Breakfast room
- Level: Main
- Area: 120 Square Feet
- Dimensions: 12.0 x 10.0
Dining room
- Level: Main
- Area: 168 Square Feet
- Dimensions: 14.0 x 12.0
Other
- Level: Main
- Area: 108 Square Feet
- Dimensions: 13.5 x 8.0
Family room
- Level: Main
- Area: 285 Square Feet
- Dimensions: 19.0 x 15.0
Kitchen
- Level: Main
- Area: 241.5 Square Feet
- Dimensions: 23.0 x 10.5
Laundry
- Level: Main
- Area: 72 Square Feet
- Dimensions: 9.0 x 8.0
Office
- Level: Second
- Area: 132 Square Feet
- Dimensions: 12.0 x 11.0
Other
- Description: Rear Covered Porch
- Level: Main
- Area: 360 Square Feet
- Dimensions: 30.0 x 12.0
Recreation room
- Level: Second
- Area: 360 Square Feet
- Dimensions: 20.0 x 18.0
Heating
- Forced Air
Cooling
- Central Air
Appliances
- Included: Dishwasher, Electric Water Heater, Microwave, Plumbed For Ice Maker, Range Hood, Self Cleaning Oven
- Laundry: Electric Dryer Hookup, Laundry Room, Main Level, Washer Hookup
Features
- Breakfast Bar, Bookcases, Ceiling Fan(s), Crown Molding, Double Vanity, Entrance Foyer, Eat-in Kitchen, Granite Counters, Kitchen Island, Open Floorplan, Pantry, Primary Downstairs, Recessed Lighting, Soaking Tub, Walk-In Closet(s), Kitchen/Dining Room Combination, Butler's Pantry, Shower Only, Separate Shower, Bathtub/Shower Combination, Walk-In Shower, Water Closet, Quartz Counters, Smooth Ceilings
- Flooring: Carpet, Hardwood, Tile
- Number of fireplaces: 2
- Fireplace features: Family Room, Gas Log, Outside
- Common walls with other units/homes: No Common Walls
Interior area
- Total structure area: 3,659
- Total interior livable area: 3,659 sqft
- Finished area above ground: 3,659
- Finished area below ground: 0
Video & virtual tour
Property
Parking
- Total spaces: 6
- Parking features: Attached, Concrete, Driveway, Garage Faces Front, Garage Faces Side, Garage, Garage Door Opener
- Garage spaces: 3
- Uncovered spaces: 3
Features
- Levels: Two
- Stories: 2
- Patio & porch: Covered, Front Porch, Porch, Rear Porch
- Exterior features: Rain Gutters
- Fencing: None
Lot
- Size: 0.8 Acres
- Features: Landscaped
Details
- Additional structures: None
- Parcel number: 0796065149
- Zoning: R-4
- Special conditions: Standard
- Other equipment: None
Construction
Type & style
- Home type: SingleFamily
- Architectural style: Traditional,Transitional
- Property subtype: Single Family Residence
Materials
- Brick, Fiber Cement, Stone Veneer
- Foundation: Crawlspace
- Roof: Shingle,Architectural Shingle
Condition
- New Construction
- New construction: Yes
- Year built: 2026
- Major remodel year: 2026
Details
- Builder model: Custom Build
- Builder name: MBM Builders
Utilities & green energy
- Sewer: Public Sewer
- Water: Public
- Utilities for property: Cable Available, Electricity Connected, Phone Available
Green energy
- Energy efficient items: Appliances, Construction, Lighting, Thermostat, Windows
Community & HOA
Community
- Features: None
- Security: Carbon Monoxide Detector(s), Smoke Detector(s)
- Subdivision: Brookhaven
HOA
- Has HOA: No
Location
- Region: Raleigh
Financial & listing details
- Price per square foot: $506/sqft
- Tax assessed value: $302,500
- Annual tax amount: $5,081
- Date on market: 1/13/2026
- Listing agreement: Exclusive Right To Sell
- Listing terms: Cash,Conventional,FHA,VA Loan
- Road surface type: Asphalt
Estimated market value
$1,820,200
$1.73M - $1.91M
$6,489/mo
Price history
| Date | Event | Price |
|---|---|---|
| 9/21/2026 | Price change | $1,850,000-1.3%$506/sqft |
Source:  Doorify MLS #10140936 Report a problem Doorify MLS #10140936 Report a problem | ||
| 9/1/2026 | Price change | $1,875,000+0%$512/sqft |
Source: Doorify MLS #10140936 Report a problem | ||
| 8/28/2026 | Listed for sale | $1,874,9000%$512/sqft |
Source: Doorify MLS #10140936 Report a problem | ||
| 1/13/2026 | Listed for sale | $1,875,000+10.3%$512/sqft |
Source: Doorify MLS #10140936 Report a problem | ||
| 6/26/2025 | Listing removed | $1,700,000$465/sqft |
Source: Doorify MLS #10024116 Report a problem | ||
| 3/31/2025 | Price change | $1,700,000+3%$465/sqft |
Source: Doorify MLS #10024116 Report a problem | ||
| 12/3/2024 | Listed for sale | $1,650,000+3.1%$451/sqft |
Source: Doorify MLS #10024116 Report a problem | ||
| 4/19/2024 | Listed for sale | $1,600,000+210.7%$437/sqft |
Source: Doorify MLS #10024116 Report a problem | ||
| 4/16/2024 | Sold | $515,000$141/sqft |
Source: Doorify MLS #10017161 Report a problem | ||
| 3/15/2024 | Pending sale | $515,000$141/sqft |
Source: Doorify MLS #10017161 Report a problem | ||
| 3/14/2024 | Listed for sale | $515,000$141/sqft |
Source: Doorify MLS #10017161 Report a problem | ||
Public tax history
| Year | Property taxes | Tax assessment |
|---|---|---|
| 2025 | $5,081 +0.4% | $302,500 -47.9% |
| 2024 | $5,061 +33.8% | $580,379 +68.2% |
| 2023 | $3,782 +7.6% | $345,135 |
| 2022 | $3,514 +4% | $345,135 |
| 2021 | $3,378 +45.8% | $345,135 |
| 2020 | $2,317 -35.7% | $345,135 +11.6% |
| 2019 | $3,605 +124.6% | $309,352 |
| 2018 | $1,605 -28.3% | $309,352 |
| 2017 | $2,238 +3.1% | $309,352 |
| 2016 | $2,172 | $309,352 -5.7% |
| 2015 | -- | $328,156 |
| 2014 | -- | $328,156 |
| 2013 | -- | $328,156 |
| 2012 | -- | $328,156 |
| 2011 | -- | $328,156 |
| 2010 | -- | $328,156 |
| 2009 | -- | $328,156 |
| 2008 | -- | -- |
| 2007 | -- | -- |
| 2006 | -- | -- |
| 2005 | -- | -- |
| 2004 | -- | -- |
| 2003 | -- | -- |
| 2002 | -- | -- |
| 2001 | -- | -- |
Find assessor info on the county website
Monthly payment
Est. payment
Payment breakdown
Explore the cost of this home by adjusting the details. Changes won't be saved.Climate risks
Neighborhood: Northwest Raleigh
Nearby schools
Schools provided by the listing agent
- Elementary: Wake - York Elementary
- Middle: Wake - Oberlin Middle
- High: Wake - Sanderson High
Source: Doorify MLS. This data may not be complete. We recommend contacting the local school district to confirm school assignments for this home.
Similar homes
- $1,625,0004 bd5 ba3.8k sqft3418 Edgemont Dr, Raleigh, NC 27612For Sale
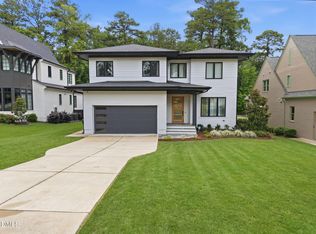
 MLS ID #10186101, Marshall Rich. Doorify MLS
 - $1,849,9005 bd5 ba3.8k sqft1225 Dixie Trl, Raleigh, NC 27607New Construction
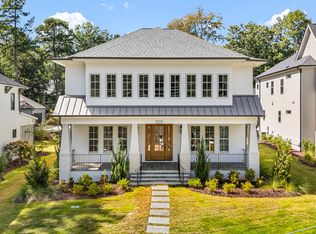 MLS ID #10197079, Anne Godwin. Doorify MLS
 - $1,975,0004 bd5 ba4k sqft1221 Dixie Trl, Raleigh, NC 27607New Construction
 MLS ID #10197080, Anne Godwin. Doorify MLS
 - $2,200,0004 bd4 ba4.9k sqft8900 Barleymoor Dr, Raleigh, NC 27615For Sale
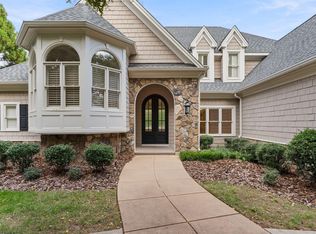 MLS ID #10196526, Casey Styers. Doorify MLS
 - $1,800,0005 bd5 ba3.9k sqft4816 Sweetbriar Dr, Raleigh, NC 27609For SaleMLS ID #10182967, Naama Shaked. Doorify MLS
- $1,449,0005 bd4 ba3.6k sqft5021 Sandlewood Dr, Raleigh, NC 27612For SaleMLS ID #10180245, Gretchen Coley. Doorify MLS
- $1,700,0004 bd4 ba3.6k sqft7300 Valleycross Cir, Raleigh, NC 27615New ConstructionMLS ID #10196579, Paul Clayborne Corsa. Doorify MLS
- $1,650,0004 bd4 ba5k sqft116 Crestview Rd, Raleigh, NC 27609For SaleMLS ID #10192908, Sheri Hagerty. Doorify MLS
- $2,349,0004 bd5 ba4.5k sqft1201 Glendale Dr, Raleigh, NC 27612For SaleMLS ID #10170693, Steve Wall. Doorify MLS
- $1,750,0004 bd4 ba3.9k sqft911 Canterbury Rd, Raleigh, NC 27607For SaleMLS ID #10176000, Mollie Owen. Doorify MLS
- $1,749,0004 bd5 ba4.3k sqft621 Duke Dr, Raleigh, NC 27609New ConstructionMLS ID #10143004, Greg Dyer. Doorify MLS
- $1,250,0004 bd4 ba2.5k sqft2801 Ashland St, Raleigh, NC 27608For SaleMLS ID #10197545, Cara Pierce. Doorify MLS
- $1,749,9904 bd4 ba3.7k sqft909 Oberlin Rd, Raleigh, NC 27605New ConstructionMLS ID #10154253, Gretchen Coley. Doorify MLS
- $1,750,0004 bd6 ba4.3k sqft3000 William Frederick Way, Raleigh, NC 27603New ConstructionMLS ID #10192319, Jim Allen. Doorify MLS
- $1,625,0005 bd4 ba3.2k sqft2923 Claremont Rd, Raleigh, NC 27608New ConstructionMLS ID #10190658, Marshall Rich. Doorify MLS
- $1,950,0004 bd4 ba3.8k sqft316 Perry St, Raleigh, NC 27608New ConstructionMLS ID #10173365, Rachel Goley Lowe. Doorify MLS
- $1,700,0005 bd6 ba4.5k sqft2805 Theresa Eileen Way, Raleigh, NC 27603New ConstructionMLS ID #10153474, Jim Allen. Doorify MLS
- $1,500,0004 bd5 ba3.6k sqft1304 Sanctuary Pond Dr, Raleigh, NC 27603New ConstructionMLS ID #10152562, Jim Allen. Doorify MLS
