Skip main navigation
Sold for $1,700,000
Street View
  • $1,700,000

    11321 Royal Amber Way, Raleigh, NC 27614

    4beds
    8,076sqft
    Single Family Residence
    Built in 2007
    1.2 Acres Lot
    $1,902,300 Zestimate®
    $210/sqft
    $-- Estimated rent

    Home value

    $1,902,300

    $1.77M - $2.07M

    Not available

    Zestimate® history
    Loading
    Loading...

    Owner options

    List your home for rent

    Find your next renter with Zillow Rental Manager. Plus, with online applications, you can quickly screen prospective tenants – for free.

    Learn more
    Refinance and save

    $11,568/mo

    Est. payment

    Refinancing to a lower rate could help reduce your monthly payments and save thousands over the life of the loan.

    See today's rates

    $11,568/mo

    Est. payment

    Explore your selling options

    Work with a Zillow partner agent

    Leverage their expertise and Zillow's premium Showcase listings to get your home seen by more buyers.

    Get started

    List with your own agent

    Get your home in front of millions of buyers by listing it on Zillow.

    Learn how to do it

    Sell it yourself

    Take full control of how buyers see your home on Zillow by listing For Sale by Owner (FSBO).

    List your home

    What's special

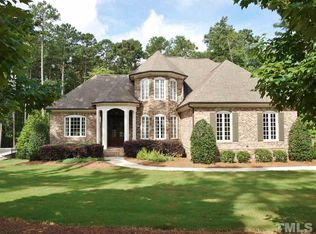
    Exquisitely designed, this European-inspired estate, is a true masterpiece in both luxury and craftsmanship. Wooded and lush green views, this custom built home is situated on 1.2 acres, and spans over 8,000 sq. feet, showcasing 3 full levels of elegance. Experience the richness in details from the Brazilian teak flooring, coffered ceilings, extensive moldings, trim work and built ins, where quality is the focus. Gourmet kitchen equipped with state of the art SS Viking Appliances featuring a Commercial Grade Gas Range, 2 ovens, Convection Oven, Thermador Espresso Machine, Pot Filler, Prep Sink, Beverage Refrigerator + Ice Maker. Plenty of space to host gatherings as the kitchen seamlessly opens to a large breakfast room, keeping room as well as the great room a perfect spot to read and sip a warm beverage by the marble surround fireplace. Remotely controlled blinds reveal a picturesque landscape. A peaceful retreat to the main floor primary suite with expansive spa bath, tastefully selected cream colored his/hers vanities, adorned with sumptuous stone countertops, gorgeous scones and a brilliant chandelier. Huge walk in closet, beautifully designed, marrying both form and function. Three additional upstairs bedrooms with ensuite bathrooms, an additional room that could be an upstairs bedroom + a bonus room with built ins. The lower level space could be an in law suite or an entertainer's dream--Spacious family room with FP flanked by built ins, Optional Bedroom with ensuite bath, Rec Space/Game Room, Theatre Room equipped with audio/visual equipment, 10 comfy leather theatre seats, as well as a kitchenette. From the expansive deck, and screened porch with FP off the kitchen ,to the covered patio on the lower level, both the indoors and outdoors become one. In the heart of North Raleigh, it's minutes to Falls Lake, Lafayette Village, Whole Foods 540/RDU and RTP. A sanctuary, refined and elegant, yet livable and practical, Royal Amber offers a truly unparalleled lifestyle.

    Zillow last checked:

    Listing updated:

    Listed by:

    Andrea Giangrosso 919-961-3452,

    Keller Williams Realty

    Bought with:

    Jamie Welch, 280658

    Raleigh Realty Inc.

    Luis Santana, 185781

    Raleigh Realty Inc.

    Source: Doorify MLS,MLS#: 10049432MLS Logo

    Facts & features

    Interior

    Bedrooms & bathrooms
    • Bedrooms: 4
    • Bathrooms: 6
    • Full bathrooms: 5
    • 1/2 bathrooms: 1
    • Main level bathrooms: 2
    Primary bedroom
    • Level: Main
    • Area: 338.1 Square Feet
    • Dimensions: 21 x 16.1
    Bedroom 2
    • Level: Second
    • Area: 205.8 Square Feet
    • Dimensions: 14 x 14.7
    Bedroom 3
    • Level: Second
    • Area: 196.3 Square Feet
    • Dimensions: 13 x 15.1
    Bedroom 4
    • Level: Second
    • Area: 229.25 Square Feet
    • Dimensions: 13.1 x 17.5
    Bonus room
    • Description: With Built Ins
    • Level: Second
    • Area: 360.91 Square Feet
    • Dimensions: 18.7 x 19.3
    Bonus room
    • Description: Flex Space-Could be a bedroom
    • Level: Second
    • Area: 264.04 Square Feet
    • Dimensions: 16.1 x 16.4
    Breakfast room
    • Level: Main
    • Area: 144 Square Feet
    • Dimensions: 12 x 12
    Dining room
    • Level: Main
    • Area: 245.7 Square Feet
    • Dimensions: 13 x 18.9
    Family room
    • Level: Main
    • Area: 325.24 Square Feet
    • Dimensions: 17.3 x 18.8
    Great room
    • Level: Basement
    • Area: 393.88 Square Feet
    • Dimensions: 17.2 x 22.9
    Media room
    • Description: Theatre
    • Level: Basement
    • Area: 592.62 Square Feet
    • Dimensions: 23.8 x 24.9
    Office
    • Level: Main
    • Area: 182 Square Feet
    • Dimensions: 13 x 14
    Other
    • Description: Keeping Room
    • Level: Main
    • Area: 186 Square Feet
    • Dimensions: 12 x 15.5
    Other
    • Description: Screened Porch
    • Level: Main
    • Area: 224 Square Feet
    • Dimensions: 14 x 16
    Other
    • Description: Basement Kitchen
    • Level: Basement
    • Area: 244.42 Square Feet
    • Dimensions: 12.1 x 20.2
    Other
    • Description: Backyard Deck
    • Level: Main
    • Area: 448 Square Feet
    • Dimensions: 14 x 32
    Other
    • Description: Covered Patio
    • Level: Basement
    • Area: 448 Square Feet
    • Dimensions: 14 x 32
    Recreation room
    • Level: Basement
    • Area: 466.9 Square Feet
    • Dimensions: 16.1 x 29
    Heating
    • Central, Forced Air, Natural Gas
    Cooling
    • Central Air, Electric
    Appliances
    • Included: Built-In Gas Range, Built-In Refrigerator, Disposal, Double Oven, Dishwasher, Exhaust Fan, Gas Range, Gas Water Heater, Ice Maker, Microwave, Range Hood, Self Cleaning Oven, Stainless Steel Appliance(s), Tankless Water Heater, Wine Cooler, Warming Drawer, Water Heater, Wine Refrigerator, Water Softener, Water Softener Owned, Wall Oven
    • Laundry: Electric Dryer Hookup, Inside, Laundry Room, Main Level, Sink, Washer Hookup
    Features
    • Breakfast Bar, Built-in Features, Bookcases, Ceiling Fan(s), Chandelier, Crown Molding, Coffered Ceiling(s), Central Vacuum, Double Vanity, Entrance Foyer, Granite Counters, High Ceilings, His and Hers Closets, Kitchen Island, Natural Woodwork, Open Floorplan, Pantry, Primary Downstairs, Recessed Lighting, Soaking Tub, Sound System, Storage, Stone Counters, Tray Ceiling(s), Wet Bar, Walk-In Closet(s), Wired for Sound, Keeping Room, Butler's Pantry, Separate Shower, Bathtub/Shower Combination, Walk-In Shower, Water Closet, Smooth Ceilings
    • Flooring: Carpet, Concrete, Hardwood, Tile
    • Doors: French Doors
    • Windows: Aluminum Frames, Blinds
    • Basement: Daylight,Finished,Interior Entry,Storage Space,Walk-Out Access,Heated
    • Number of fireplaces: 3
    • Fireplace features: Basement, Gas, Glass Doors, Gas Log, Great Room, Living Room, Masonry, Other, Recreation Room
    • Common walls with other units/homes: No Common Walls
    Interior area
    • Total structure area: 8,076
    • Total interior livable area: 8,076 sqft
    • Finished area above ground: 5,319
    • Finished area below ground: 2,757

    Property

    Parking
    • Total spaces: 5
    • Parking features: Attached, Covered, Driveway, Garage Faces Side, Garage Door Opener, Lighted, Paved, Private, Storage
    • Garage spaces: 3
    • Uncovered spaces: 2
    Accessibility
    • Accessibility features: Accessible Bedroom, Accessible Closets, Accessible Common Area, Accessible Central Living Area, Accessible Full Bath, Accessible Kitchen, Accessible Kitchen Appliances, Accessible Washer/Dryer, Visitable, Visitor Bathroom, Level Flooring
    Features
    • Levels: Three Or More
    • Stories: 2
    • Entry location: Front Door
    • Patio & porch: Covered, Deck, Enclosed, Screened, Side Porch
    • Exterior features: Garden, Lighting, Private Yard, Rain Barrel/Cistern(s), Rain Gutters
    • Pool features: None
    • Spa features: None
    • Fencing: None
    • Has view: Yes
    • View description: Garden, Neighborhood, Trees/Woods
    Lot
    • Size: 1.2 Acres
    • Features: Back Yard, Front Yard, Garden, Landscaped, Private, Sprinklers In Front, Sprinklers In Rear, Wooded, Hardwood Trees
    • Residential vegetation: Grassed, Natural State, Partially Wooded, Wooded
    Details
    • Additional structures: Storage
    • Parcel number: 1709865079
    • Special conditions: Standard
    • Other equipment: Home Theater, Irrigation Equipment
    • Horse amenities: None

    Construction

    Type & style
    • Home type: SingleFamily
    • Architectural style: Traditional,Transitional
    • Property subtype: Single Family Residence
    Materials
    • Brick, HardiPlank Type, Stone Veneer
    • Foundation: Other
    • Roof: Metal,Shingle
    Condition
    • New construction: No
    • Year built: 2007

    Utilities & green energy

    • Sewer: Septic Tank
    • Water: Community Water
    • Utilities for property: Cable Connected, Electricity Connected, Natural Gas Connected, Water Connected, Septic Connected

    Community & HOA

    Community
    • Features: Street Lights
    • Security: Smoke Detector(s), Security System Owned, Security System
    • Subdivision: Rose Hall
    HOA
    • Has HOA: Yes
    • Amenities included: None
    • Services included: Storm Water Maintenance
    • HOA fee: $847 annually
    • HOA name: CAM-Rose Hall HOA
    • HOA phone: 919-741-5285
    Location
    • Region: Raleigh

    Financial & listing details

    • Price per square foot: $210/sqft
    • Tax assessed value: $1,542,680
    • Annual tax amount: $9,599
    • Date on market: 8/28/2024
    • Listing agreement: Exclusive Right To Sell
    • Listing terms: Cash,Conventional,VA Loan
    • Road surface type: Asphalt

    Price history

    DateEventPrice
    12/6/2024Sold$1,700,000-5%$210/sqft
    Source: Doorify MLS #10049432 Report a problem
    11/3/2024Pending sale$1,789,000$222/sqft
    Source: Doorify MLS #10049432 Report a problem
    10/17/2024Price change$1,789,000-0.6%$222/sqft
    Source: Doorify MLS #10049432 Report a problem
    9/25/2024Price change$1,799,999-5%$223/sqft
    Source: Doorify MLS #10049432 Report a problem
    8/28/2024Listed for sale$1,895,000+18.4%$235/sqft
    Source: Doorify MLS #10049432 Report a problem
    6/22/2010Listing removed$1,600,000$198/sqft
    Source: J.M Davis Custom Homes, Inc. #us1801676 Report a problem
    9/19/2009Listed for sale$1,600,000$198/sqft
    Source: J.M Davis Custom Homes, Inc. #us1801676 Report a problem
    8/18/2009Listing removed$1,600,000$198/sqft
    Source: J.M Davis Custom Homes, Inc. #us1801676 Report a problem
    7/28/2009Listed for sale$1,600,000+3.9%$198/sqft
    Source: J.M Davis Custom Homes, Inc. #us1801676 Report a problem
    5/16/2008Sold$1,540,000$191/sqft
    Source: Public Record Report a problem

    Public tax history

    YearProperty taxesTax assessment
    2025$9,887 +3%$1,542,680
    2024$9,600 +11.2%$1,542,680 +39.7%
    2023$8,630 +7.9%$1,104,285
    2022$7,995 $1,104,285
    2021-- $1,104,285
    2020-- $1,104,285 -3%
    2019-- $1,137,896
    2018-- $1,137,896
    2017-- $1,137,896
    2016-- $1,137,896 -25.4%
    2015-- $1,525,290
    2014-- $1,525,290
    2013-- $1,525,290
    2012-- $1,525,290
    2011-- $1,525,290
    2010-- $1,525,290
    2009-- $1,525,290
    Find assessor info on the county website

    Neighborhood: 27614

    Nearby schools

    GreatSchools rating
    Schools provided by the listing agent
    • Elementary: Wake - Brassfield Road Elementary
    • Middle: Wake - West Millbrook Middle
    • High: Wake - Millbrook High

    Source: Doorify MLS. This data may not be complete. We recommend contacting the local school district to confirm school assignments for this home.

    Get a cash offer in 3 minutes
    Find out how much your home could sell for in as little as 3 minutes with a no-obligation cash offer.
    Estimated market value
    $1,902,300
    Get a cash offer in 3 minutes
    Find out how much your home could sell for in as little as 3 minutes with a no-obligation cash offer.
    Estimated market value
    $1,902,300