Welcome to 8509 Towneley Place -- a rare opportunity to enjoy privacy, space, and convenience in the heart of North Raleigh. Nestled on a secluded 1.85-acre wooded cul-de-sac lot with NO HOA and no city taxes, this beautiful home offers the perfect blend of tranquility and accessibility, just minutes from Whole Foods, Target, Chick-fil-A, and more. Inside, you'll find beautiful hardwood floors, charming arched doorways, and a cozy fireplace that add warmth and character throughout the main level. Upstairs, the spacious primary suite features a private sitting room and its own balcony overlooking the peaceful backyard. The luxurious primary bath offers separate vanities, dual walk-in closets, vaulted ceilings, and abundant natural light. Step outside to enjoy the expansive back deck and patio with a firepit, all overlooking the flat, private backyard -- an ideal setting for relaxing or entertaining. This one-of-a-kind property feels like a peaceful retreat while still being close to everything North Raleigh has to offer.
For sale
Price cut: $55K (9/9)
$995,000
8509 Towneley Pl, Raleigh, NC 27615
4beds
3,735sqft
Single Family Residence
Built in 1990
1.85 Acres Lot
$974,700 Zestimate®
$266/sqft
$-- HOA
What's special
Cozy fireplacePrivate sitting roomAbundant natural lightVaulted ceilingsBeautiful hardwood floorsFlat private backyardCharming arched doorways
- 117 days
- 2,518
- 189
Zillow last checked:
Listing updated:
Listed by:
Kristin Vore 919-740-5451,
Choice Residential Real Estate,
Tara B Gannon 631-848-1283,
Choice Residential Real Estate
Source: Doorify MLS,MLS#: 10170000
Facts & features
Interior
Bedrooms & bathrooms
- Bedrooms: 4
- Bathrooms: 4
- Full bathrooms: 3
- 1/2 bathrooms: 1
Primary bedroom
- Level: Second
- Area: 256.2 Square Feet
- Dimensions: 18.3 x 14.0
Bedroom 2
- Level: Second
- Area: 159.33 Square Feet
- Dimensions: 14.1 x 11.3
Bedroom 3
- Level: Second
- Area: 159.33 Square Feet
- Dimensions: 14.1 x 11.3
Primary bathroom
- Level: Second
- Area: 165 Square Feet
- Dimensions: 13.2 x 12.5
Bathroom 2
- Description: Powder Room
- Level: Main
Bathroom 4
- Level: Second
- Area: 424.23 Square Feet
- Dimensions: 23.7 x 17.9
Breakfast room
- Level: Main
- Area: 75.6 Square Feet
- Dimensions: 9.0 x 8.4
Dining room
- Level: Main
- Area: 151.94 Square Feet
- Dimensions: 14.2 x 10.7
Other
- Level: Main
- Area: 113.1 Square Feet
- Dimensions: 13.0 x 8.7
Family room
- Level: Main
- Area: 284.95 Square Feet
- Dimensions: 20.5 x 13.9
Kitchen
- Level: Main
- Area: 150.12 Square Feet
- Dimensions: 13.9 x 10.8
Laundry
- Level: Main
- Area: 59.4 Square Feet
- Dimensions: 9.0 x 6.6
Living room
- Level: Main
- Area: 151.51 Square Feet
- Dimensions: 13.9 x 10.9
Other
- Description: Sitting Room
- Level: Second
- Area: 73.92 Square Feet
- Dimensions: 8.8 x 8.4
Other
- Description: Walk in Closet Primary Bedroom
- Level: Second
- Area: 75.6 Square Feet
- Dimensions: 12.0 x 6.3
Other
- Description: Walk in Closet Primary Bedroom
- Level: Second
- Area: 70.8 Square Feet
- Dimensions: 12.0 x 5.9
Other
- Description: Flex Space
- Level: Main
- Area: 105.6 Square Feet
- Dimensions: 11.0 x 9.6
Other
- Description: Gathering Area
- Level: Main
- Area: 49.68 Square Feet
- Dimensions: 9.2 x 5.4
Other
- Description: Storage
- Level: Main
- Area: 95.88 Square Feet
- Dimensions: 10.2 x 9.4
Other
- Description: Pantry
- Level: Main
- Area: 32.66 Square Feet
- Dimensions: 7.1 x 4.6
Heating
- Natural Gas, Zoned
Cooling
- Central Air
Appliances
- Included: Dishwasher, Gas Oven, Gas Range, Microwave, Refrigerator, Tankless Water Heater
- Laundry: Laundry Room, Main Level, Sink
Features
- Eat-in Kitchen, High Ceilings, Pantry, Tray Ceiling(s), Vaulted Ceiling(s), Walk-In Closet(s)
- Flooring: Carpet, Hardwood, Linoleum, Tile
- Number of fireplaces: 1
- Fireplace features: Family Room, Gas
Interior area
- Total structure area: 3,735
- Total interior livable area: 3,735 sqft
- Finished area above ground: 3,735
- Finished area below ground: 0
Property
Parking
- Total spaces: 5
- Parking features: Driveway, Garage Faces Side, Garage, Parking Pad
- Garage spaces: 2
- Uncovered spaces: 3
Features
- Levels: Two
- Stories: 2
- Patio & porch: Deck, Front Porch, Patio
- Exterior features: Balcony, Fire Pit, Private Yard, Storage
Lot
- Size: 1.85 Acres
- Features: Back Yard, Cul-De-Sac, Front Yard, Private, Wooded
Details
- Parcel number: 170819528383000 0181776
- Zoning: R-1
- Special conditions: Standard
Construction
Type & style
- Home type: SingleFamily
- Architectural style: Traditional
- Property subtype: Single Family Residence
Materials
- Brick, Masonite
- Foundation: Crawlspace
- Roof: Architectural Shingle
Condition
- New construction: No
- Year built: 1990
Utilities & green energy
- Sewer: Septic Tank
- Water: Well
Community & HOA
HOA
- Has HOA: No
Location
- Region: Raleigh
Financial & listing details
- Price per square foot: $266/sqft
- Tax assessed value: $951,500
- Annual tax amount: $6,105
- Date on market: 5/28/2026
- Listing agreement: Exclusive Right To Sell
- Listing terms: Cash,Conventional,FHA,VA Loan
Estimated market value
$974,700
$926,000 - $1.02M
$4,662/mo
Price history
| Date | Event | Price |
|---|---|---|
| 9/9/2026 | Price change | $995,000-5.2%$266/sqft |
Source:  Doorify MLS #10170000 Report a problem Doorify MLS #10170000 Report a problem | ||
| 8/24/2026 | Price change | $1,050,000-2.3%$281/sqft |
Source: Doorify MLS #10170000 Report a problem | ||
| 8/10/2026 | Price change | $1,075,000-2.3%$288/sqft |
Source: Doorify MLS #10170000 Report a problem | ||
| 7/24/2026 | Price change | $1,100,000-2.2%$295/sqft |
Source: Doorify MLS #10170000 Report a problem | ||
| 5/28/2026 | Listed for sale | $1,125,000+23%$301/sqft |
Source: Doorify MLS #10170000 Report a problem | ||
| 10/20/2022 | Sold | $915,000+3.4%$245/sqft |
Source: Public Record Report a problem | ||
| 8/8/2022 | Pending sale | $885,000$237/sqft |
Source: Doorify MLS #2466487 Report a problem | ||
| 8/4/2022 | Listed for sale | $885,000+102.7%$237/sqft |
Source: Doorify MLS #2466487 Report a problem | ||
| 6/29/2011 | Sold | $436,500-3%$117/sqft |
Source: Public Record Report a problem | ||
| 3/4/2011 | Listed for sale | $449,900-5.7%$120/sqft |
Source: RE/MAX One Realty #1769969 Report a problem | ||
| 10/17/2010 | Listing removed | $477,000$128/sqft |
Source: Coldwell Banker Howard Perry and Walston #1706844 Report a problem | ||
| 6/29/2010 | Price change | $477,000-8.1%$128/sqft |
Source: Coldwell Banker Howard Perry and Walston #1706844 Report a problem | ||
| 2/10/2010 | Listed for sale | $519,000$139/sqft |
Source: Coldwell Banker Howard Perry and Walston #1706844 Report a problem | ||
Public tax history
| Year | Property taxes | Tax assessment |
|---|---|---|
| 2025 | $6,106 +3% | $951,500 |
| 2024 | $5,929 +20.6% | $951,500 +51.5% |
| 2023 | $4,916 +7.9% | $627,967 |
| 2022 | $4,555 +2.8% | $627,967 |
| 2021 | $4,433 +1.7% | $627,967 |
| 2020 | $4,359 -2.8% | $627,967 +14.9% |
| 2019 | $4,484 | $546,588 |
| 2018 | $4,484 | $546,588 |
| 2017 | -- | $546,588 +0.7% |
| 2016 | $3,827 +2% | $542,801 +1.1% |
| 2015 | $3,750 +5.5% | $537,105 |
| 2014 | $3,554 | $537,105 |
| 2013 | -- | $537,105 |
| 2012 | -- | $537,105 +1.3% |
| 2011 | -- | $530,192 |
| 2010 | -- | $530,192 |
| 2009 | -- | $530,192 |
| 2008 | -- | -- |
| 2007 | -- | -- |
| 2006 | -- | -- |
| 2005 | -- | -- |
| 2004 | -- | -- |
| 2003 | -- | -- |
| 2002 | -- | -- |
| 2001 | -- | -- |
Find assessor info on the county website
Monthly payment
Est. payment
Payment breakdown
Explore the cost of this home by adjusting the details. Changes won't be saved.Climate risks
Neighborhood: North Raleigh
Nearby schools
Schools provided by the listing agent
- Elementary: Wake - North Ridge Elementary
- Middle: Wake - West Millbrook Middle
- High: Wake - Sanderson High
Source: Doorify MLS. This data may not be complete. We recommend contacting the local school district to confirm school assignments for this home.
Similar homes

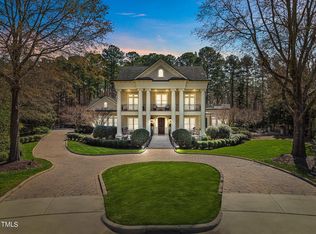

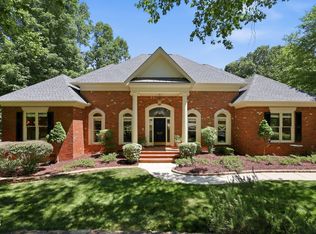
- $1,075,0004 bd4 ba4.1k sqft1008 Old Meetinghouse Way, Raleigh, NC 27615For Sale
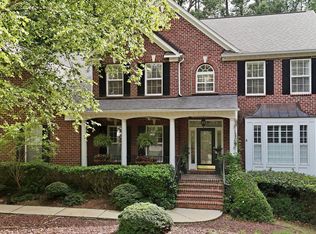
 MLS ID #10171239, Marti Hampton. Doorify MLS
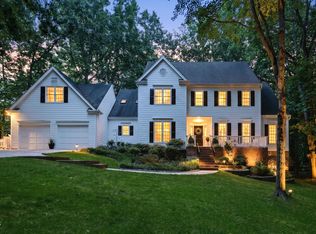
 - $1,099,0004 bd3 ba4k sqft1017 Old Meetinghouse Way, Raleigh, NC 27615For Sale
 MLS ID #10168088, Sallie Wall. Doorify MLS
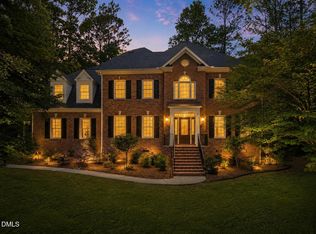
 - $1,050,0005 bd5 ba5k sqft429 Grosvenor Dr, Raleigh, NC 27615For Sale
 MLS ID #10168072, Melissa Schambs. Doorify MLS
 - $940,0005 bd4 ba4.3k sqft5809 Stone Spring Rd, Raleigh, NC 27613For Sale
 MLS ID #10185387, Benjamin Passwaters. Doorify MLS
 - $825,0004 bd4 ba3.2k sqft1212 Tacketts Pond Dr, Raleigh, NC 27614For SaleMLS ID #10188514, Marti Hampton. Doorify MLS
- $500,0004 bd3 ba2.2k sqft562 Weathergreen Dr, Raleigh, NC 27615For SaleMLS ID #10194128, Jim Allen. Doorify MLS
- $1,175,0004 bd4 ba4.2k sqft5016 Elkwood Court, Raleigh, NC 27613For Sale
 MLS ID #100565254, Sally A Demidovich, More Options Realty, LLC. Hive MLS
 - $650,0003 bd3 ba2.1k sqft818 Lake Forest Dr, Raleigh, NC 27615For SaleMLS ID #10188836, Shawn Britt. Doorify MLS
- $795,0004 bd4 ba3.2k sqft4605 Bartwood Dr, Raleigh, NC 27613For SaleMLS ID #10160156, David Wilson. Doorify MLS
- $950,0004 bd4 ba3.3k sqft3917 Devan Oaks Way, Raleigh, NC 27606For SaleMLS ID #10192084, Lisa Rooney. Doorify MLS
- $689,0004 bd3 ba3.3k sqft1427 Moosecreek Dr, Raleigh, NC 27614For SaleMLS ID #10190546, Tuan Nguyen. Doorify MLS
- $725,0004 bd4 ba3.2k sqft11625 John Allen Rd, Raleigh, NC 27614For SaleMLS ID #10184827, Kristin Vore. Doorify MLS
- $675,0003 bd3 ba2.1k sqft2309 Brisbayne Cir, Raleigh, NC 27615For SaleMLS ID #10191544, Ashley Brooks. Doorify MLS
- $899,5004 bd6 ba4k sqft5101 Deerchase Trl, Wake Forest, NC 27587For SaleMLS ID #10161701, Rob Zelem. Doorify MLS
- $699,9004 bd3 ba3k sqft1524 Wood Spring Ct, Raleigh, NC 27614For SaleMLS ID #10176405, Marti Hampton. Doorify MLS
- $725,0004 bd3 ba2.8k sqft9400 Stone Mountain Rd, Raleigh, NC 27613For SaleMLS ID #10184387, Ronda Roberts. Doorify MLS
- $785,0004 bd4 ba4.6k sqft5517 N Hawthorne Way, Raleigh, NC 27613For SaleMLS ID #10175357, Ashley Brooks. Doorify MLS
- $1,175,0004 bd4 ba3.6k sqft1200 Graedon Dr, Raleigh, NC 27603For SaleMLS ID #10184554, Chris C Tacia. Doorify MLS
- $715,0004 bd3 ba2.5k sqft1901 Hillock Dr, Raleigh, NC 27612For SaleMLS ID #10178344, Jordan Leigh Ramsey. Doorify MLS
- $799,0004 bd5 ba4.9k sqft1204 Westerham Dr, Wake Forest, NC 27587For SaleMLS ID #10178945, Courtney LaMotte. Doorify MLS
