Timeless Colonial architecture, refined designer updates, and exceptional natural privacy define this impressive North Raleigh home built by award-winning John Wieland Homes. Offering approximately 4,913 square feet of finished living space, including an expansive walkout basement, this original-owner residence is ideally situated near Falls Lake recreation and greenway trails and offers an exceptional blend of classic grandeur, versatile living spaces, and outdoor enjoyment. Upon entering, a dramatic two-story foyer sets the tone, opening to a soaring two-story family room where expansive windows capture peaceful wooded views and fill the space with natural light. The beautifully updated kitchen features elegant Calacatta Gold quartz countertops, designer cabinet hardware, and custom under-cabinet lighting. New luxury chandeliers, statement fixtures, and recessed lighting throughout add a sophisticated finishing touch. The thoughtfully designed floorplan offers flexibility for a variety of lifestyles, highlighted by a spacious owner's suite with a private second-story balcony overlooking the surrounding natural landscape. An adjoining flex space provides endless possibilities for a home office, dressing room, or additional closet space. A secondary upstairs bedroom with its own attached full bath offers added comfort and privacy. The expansive walkout basement provides exceptional additional living and entertaining space, featuring multiple recreation rooms, a wet bar, and a pool table that conveys. Whether envisioned as a media room, game room, fitness area, or gathering space, this versatile lower level offers room to accommodate a variety of needs. A full bath and dedicated unfinished storage further enhance its functionality. Outdoor living is equally impressive, with a freshly stained, multi-tiered deck featuring two screened-in porches and two open-air deck spaces, creating multiple settings for relaxing or entertaining. A gas grill hookup adds convenience, while the private backyard and wooded neighboring lot provide a peaceful natural backdrop with no home directly to the right. Enjoy nearby Falls Lake recreation, greenway trails, and the neighborhood's own clubhouse and swimming pool, all while remaining convenient to North Raleigh shopping, dining, and everyday essentials. This distinctive home combines timeless architectural character, thoughtful updates, exceptional entertaining spaces, and a setting that embraces the best of North Raleigh living. Home is vacant and unfurnished. Some photographs have been virtually staged to help buyers envision the spaces furnished. Virtual furnishings and décor are for illustrative purposes only and are not included with the property.
For sale
Price cut: $10K (11/13)
$940,000
2024 Wide River Dr, Raleigh, NC 27614
4beds
4,912sqft
Single Family Residence
Built in 2006
0.25 Acres Lot
$-- Zestimate®
$191/sqft
$108/mo HOA
What's special
Recessed lighting throughoutFreshly stained multi-tiered deckNew luxury chandeliersAdjoining flex spaceBeautifully updated kitchenExceptional natural privacyStatement fixtures
- 23 days
- 4,156
- 425
Likely to sell faster than
Zillow last checked:
Listing updated:
Listed by:
Jim Allen 919-645-2114,
Coldwell Banker HPW
Source: Doorify MLS,MLS#: 10199479
Facts & features
Interior
Bedrooms & bathrooms
- Bedrooms: 4
- Bathrooms: 5
- Full bathrooms: 4
- 1/2 bathrooms: 1
Primary bedroom
- Description: Owners Bedroom
- Level: Second
- Area: 338.25 Square Feet
- Dimensions: 20.5 x 16.5
Bedroom 2
- Description: 2nd Bedroom/ Buddy Bth
- Level: Second
- Area: 168 Square Feet
- Dimensions: 14.0 x 12.0
Bedroom 3
- Description: 3rd Bedroom/Buddy Bth
- Level: Second
- Area: 150 Square Feet
- Dimensions: 12.5 x 12.0
Bedroom 4
- Description: 4th Bedroom w/Private Bath
- Level: Second
- Area: 162 Square Feet
- Dimensions: 13.5 x 12.0
Breakfast room
- Description: Breakfast Nook
- Level: Main
- Area: 168 Square Feet
- Dimensions: 16.0 x 10.5
Dining room
- Description: Dining Room
- Level: Main
- Area: 180 Square Feet
- Dimensions: 15.0 x 12.0
Other
- Description: Grand Entrance Hall
- Level: Main
- Area: 203 Square Feet
- Dimensions: 14.5 x 14.0
Family room
- Description: 2-Story Family Room
- Level: Main
- Area: 368 Square Feet
- Dimensions: 23.0 x 16.0
Kitchen
- Description: Kitchen
- Level: Main
- Area: 192.5 Square Feet
- Dimensions: 17.5 x 11.0
Laundry
- Description: Laundry Room
- Level: Second
- Area: 39 Square Feet
- Dimensions: 6.5 x 6.0
Living room
- Description: Sitting Room/Parlor
- Level: Main
- Area: 141.75 Square Feet
- Dimensions: 13.5 x 10.5
Media room
- Description: Media/Flex Room
- Level: Basement
- Area: 287 Square Feet
- Dimensions: 20.5 x 14.0
Other
- Description: Owners Bedroom Balcony
- Level: Second
- Area: 120 Square Feet
- Dimensions: 24.0 x 5.0
Other
- Description: Billiards Room
- Level: Basement
- Area: 283.5 Square Feet
- Dimensions: 21.0 x 13.5
Other
- Description: Screened Patio
- Level: Basement
- Area: 153 Square Feet
- Dimensions: 18.0 x 8.5
Other
- Description: 2-Car Garage
- Level: Main
- Area: 512.5 Square Feet
- Dimensions: 25.0 x 20.5
Other
- Description: Screen Porch
- Level: Main
- Area: 162 Square Feet
- Dimensions: 18.0 x 9.0
Other
- Description: Front Porch
- Level: Main
- Area: 120 Square Feet
- Dimensions: 24.0 x 5.0
Recreation room
- Description: Rec Room
- Level: Basement
- Area: 391 Square Feet
- Dimensions: 23.0 x 17.0
Heating
- Central, Fireplace(s), Natural Gas
Cooling
- Ceiling Fan(s), Multi Units, Wall/Window Unit(s)
Appliances
- Included: Dishwasher, Gas Cooktop, Microwave, Range Hood, Stainless Steel Appliance(s), Wall Oven
- Laundry: Electric Dryer Hookup, Laundry Room, Upper Level
Features
- Bar, Breakfast Bar, Bidet, Ceiling Fan(s), Chandelier, Crown Molding, Double Vanity, Entrance Foyer, Eat-in Kitchen, High Ceilings, His and Hers Closets, High Speed Internet, Kitchen Island, Open Floorplan, Pantry, Smart Thermostat, Soaking Tub, Storage, Vaulted Ceiling(s), Walk-In Closet(s), Butler's Pantry, Bathtub/Shower Combination, Walk-In Shower, Quartz Counters, Radon Mitigation, Smooth Ceilings
- Flooring: Carpet, Hardwood, Tile
- Windows: Blinds
- Basement: Exterior Entry,Full,Interior Entry,Partially Finished,Storage Space,Walk-Out Access,Walk-Up Access
- Number of fireplaces: 1
- Fireplace features: Family Room, Gas
Interior area
- Total structure area: 4,912
- Total interior livable area: 4,912 sqft
- Finished area above ground: 3,563
- Finished area below ground: 1,349
Video & virtual tour
Property
Parking
- Total spaces: 4
- Parking features: Attached, Driveway, Garage Faces Side, Garage, Garage Door Opener, Paved
- Garage spaces: 2
- Uncovered spaces: 2
Features
- Levels: Tri-Level
- Patio & porch: Covered, Deck, Enclosed, Front Porch, Patio, Porch, Rear Porch, Screened, Side Porch, Terrace
- Exterior features: Balcony, Private Yard, Rain Gutters
- Has view: Yes
- View description: Creek/Stream, Trees/Woods, Water
- Has water view: Yes
- Water view: Creek/Stream,Water
Lot
- Size: 0.25 Acres
- Features: Many Trees, Waterfront, Hardwood Trees
- Residential vegetation: Partially Wooded
Details
- Parcel number: 172904544115000 0325189
- Zoning: R-4
- Special conditions: Standard
- Other equipment: Irrigation Equipment
Construction
Type & style
- Home type: SingleFamily
- Architectural style: Colonial,Traditional,Transitional
- Property subtype: Single Family Residence
Materials
- Brick, Brick Veneer
- Foundation: Concrete Perimeter
- Roof: Shingle
Condition
- Updated/Remodeled
- New construction: No
- Year built: 2006
Details
- Builder name: John Wieland Homes
Utilities & green energy
- Sewer: Public Sewer
- Water: Public
Community & HOA
Community
- Features: Clubhouse, Playground, Pool, Suburban, Sidewalks
- Security: Carbon Monoxide Detector(s), Varies By Unit
- Subdivision: River Run
HOA
- Has HOA: Yes
- Amenities included: Clubhouse, Playground, Pool
- Services included: None
- HOA fee: $325 quarterly
- HOA name: River Run HOA
- HOA phone: 919-787-9000
Location
- Region: Raleigh
Financial & listing details
- Price per square foot: $191/sqft
- Tax assessed value: $791,121
- Annual tax amount: $7,212
- Date on market: 10/21/2026
- Listing agreement: Exclusive Right To Sell
- Listing terms: Cash,Conventional,VA Loan
Estimated market value
Not available
Estimated sales range
Not available
Not available
Price history
| Date | Event | Price |
|---|---|---|
| 11/13/2026 | Price change | $940,000-1.1%$191/sqft |
Source:  Doorify MLS #10199479 Report a problem | ||
| 10/21/2026 | Listed for sale | $950,000+70.6%$193/sqft |
Source: Doorify MLS #10199479 Report a problem | ||
| 3/1/2007 | Sold | $557,000$113/sqft |
Source: Public Record Report a problem | ||
Public tax history
| Year | Property taxes | Tax assessment |
|---|---|---|
| 2025 | $6,527 +0.4% | $791,121 |
| 2024 | $6,500 +23.5% | $791,121 +50.4% |
| 2023 | $5,264 +7.6% | $526,095 |
| 2022 | $4,891 +4% | $526,095 |
| 2021 | $4,701 +1.9% | $526,095 |
| 2020 | $4,615 -27.2% | $526,095 -3.6% |
| 2019 | $6,344 | $545,663 |
| 2018 | $6,344 +11.4% | $545,663 |
| 2017 | $5,697 +2.1% | $545,663 |
| 2016 | $5,579 -10.2% | $545,663 -8.8% |
| 2015 | $6,215 +5.5% | $598,219 |
| 2014 | $5,893 | $598,219 |
| 2013 | -- | $598,219 |
| 2012 | -- | $598,219 |
| 2011 | -- | $598,219 |
| 2010 | -- | $598,219 |
| 2009 | -- | $598,219 |
| 2008 | -- | -- |
| 2007 | -- | -- |
Find assessor info on the county website
Monthly payment
Est. payment
Payment breakdown
Explore the cost of this home by adjusting the details. Changes won't be saved.Climate risks
Neighborhood: North Raleigh
Nearby schools
Schools provided by the listing agent
- Elementary: Wake - Brassfield Road Elementary
- Middle: Wake - Wakefield Middle
- High: Wake - Wakefield High
Source: Doorify MLS. This data may not be complete. We recommend contacting the local school district to confirm school assignments for this home.

Similar homes
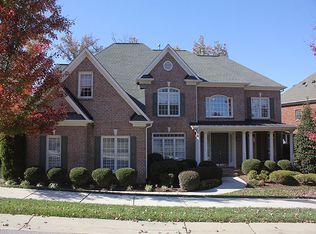
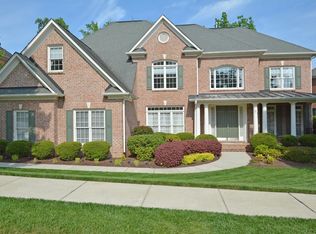
- $899,9994 bd4 ba4k sqft12413 Browder St, Raleigh, NC 27614For Sale
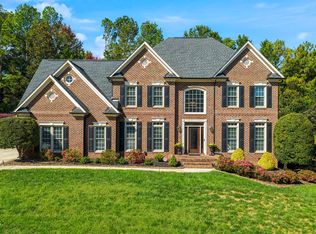
 MLS ID #10201033, Benjamin Passwaters. Doorify MLS
- $775,0005 bd5 ba4.9k sqft3012 Herdsman Way, Raleigh, NC 27614For Sale
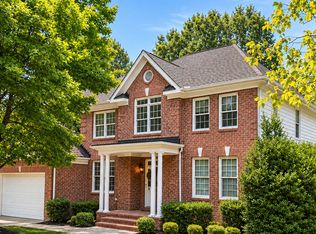 MLS ID #10202282, Sharon Evans. Doorify MLS
- $930,0004 bd5 ba4.1k sqft7524 Tynewind Dr, Wake Forest, NC 27587For Sale
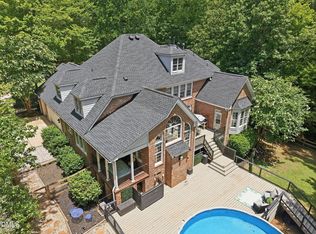 MLS ID #10180671, Elisabeth Kane. Doorify MLS
- $860,0004 bd4 ba3.4k sqft1412 Abbeys Grove Trl, Raleigh, NC 27614For Sale
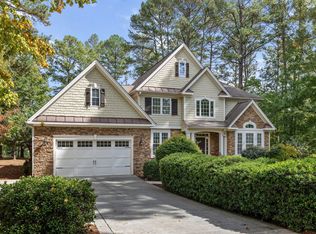 MLS ID #10197189, Michelle Gelston. Doorify MLS
- $937,0004 bd4 ba3.4k sqft9004 Hometown Dr, Raleigh, NC 27615For SaleMLS ID #10184891, Jennifer Wolborsky. Doorify MLS
- $674,9004 bd3 ba3k sqft1524 Wood Spring Ct, Raleigh, NC 27614For SaleMLS ID #10197301, Marti Hampton. Doorify MLS
- $1,195,0005 bd3 ba5.2k sqft1117 Bentham Dr, Raleigh, NC 27614For SaleMLS ID #10198782, Tom Menges. Doorify MLS
- $900,0004 bd4 ba3.8k sqft2213 Countrywood North Rd, Raleigh, NC 27615For SaleMLS ID #10197262, Liz Toth. Doorify MLS
- $975,0004 bd4 ba3.7k sqft8509 Towneley Pl, Raleigh, NC 27615For SaleMLS ID #10170000, Kristin Vore. Doorify MLS
- $995,0004 bd4 ba4.1k sqft7644 Bud Morris Rd, Wake Forest, NC 27587For SaleMLS ID #10199594, Jacqueline Walker. Doorify MLS
- $1,049,0004 bd3 ba3.4k sqft6101 Westglen Dr, Raleigh, NC 27612For SaleMLS ID #10202808, Vitaliia Matiiuk Pryadko. Doorify MLS
- $1,050,0005 bd5 ba5k sqft429 Grosvenor Dr, Raleigh, NC 27615For SaleMLS ID #10168072, Melissa Schambs. Doorify MLS
- $555,0004 bd3 ba3k sqft13112 Elmleaf Ct, Raleigh, NC 27614For SaleMLS ID #10196491, Maiddo Esho. Doorify MLS
- $950,0005 bd4 ba3.6k sqft9121 Fawn Hill Ct, Raleigh, NC 27617For SaleMLS ID #10198339, Julia Newbold. Doorify MLS
- $860,0004 bd4 ba3.3k sqft2012 Macon Ridge Rd, Raleigh, NC 27613For SaleMLS ID #10198951, Thomas Ladane Shoupe. Doorify MLS
- $1,274,9004 bd5 ba5.4k sqft1212 Prairie Pond Cir, Raleigh, NC 27614For SaleMLS ID #10187452, Craig Tribus. Doorify MLS
- $997,5004 bd5 ba4.6k sqft8601 Mangum Hollow Dr, Wake Forest, NC 27587For SaleMLS ID #10183785, Sherrie Smith. Doorify MLS
- $925,0004 bd4 ba3.8k sqft117 Nate Ct, Wake Forest, NC 27587For SaleMLS ID #10200863, Jim Allen. Doorify MLS
- $885,0004 bd4 ba3.1k sqft4213 Oakthorne Way, Raleigh, NC 27613For SaleMLS ID #10193258, Amy Holloway. Doorify MLS
