Stunning entertainer's dream home in one of Raleigh's most sought-after areas! Nestled in the River Run neighborhood, this expansive 6-bedroom, 4.5-bathroom home with a finished basement, 3-car garage, and a screened porch exudes luxury living. Upon entry, you're welcomed by a grand foyer that sets the tone for this open, inviting sanctuary. Spacious living areas are filled with natural light and feature soaring ceilings and beautiful hardwood floors. The chef-inspired kitchen is a true standout, offering rich wood cabinetry, granite countertops, a gas cooktop, stainless steel appliances, a pantry, and a large island perfect for meal prep or entertaining. The adjacent formal dining room provides an elegant space for special occasions, while the breakfast area is ideal for more casual meals. The two-story family room is a dramatic focal point, showcasing built-in shelving and a striking fireplace surrounded by a wall of windows, offering views of the lush outdoor space. The main floor also includes a formal living room, a versatile office (which can double as Bedroom 5), and a convenient laundry room. Upstairs, the luxurious primary suite serves as your own private retreat, featuring a spa-like bathroom and an enormous custom walk-in closet with shoe cabinets, a granite-topped peninsula with laundry drawers, and a built-in ironing station for ultimate organization. There are three additional bedrooms, each with access to an ensuite bathroom. A second office provides a quiet space for work or study. The fully finished lower level is perfect for entertaining, with a spacious bonus room featuring built-ins, a wet bar area ready for wine or beverage refrigerators, and a recreation room (pool table included!). There's also a craft room, flex space, a full bathroom, and an exercise room (Bedroom 6) outfitted with a Batca fitness system. Outside, the private screened porch with ceiling fan and built-in speakers offers a serene space to unwind, feeling like your own treehouse retreat. The backyard backs to peaceful wooded views and a stream, creating an atmosphere of tranquility. A lower-level patio offers easy access to the outdoors. This home also features professionally maintained landscaping, an irrigation system with a separate water meter, and a grilling deck. The neighborhood amenities include a clubhouse with fitness and recreational rooms, a swimming pool, playground, and social events - all within walking distance to Falls Lake Dam and the Neuse River Greenway. Conveniently located with easy access to I-540, shopping, dining, and entertainment, this exceptional home offers the best of both privacy and community living. Come experience 11721 Wake Bluff and discover the extraordinary lifestyle that awaits.
Sold for $1,100,000
$1,100,000
11721 Wake Bluff Dr, Raleigh, NC 27614
6beds
5,696sqft
Single Family Residence
Built in 2005
0.39 Acres Lot
$1,073,600 Zestimate®
$193/sqft
$5,580 Estimated rent
Home value
$1,073,600
$1.02M - $1.13M
$5,580/mo
Zestimate® history
Owner options
List your home for rent
$5,580/mo
Rent Zestimate®
Find your next renter with Zillow Rental Manager. Plus, with online applications, you can quickly screen prospective tenants – for free.
$5,580/mo
Rent Zestimate®
Refinance and save
$7,262/mo
Est. payment
Refinancing to a lower rate could help reduce your monthly payments and save thousands over the life of the loan.
$7,262/mo
Est. payment
Explore your selling options
Work with a Zillow partner agent
Leverage their expertise and Zillow's premium Showcase listings to get your home seen by more buyers.
Get startedList with your own agent
Get your home in front of millions of buyers by listing it on Zillow.
Learn how to do itSell it yourself
Take full control of how buyers see your home on Zillow by listing For Sale by Owner (FSBO).
List your homeWhat's special
Swimming poolFinished basementLower levelSoaring ceilingsGrilling deckStriking fireplaceVersatile office
Zillow last checked:
Listing updated:
Listed by:
Karen Conley 919-426-3894,
Coldwell Banker Advantage
Bought with:
Bryan Sinnett, 234073
Compass -- Raleigh
Lesley Thompson, 287008
Compass -- Raleigh
Source: Doorify MLS,MLS#: 10110109
Facts & features
Interior
Bedrooms & bathrooms
- Bedrooms: 6
- Bathrooms: 5
- Full bathrooms: 4
- 1/2 bathrooms: 1
Primary bedroom
- Level: Second
- Area: 323.33 Square Feet
- Dimensions: 21.7 x 14.9
Bedroom 2
- Level: Second
- Area: 235.47 Square Feet
- Dimensions: 16.7 x 14.1
Bedroom 3
- Level: Second
- Area: 136.73 Square Feet
- Dimensions: 12.1 x 11.3
Bedroom 4
- Level: Second
- Area: 190.96 Square Feet
- Dimensions: 15.4 x 12.4
Primary bathroom
- Level: Second
- Area: 155.4 Square Feet
- Dimensions: 14 x 11.1
Bonus room
- Level: Lower
- Area: 345.47 Square Feet
- Dimensions: 19.3 x 17.9
Breakfast room
- Level: Main
- Area: 142.08 Square Feet
- Dimensions: 12.8 x 11.1
Dining room
- Level: Main
- Area: 202.86 Square Feet
- Dimensions: 14.7 x 13.8
Other
- Level: Main
- Area: 153 Square Feet
- Dimensions: 17 x 9
Exercise room
- Description: Bedroom 6
- Level: Lower
- Area: 181.72 Square Feet
- Dimensions: 15.4 x 11.8
Family room
- Level: Main
- Area: 305.76 Square Feet
- Dimensions: 19.6 x 15.6
Kitchen
- Level: Main
- Area: 183.6 Square Feet
- Dimensions: 15.3 x 12
Laundry
- Level: Main
- Area: 69.44 Square Feet
- Dimensions: 12.4 x 5.6
Living room
- Level: Main
- Area: 151.8 Square Feet
- Dimensions: 13.2 x 11.5
Office
- Description: Bedroom 5
- Level: Main
- Area: 163.59 Square Feet
- Dimensions: 13.3 x 12.3
Office
- Description: Second Office
- Level: Second
- Area: 87.78 Square Feet
- Dimensions: 11.4 x 7.7
Other
- Description: Primary Closet
- Level: Second
- Area: 176.32 Square Feet
- Dimensions: 15.2 x 11.6
Other
- Description: Flex Room
- Level: Lower
- Area: 202.16 Square Feet
- Dimensions: 15.2 x 13.3
Other
- Description: Wet Bar Area
- Level: Lower
- Area: 123.5 Square Feet
- Dimensions: 13 x 9.5
Recreation room
- Level: Lower
- Area: 254.61 Square Feet
- Dimensions: 20.7 x 12.3
Heating
- Central, Electric, Forced Air, Heat Pump, Natural Gas
Cooling
- Central Air, Ceiling Fan(s), Multi Units
Appliances
- Included: Down Draft, Disposal, Dishwasher, Gas Cooktop, Gas Water Heater, Microwave, Plumbed For Ice Maker, Self Cleaning Oven, Stainless Steel Appliance(s), Vented Exhaust Fan, Wall Oven
- Laundry: Electric Dryer Hookup, Laundry Room, Main Level, Washer Hookup
Features
- Built-in Features, Bookcases, Ceiling Fan(s), Chandelier, Crown Molding, Double Vanity, Entrance Foyer, Eat-in Kitchen, Granite Counters, High Ceilings, Kitchen Island, Open Floorplan, Pantry, Recessed Lighting, Storage, Track Lighting, Tray Ceiling(s), Vaulted Ceiling(s), Wet Bar, Walk-In Closet(s), Wired for Data, Wired for Sound, Dressing Room, Butler's Pantry, Whirlpool Tub, Separate Shower, Bathtub/Shower Combination, Walk-In Shower, Water Closet, Quartz Counters, Radon Mitigation, Smooth Ceilings
- Flooring: Carpet, Hardwood, Laminate, Tile
- Doors: French Doors
- Windows: Blinds, Double Pane Windows, Insulated Windows, Plantation Shutters, Screens, Tinted Windows
- Basement: Bath/Stubbed,Daylight,Exterior Entry,Finished,Full,Interior Entry,Sump Pump,Storage Space,Walk-Out Access,Heated
- Number of fireplaces: 1
- Fireplace features: Glass Doors, Gas Log, Great Room, Wood Burning, Fireplace Screen
Interior area
- Total structure area: 5,696
- Total interior livable area: 5,696 sqft
- Finished area above ground: 3,935
- Finished area below ground: 1,761
Property
Parking
- Total spaces: 3
- Parking features: Concrete, Driveway, Electric Vehicle Charging Station(s), Garage Faces Side, Garage Door Opener, Inside Entrance, Kitchen Level, Workshop in Garage
- Garage spaces: 3
- Has uncovered spaces: Yes
Features
- Levels: Three Or More
- Stories: 3
- Patio & porch: Deck, Front Porch, Patio, Porch, Screened
- Exterior features: Lighting, Private Yard, Rain Gutters
- Pool features: Swimming Pool Com/Fee
- Has view: Yes
- View description: Creek/Stream, Trees/Woods
- Water view: Creek/Stream
Lot
- Size: 0.39 Acres
- Features: Landscaped, Sprinklers In Front, Sprinklers In Rear, Sloped, Wooded, Hardwood Trees
Details
- Parcel number: 1729533969
- Special conditions: Standard,Seller Licensed Real Estate Professional
- Other equipment: Irrigation Equipment
Construction
Type & style
- Home type: SingleFamily
- Architectural style: Transitional
- Property subtype: Single Family Residence
Materials
- Brick Veneer, Fiber Cement
- Foundation: Concrete Perimeter
- Roof: Shingle
Condition
- Updated/Remodeled
- New construction: No
- Year built: 2005
- Major remodel year: 2005
Utilities & green energy
- Sewer: Public Sewer
- Water: Public
- Utilities for property: Cable Connected, Electricity Connected, Natural Gas Connected, Phone Available, Sewer Connected, Underground Utilities, Water Connected
Community & HOA
Community
- Features: Clubhouse, Fitness Center, Playground, Pool, Street Lights, Sidewalks
- Security: Carbon Monoxide Detector(s), Smoke Detector(s), Security System
- Subdivision: River Run
HOA
- Has HOA: Yes
- Amenities included: Clubhouse, Fitness Center, Management, Playground, Pool, Recreation Room
- Services included: Storm Water Maintenance
- HOA fee: $325 quarterly
- HOA name: River Run Neighborhood Association- Associa H.R.W.
- HOA phone: 919-787-9000
Location
- Region: Raleigh
Financial & listing details
- Price per square foot: $193/sqft
- Tax assessed value: $911,960
- Annual tax amount: $7,973
- Date on market: 7/18/2025
- Listing agreement: Exclusive Right To Sell
- Listing terms: Cash,Conventional
- Road surface type: Asphalt
Price history
| Date | Event | Price |
|---|---|---|
| 10/7/2025 | Sold | $1,100,000-4.3%$193/sqft |
Source:  Doorify MLS #10110109 Report a problem Doorify MLS #10110109 Report a problem | ||
| 8/4/2025 | Pending sale | $1,150,000$202/sqft |
Source: Doorify MLS #10110109 Report a problem | ||
| 7/18/2025 | Listed for sale | $1,150,000+84.1%$202/sqft |
Source: Doorify MLS #10110109 Report a problem | ||
| 1/20/2006 | Sold | $624,500$110/sqft |
Source: Public Record Report a problem | ||
Public tax history
| Year | Property taxes | Tax assessment |
|---|---|---|
| 2025 | $7,973 +0.4% | $911,960 |
| 2024 | $7,940 +22.6% | $911,960 +53.9% |
| 2023 | $6,478 +7.6% | $592,444 |
| 2022 | $6,018 +4% | $592,444 |
| 2021 | $5,784 +1.9% | $592,444 |
| 2020 | $5,679 -30.7% | $592,444 -16% |
| 2019 | $8,197 | $705,608 |
| 2018 | $8,197 +11.4% | $705,608 |
| 2017 | $7,360 +2.1% | $705,608 +29.2% |
| 2016 | $7,209 +14.9% | $546,265 -9.6% |
| 2015 | $6,275 +5.5% | $604,072 |
| 2014 | $5,951 | $604,072 |
| 2013 | -- | $604,072 |
| 2012 | -- | $604,072 |
| 2011 | -- | $604,072 |
| 2010 | -- | $604,072 |
| 2009 | -- | $604,072 |
| 2008 | -- | -- |
| 2007 | -- | -- |
Find assessor info on the county website
Neighborhood: North Raleigh
Nearby homes
- $1,0005.38 acres2012 Lidgerwood Ln, Raleigh, NC 27614Off Market
- $983,9005 bd4 ba4.2k sqft11725 Wake Bluff Dr, Raleigh, NC 27614Off Market
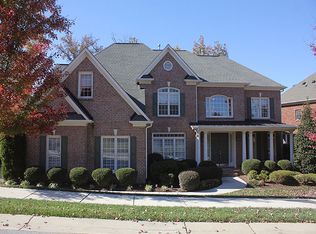
- $808,100-- bd3 ba3k sqft11705 Wake Bluff Dr, Raleigh, NC 27614Off Market
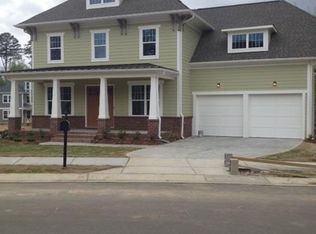
- $862,3006 bd5 ba3.1k sqft11717 Wake Bluff Dr, Raleigh, NC 27614Off Market
- $946,6005 bd4 ba4.2k sqft11725 Wake Bluff Drive, Raleigh, NC 27614Off Market
- $921,4005 bd5 ba4.6k sqft2024 Wide River Dr, Raleigh, NC 27614Off Market
- $1,085,100-- bd3 ba5.3k sqft2020 Park Falls Dr, Raleigh, NC 27614Off Market
- $817,2006 bd5 ba4.2k sqft11713 Wake Bluff Dr, Raleigh, NC 27614Off Market
Nearby schools
GreatSchools rating
- 3/10Brassfield ElementaryGrades: K-5Distance: 2.9 mi
- 8/10Wakefield MiddleGrades: 6-8Distance: 1.1 mi
- 8/10Wakefield HighGrades: 9-12Distance: 1.2 mi
Schools provided by the listing agent
- Elementary: Wake - Brassfield Road Elementary
- Middle: Wake - Wakefield Middle
- High: Wake - Wakefield High
Source: Doorify MLS. This data may not be complete. We recommend contacting the local school district to confirm school assignments for this home.
Get a cash offer in 3 minutes
Find out how much your home could sell for in as little as 3 minutes with a no-obligation cash offer.
Estimated market value
$1,073,600
Get a cash offer in 3 minutes
Find out how much your home could sell for in as little as 3 minutes with a no-obligation cash offer.
Estimated market value
$1,073,600
- North Carolina
- Wake County
- Raleigh
- 27614
- North Raleigh
- 11721 Wake Bluff Dr
