Private 1.15-Acre North Raleigh Estate | 5,439 Sq. Ft. | Dedicated Home Theater | Exceptional Outdoor Entertaining Discover this impressive custom-built home in the desirable Ethan's Glen community of North Raleigh. Situated on a beautifully landscaped 1.15-acre homesite, this residence features 5,439 professionally measured square feet, soaring ceilings, abundant natural light, and expansive living spaces designed for both everyday comfort and entertaining. Highlights include a dramatic two-story family room, spacious kitchen, main-level primary suite, dedicated home office, three-car garage, multiple recreation and game rooms, and a private home theater. Step outside to an inviting outdoor living area featuring an expansive patio, fireplace, mature landscaping, and exceptional privacy. Residents also enjoy access to the neighborhood clubhouse and swimming pool. Conveniently located near Falls Lake, shopping, dining, and major North Raleigh routes, this remarkable property features a rare combination of space, privacy, and indoor-outdoor entertaining.
For sale
Price cut: $25K (11/13)
$1,249,900
1212 Prairie Pond Cir, Raleigh, NC 27614
4beds
5,439sqft
Single Family Residence
Built in 2006
1.15 Acres Lot
$-- Zestimate®
$230/sqft
$101/mo HOA
What's special
Soaring ceilingsAbundant natural lightDedicated home officeExceptional privacyExpansive patioThree-car garageSpacious kitchen
- 89 days
- 1,175
- 55
Zillow last checked:
Listing updated:
Listed by:
Craig Tribus 804-656-5007,
BEYCOME BROKERAGE REALTY LLC
Source: Doorify MLS,MLS#: 10187452
Facts & features
Interior
Bedrooms & bathrooms
- Bedrooms: 4
- Bathrooms: 5
- Full bathrooms: 4
- 1/2 bathrooms: 1
- Main level bedrooms: 1
Primary bedroom
- Level: Main
- Area: 345 Square Feet
- Dimensions: 15.0 x 23.0
Bedroom 2
- Level: Second
- Area: 315 Square Feet
- Dimensions: 21.0 x 15.0
Bedroom 3
- Level: Second
- Area: 208 Square Feet
- Dimensions: 16.0 x 13.0
Bedroom 4
- Level: Second
- Area: 210 Square Feet
- Dimensions: 14.0 x 15.0
Primary bathroom
- Level: Main
- Area: 210 Square Feet
- Dimensions: 14.0 x 15.0
Bathroom 2
- Level: Second
- Area: 56 Square Feet
- Dimensions: 7.0 x 8.0
Bathroom 3
- Level: Second
- Area: 50 Square Feet
- Dimensions: 10.0 x 5.0
Bathroom 4
- Level: Main
- Area: 49 Square Feet
- Dimensions: 7.0 x 7.0
Bonus room
- Level: Second
- Area: 627 Square Feet
- Dimensions: 33.0 x 19.0
Dining room
- Level: Main
- Area: 210 Square Feet
- Dimensions: 14.0 x 15.0
Game room
- Level: Third
- Area: 459 Square Feet
- Dimensions: 17.0 x 27.0
Kitchen
- Level: Main
- Area: 342 Square Feet
- Dimensions: 18.0 x 19.0
Living room
- Level: Main
- Area: 504 Square Feet
- Dimensions: 21.0 x 24.0
Media room
- Level: Third
- Area: 304 Square Feet
- Dimensions: 16.0 x 19.0
Office
- Level: Main
- Area: 182 Square Feet
- Dimensions: 14.0 x 13.0
Heating
- None
Cooling
- Attic Fan, Central Air, Zoned
Features
- Bookcases, Cathedral Ceiling(s), Ceiling Fan(s), Coffered Ceiling(s), Central Vacuum, Entrance Foyer, Granite Counters, High Ceilings, Pantry, Primary Downstairs, Storage, Tray Ceiling(s), Walk-In Closet(s), Whirlpool Tub, Shower Only, Separate Shower, Bathtub/Shower Combination, Bathtub Only, Room Over Garage
- Flooring: Carpet, Hardwood, Tile
Interior area
- Total structure area: 5,439
- Total interior livable area: 5,439 sqft
- Finished area above ground: 5,439
- Finished area below ground: 0
Property
Parking
- Total spaces: 7
- Parking features: Garage, Open
- Garage spaces: 3
- Uncovered spaces: 4
Features
- Levels: Three Or More
- Stories: 3
- Exterior features: Rain Gutters
Lot
- Size: 1.15 Acres
- Dimensions: 202 x 268 x 255 x 177
Details
- Parcel number: 089104709974000 0318303
- Special conditions: Standard
Construction
Type & style
- Home type: SingleFamily
- Architectural style: Traditional,Transitional
- Property subtype: Single Family Residence
Materials
- Brick, Fiber Cement, Stone
- Foundation: Brick/Mortar
- Roof: Architectural Shingle
Condition
- New construction: No
- Year built: 2006
Utilities & green energy
- Sewer: Septic Tank
- Water: Community Water
Community & HOA
Community
- Subdivision: Ethans Glen
HOA
- Has HOA: Yes
- Services included: Maintenance Grounds
- HOA fee: $101 monthly
- HOA name: Ethan's Glen HOA
- HOA phone: 919-846-3473
Location
- Region: Raleigh
Financial & listing details
- Price per square foot: $230/sqft
- Tax assessed value: $1,146,101
- Annual tax amount: $7,137
- Date on market: 8/20/2026
- Listing agreement: Exclusive Right To Sell
- Listing terms: Cash,Conventional,FHA,VA Loan,Other
- Road surface type: Concrete
Estimated market value
Not available
Estimated sales range
Not available
Not available
Price history
| Date | Event | Price |
|---|---|---|
| 11/13/2026 | Price change | $1,249,900-2%$230/sqft |
Source:  Doorify MLS #10187452 Report a problem | ||
| 11/5/2026 | Price change | $1,274,900-1.9%$234/sqft |
Source: Doorify MLS #10187452 Report a problem | ||
| 10/29/2026 | Price change | $1,299,900-1.9%$239/sqft |
Source: Doorify MLS #10187452 Report a problem | ||
| 10/19/2026 | Price change | $1,324,900-1.9%$244/sqft |
Source: Doorify MLS #10187452 Report a problem | ||
| 10/12/2026 | Price change | $1,349,900-1.5%$248/sqft |
Source: Doorify MLS #10187452 Report a problem | ||
| 10/5/2026 | Price change | $1,369,900-0.7%$252/sqft |
Source: Doorify MLS #10187452 Report a problem | ||
| 9/22/2026 | Price change | $1,379,900-0.7%$254/sqft |
Source: Doorify MLS #10187452 Report a problem | ||
| 9/15/2026 | Price change | $1,389,900-0.7%$256/sqft |
Source: Doorify MLS #10187452 Report a problem | ||
| 8/20/2026 | Listed for sale | $1,399,900$257/sqft |
Source: Doorify MLS #10187452 Report a problem | ||
| 8/14/2026 | Listing removed | -- |
Source: Owner Report a problem | ||
| 8/14/2026 | Price change | $1,399,900+3.7%$257/sqft |
Source: Owner Report a problem | ||
| 8/4/2026 | Listed for sale | $1,349,900+108.3%$248/sqft |
Source: Owner Report a problem | ||
| 3/11/2016 | Sold | $648,000-0.3%$119/sqft |
Source: Public Record Report a problem | ||
| 2/6/2016 | Pending sale | $650,000$120/sqft |
Source: RE/MAX UNITED #2047165 Report a problem | ||
| 1/29/2016 | Listed for sale | $650,000-3.7%$120/sqft |
Source: Re/Max United #2047165 Report a problem | ||
| 12/1/2015 | Listing removed | $675,000$124/sqft |
Source: RE/MAX UNITED #2003236 Report a problem | ||
| 9/11/2015 | Price change | $675,000-10%$124/sqft |
Source: RE/MAX UNITED #2003236 Report a problem | ||
| 4/24/2015 | Listed for sale | $750,000-9.7%$138/sqft |
Source: RE/MAX UNITED #2003236 Report a problem | ||
| 4/13/2007 | Sold | $831,000$153/sqft |
Source: Public Record Report a problem | ||
Public tax history
| Year | Property taxes | Tax assessment |
|---|---|---|
| 2025 | $7,350 +3% | $1,146,101 |
| 2024 | $7,137 +21.3% | $1,146,101 +52.3% |
| 2023 | $5,886 +19.4% | $752,296 +10.6% |
| 2022 | $4,930 +2.8% | $679,904 |
| 2021 | $4,798 +1.7% | $679,904 |
| 2020 | $4,718 -8% | $679,904 +8.8% |
| 2019 | $5,126 | $625,157 |
| 2018 | $5,126 +14.8% | $625,157 |
| 2017 | $4,465 | $625,157 +2% |
| 2016 | -- | $613,185 -27.8% |
| 2015 | $5,918 +5.5% | $849,215 |
| 2014 | $5,608 | $849,215 |
| 2013 | -- | $849,215 |
| 2012 | -- | $849,215 |
| 2011 | -- | $849,215 |
| 2010 | -- | $849,215 |
| 2009 | -- | $849,215 |
| 2008 | -- | -- |
| 2007 | -- | -- |
Find assessor info on the county website
Monthly payment
Est. payment
Payment breakdown
Explore the cost of this home by adjusting the details. Changes won't be saved.Climate risks
Neighborhood: 27614
Nearby schools
Schools provided by the listing agent
- Elementary: Wake - Abbotts Creek Elementary School
- Middle: Wake - Wakefield Middle
- High: Wake - Wakefield High
Source: Doorify MLS. This data may not be complete. We recommend contacting the local school district to confirm school assignments for this home.
- $971,7004 bd4 ba3.2k sqft1216 Prairie Pond Cir, Raleigh, NC 27614Off Market
- $1,022,1004 bd5 ba4.2k sqft1208 Prairie Pond Cir, Raleigh, NC 27614Off Market
- $1,039,200-- bd3 ba4.4k sqft1078 Tacketts Pond Dr, Raleigh, NC 27614Off Market
- $1,106,0004 bd6 ba4.3k sqft1220 Prairie Pond Cir, Raleigh, NC 27614Off Market
Similar homes
- $1,250,0004 bd5 ba5k sqft1308 Ballyclare Ct, Raleigh, NC 27614For Sale
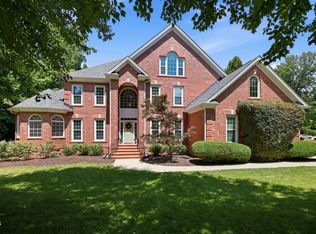
 MLS ID #10175445, Gaye Orr. Doorify MLS
- $1,150,0003 bd3 ba3.9k sqft12624 Six Forks Rd, Raleigh, NC 27614For Sale
 MLS ID #10196649, John O'Neal. Doorify MLS
- $1,275,0005 bd5 ba5.5k sqft2908 Aquila Way, Raleigh, NC 27614For Sale
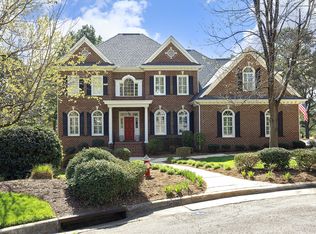 MLS ID #10189530, Mike Ruth. Doorify MLS
- $1,550,0005 bd6 ba5.2k sqft1340 Caistor Ln, Raleigh, NC 27614For Sale
 MLS ID #10197216, Don Gomez. Doorify MLS
- $860,0004 bd4 ba3.4k sqft1412 Abbeys Grove Trl, Raleigh, NC 27614For SaleMLS ID #10197189, Michelle Gelston. Doorify MLS
- $1,075,0004 bd4 ba4.1k sqft1008 Old Meetinghouse Way, Raleigh, NC 27615For SaleMLS ID #10171239, Marti Hampton. Doorify MLS
- $1,175,0005 bd5 ba4.5k sqft7001 Shady Glen Ln, Wake Forest, NC 27587For SaleMLS ID #10184310, John Merriman. Doorify MLS
- $995,0004 bd4 ba3.4k sqft10408 Veasey Mill Rd, Raleigh, NC 27615For SaleMLS ID #10199469, Alan Murray. Doorify MLS
- $1,050,0005 bd5 ba5k sqft429 Grosvenor Dr, Raleigh, NC 27615For SaleMLS ID #10168072, Melissa Schambs. Doorify MLS
- $950,0004 bd4 ba3.6k sqft8501 Southfield Pl, Raleigh, NC 27615For SaleMLS ID #10192703, Cindy Poole Roberts. Doorify MLS
- $895,0005 bd5 ba5.7k sqft2223 Spacious Skies St, Raleigh, NC 27614For SaleMLS ID #10198695, Connie Batten. Doorify MLS
- $899,9994 bd4 ba4k sqft12413 Browder St, Raleigh, NC 27614For SaleMLS ID #10201033, Benjamin Passwaters. Doorify MLS
- $900,0004 bd4 ba3.8k sqft2213 Countrywood North Rd, Raleigh, NC 27615For SaleMLS ID #10197262, Liz Toth. Doorify MLS
- $1,475,0004 bd5 ba4.1k sqft7802 Monument Ln, Raleigh, NC 27615For SaleMLS ID #10201226, Laura Van Leer Richardson. Doorify MLS
- $1,200,0003 bd4 ba3.7k sqft5004 Buffaloe Rd, Raleigh, NC 27616For SaleMLS ID #10196448, Kevin Hagen. Doorify MLS
- $937,0004 bd4 ba3.4k sqft9004 Hometown Dr, Raleigh, NC 27615For SaleMLS ID #10184891, Jennifer Wolborsky. Doorify MLS
- $974,9004 bd4 ba3.7k sqft5340 Mill Dam Rd, Wake Forest, NC 27587For SaleMLS ID #10203156, Tricia Greene. Doorify MLS
- $1,095,0004 bd4 ba4.2k sqft7228 Ledford Grove Ln, Wake Forest, NC 27587For SaleMLS ID #10155586, Chuck Griswold. Doorify MLS
- $865,0004 bd4 ba3k sqft12712 Softbreeze Ln, Wake Forest, NC 27587For SaleMLS ID #10177726, Pat Sosa. Doorify MLS
- $899,9004 bd5 ba4.1k sqft7524 Tynewind Dr, Wake Forest, NC 27587For SaleMLS ID #10180671, Elisabeth Kane. Doorify MLS
