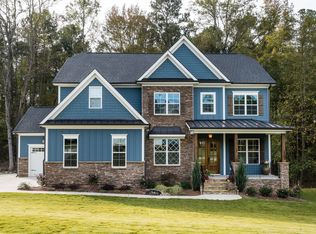
WELCOME HOME!!! This exceptional custom-built, one-owner home offers approximately 3,694 square feet on nearly 2 acres in Graedon, an intimate community of just six homesites conveniently located off Lake Wheeler Road between Tryon Road and Ten Ten Road. Designed for flexibility and multigenerational living, the home features four bedrooms, including two spacious owner's suites—one on the main level and a second upstairs. The main-level suite boasts a tray ceiling, enormous walk-in closet, jetted tub, tiled shower, and private access to the rear porch, which is enclosed with an EZE-Breeze panel system for extended seasonal enjoyment. A beautiful foyer welcomes you into a thoughtfully designed interior featuring hardwood and tile flooring, a private office, breakfast room, and a formal dining room with coffered ceilings, additional cabinetry, and countertop space. The gourmet-style kitchen includes a coffee bar, double ovens, gas cooktop, and generous workspace, while the large living room is anchored by a gas-log fireplace. Upstairs, you'll find the second owner-style suite, two additional bedrooms connected by a Jack-and-Jill bath, and a spacious recreation/family room with access to a walk-in, floored attic. Additional highlights include a three-car garage (w/ EV Charger), main-level laundry and mudroom, Energy Star-rated construction, irrigation system, fenced backyard, and stamped-concrete finishes on the front and rear porches, as well as at the front of the driveway. Enjoy a peaceful setting just minutes from Lake Wheeler and the NC State Howling Cow Ice Cream Shop, with North Carolina's largest Costco approximately three miles away. Lake Wheeler can even be seen in the aerial views! Please note that two listing photos have been AI-enhanced to depict twilight views.
For sale
$1,175,000
1200 Graedon Dr, Raleigh, NC 27603
4beds
3,694sqft
Single Family Residence
Built in 2011
2 Acres Lot
$1,133,900 Zestimate®
$318/sqft
$55/mo HOA
What's special
- 55 days
- 1,058
- 50
Zillow last checked:
Listing updated:
Listed by:
Chris C Tacia 919-356-5377,
Coldwell Banker Advantage #6
Source: Doorify MLS,MLS#: 10184554
Facts & features
Interior
Bedrooms & bathrooms
- Bedrooms: 4
- Bathrooms: 4
- Full bathrooms: 3
- 1/2 bathrooms: 1
- Main level bathrooms: 1
- Main level bedrooms: 1
Primary bedroom
- Level: Main
Heating
- Heat Pump
Cooling
- Heat Pump
Appliances
- Included: Bar Fridge, Double Oven, Dishwasher, Gas Cooktop, Humidifier, Microwave, Water Softener
- Laundry: Laundry Room, Main Level
Features
- Ceiling Fan(s), Crown Molding, Coffered Ceiling(s), Double Vanity, Eat-in Kitchen, Granite Counters, Pantry, Primary Downstairs, Tray Ceiling(s), Walk-In Closet(s), Wired for Data, Separate Shower, Walk-In Shower, Smooth Ceilings
- Flooring: Carpet, Hardwood, Tile
- Windows: Blinds, ENERGY STAR Qualified Windows
- Number of fireplaces: 1
- Fireplace features: Living Room
Interior area
- Total structure area: 3,694
- Total interior livable area: 3,694 sqft
- Finished area above ground: 3,694
- Finished area below ground: 0
Property
Parking
- Total spaces: 3
- Parking features: Additional Parking, Concrete, Driveway, Electric Vehicle Charging Station(s), Garage Faces Front, Garage Faces Side
- Garage spaces: 3
- Has uncovered spaces: Yes
Features
- Levels: One and One Half
- Stories: 1
- Entry location: Front Door to Foyer
- Patio & porch: Rear Porch, Screened, See Remarks
- Exterior features: Lighting, Rain Gutters, Fenced Yard
- Fencing: Back Yard,See Remarks
Lot
- Size: 2 Acres
- Dimensions: 472 x 186
- Features: Corner Lot, Level, Many Trees
Details
- Parcel number: 079103200757000 0334726
- Zoning: R-40W
- Special conditions: Standard
- Other equipment: Dehumidifier, Fuel Tank(s), Irrigation Equipment, Other
Construction
Type & style
- Home type: SingleFamily
- Architectural style: Traditional
- Property subtype: Single Family Residence
Materials
- Brick Veneer, Fiber Cement
- Foundation: Crawlspace
- Roof: Architectural Shingle
Condition
- New construction: No
- Year built: 2011
Utilities & green energy
- Sewer: Septic Tank
- Water: Well
- Utilities for property: Electricity Connected, Septic Connected
Community & HOA
Community
- Features: None
- Security: Security System Owned
- Subdivision: Graedon
HOA
- Has HOA: Yes
- Amenities included: Landscaping, Maintenance Grounds, None
- Services included: Road Maintenance
- HOA fee: $55 monthly
- HOA name: Graedon Homeowners Association
- HOA phone: 919-522-3353
Location
- Region: Raleigh
Financial & listing details
- Price per square foot: $318/sqft
- Tax assessed value: $1,129,349
- Annual tax amount: $7,469
- Date on market: 8/7/2026
- Listing agreement: Exclusive Right To Sell
- Listing terms: Cash,Conventional,FHA,VA Loan
- Road surface type: Asphalt
Estimated market value
$1,133,900
$1.08M - $1.19M
$3,711/mo
Price history
| Date | Event | Price |
|---|---|---|
| 8/7/2026 | Listed for sale | $1,175,000+688.6%$318/sqft |
Source:  Doorify MLS #10184554 Report a problem Doorify MLS #10184554 Report a problem | ||
| 5/12/2008 | Sold | $149,000$40/sqft |
Source: Public Record Report a problem | ||
Public tax history
| Year | Property taxes | Tax assessment |
|---|---|---|
| 2025 | $7,243 +4.2% | $1,129,349 +1.2% |
| 2024 | $6,950 +22.9% | $1,115,909 +54.4% |
| 2023 | $5,654 +7.9% | $722,524 |
| 2022 | $5,238 +2.8% | $722,524 |
| 2021 | $5,097 +1.7% | $722,524 |
| 2020 | $5,013 +7.1% | $722,524 +26.7% |
| 2019 | $4,679 | $570,486 |
| 2018 | $4,679 +14.8% | $570,486 |
| 2017 | $4,076 +2.1% | $570,486 |
| 2016 | $3,993 -7.4% | $570,486 -7.7% |
| 2015 | $4,311 +5.5% | $617,798 |
| 2014 | $4,085 | $617,798 |
| 2013 | -- | $617,798 |
| 2012 | -- | $617,798 +50.7% |
| 2011 | -- | $410,000 |
Find assessor info on the county website
Monthly payment
Est. payment
Payment breakdown
Explore the cost of this home by adjusting the details. Changes won't be saved.Climate risks
Neighborhood: 27603
Nearby schools
Schools provided by the listing agent
- Elementary: Wake - Yates Mill Elementary
- Middle: Wake - Dillard Drive Middle
- High: Wake - Athens Drive High
Source: Doorify MLS. This data may not be complete. We recommend contacting the local school district to confirm school assignments for this home.
Similar homes
- $1,195,0004 bd4 ba4.1k sqft285 Wheeler Drive, Angier, NC 27501For Sale

 MLS ID #100606713, Kristen Stiltner, Fathom Realty NC, LLC Cary. Hive MLS
 - $1,175,0004 bd4 ba3.9k sqft702 Cambridge Hall Loop, Apex, NC 27539For Sale

 MLS ID #10189095, Christopher Gold. Doorify MLS
 - $950,0004 bd4 ba3.3k sqft3917 Devan Oaks Way, Raleigh, NC 27606For Sale
 MLS ID #10192084, Lisa Rooney. Doorify MLS
 - $1,175,0004 bd4 ba4.2k sqft5016 Elkwood Court, Raleigh, NC 27613For Sale
 MLS ID #100565254, Sally A Demidovich, More Options Realty, LLC. Hive MLS
 - $1,164,9995 bd4 ba4k sqft107 Meadowglades Ln, Cary, NC 27518For SaleMLS ID #10171939, Scott Korbin. Doorify MLS
- $850,0003 bd3 ba2.7k sqft4925 Birchleaf Dr, Raleigh, NC 27606For SaleMLS ID #10181033, Erica Jevons Sizemore. Doorify MLS
- $800,0004 bd4 ba3.3k sqft3024 Whitehart Ln, Raleigh, NC 27606For SaleMLS ID #10183011, Kathy Evans. Doorify MLS
- $1,499,9004 bd6 ba4.2k sqft2604 Tealin Ln, Raleigh, NC 27606For SaleMLS ID #10186240, Karen Wang. Doorify MLS
- $1,259,0004 bd3 ba3k sqftCentral Carolina Construction Inc., Raleigh, NC 27609For SaleMLS ID #10192290, Clair Fullerton. Doorify MLS
- $1,500,0005 bd6 ba4.9k sqft6909 Darcy Ln, Raleigh, NC 27606For SaleMLS ID #10169356, Melissa Schambs. Doorify MLS
- $640,0004 bd4 ba3.3k sqft800 Chapanoke Rd, Raleigh, NC 27603For SaleMLS ID #10180527, Pam Campbell. Doorify MLS
- $619,9995 bd3 ba2.6k sqft1001 Bellewood Farms Rd, Raleigh, NC 27603For SaleMLS ID #10154226, Marcy Currin Parrish. Doorify MLS
- $675,0003 bd4 ba3.6k sqft4704 Swordfish Dr, Raleigh, NC 27603For SaleMLS ID #10172462, Trevor Smith. Doorify MLS
- $995,0004 bd4 ba3.7k sqft8509 Towneley Pl, Raleigh, NC 27615For SaleMLS ID #10170000, Kristin Vore. Doorify MLS
- $875,0003 bd6 ba5.1k sqft1312 Buffaloe Rd, Garner, NC 27529For SaleMLS ID #10190188, Linda Craft. Doorify MLS
- $819,0004 bd4 ba2.6k sqft105 Bellagio Dr, Apex, NC 27539For SaleMLS ID #10187524, Anna Powell. Doorify MLS
- $950,0005 bd5 ba4.1k sqft108 Bells Walk Ct, Holly Springs, NC 27540For SaleMLS ID #10183748, Laurie Vann. Doorify MLS
- $1,099,9005 bd6 ba4.5k sqft8607 Stonechase Dr, Raleigh, NC 27613For SaleMLS ID #10194450, Shawn Britt. Doorify MLS
- $1,050,0005 bd5 ba5k sqft429 Grosvenor Dr, Raleigh, NC 27615For SaleMLS ID #10168072, Melissa Schambs. Doorify MLS
- $899,9994 bd4 ba2.7k sqft5600 Merion Station Dr, Apex, NC 27539For SaleMLS ID #10182070, Nicholas Giuggio. Doorify MLS
