One-owner former Silver Parade winner custom home in a prime North Raleigh Thoughtfully updated and beautifully maintained, this exceptional home offers 5 bedrooms, including a first-floor guest/in-law suite with private ensuite bath, main floor private office and a finished third-floor guest retreat with bedroom, bonus area, and full bath. The stunning Updated gourmet kitchen is designed for today's lifestyle and features white cabinetry, quartz and granite countertops, tile backsplash, oversized island, and new gas cooktop, microwave, and convection oven (2026). The open-concept layout flows seamlessly into the spacious family room with dramatic floor-to-ceiling windows overlooking the private backyard oasis. Outdoor living is exceptional with a covered porch, screened porch addition, gazebo, fenced level backyard, mature fruit trees, and beautifully designed entertaining spaces creating a true private retreat. Additional highlights include a three-car garage and elegant stamped concrete entry. The main level also features hardwood floors throughout the primary living areas, a private office, formal dining room with triple tray ceiling, and spacious guest ensuite. Upstairs, the oversized primary suite offers a sitting area, large walk-in closet with center island, and luxurious spa-like bath with dual vanities, soaking tub, walk-in shower, and expansive layout. All secondary bedrooms are generously sized with updated bathrooms. Recent updates include fresh interior paint and updated lighting (2026), new gas cooktop (2026), exterior paint (2022), updated bathroom vanities and fixtures (2026), main floor HVAC (2023), and water heater (2023). Exceptional space, thoughtful updates, and an unbeatable location all come together in this stunning North Raleigh hottest location. ocation just minutes from RDU, RTP, downtown Raleigh, shopping, dining, and William B. Umstead State Park with over 5,000 acres of scenic trails, lakes, and protected natural beauty.
Coming soon
$1,099,900
8607 Stonechase Dr, Raleigh, NC 27613
5beds
4,567sqft
Single Family Residence
Built in 2008
0.25 Acres Lot
$-- Zestimate®
$241/sqft
$33/mo HOA
What's special
- 1 day
- 291
- 18
Zillow last checked:
Listing updated:
Listed by:
Shawn Britt 919-215-3263,
Realty World Carolina Prop,
Kerri Aikin 919-369-2133,
Realty World Carolina Prop
Source: Doorify MLS,MLS#: 10194450
Facts & features
Interior
Bedrooms & bathrooms
- Bedrooms: 5
- Bathrooms: 6
- Full bathrooms: 5
- 1/2 bathrooms: 1
- Main level bedrooms: 1
Primary bedroom
- Level: Second
- Area: 314.64 Square Feet
- Dimensions: 20.7 x 15.2
Bedroom 2
- Level: Main
- Area: 112 Square Feet
- Dimensions: 11.2 x 10.0
Bedroom 3
- Level: Second
- Area: 174.72 Square Feet
- Dimensions: 15.6 x 11.2
Bedroom 4
- Level: Second
- Area: 154.98 Square Feet
- Dimensions: 12.6 x 12.3
Bedroom 5
- Level: Third
- Area: 165 Square Feet
- Dimensions: 15.0 x 11.0
Bonus room
- Level: Third
- Area: 198.9 Square Feet
- Dimensions: 17.0 x 11.7
Breakfast room
- Level: Main
- Area: 90.4 Square Feet
- Dimensions: 11.3 x 8.0
Dining room
- Level: Main
- Area: 139.92 Square Feet
- Dimensions: 13.2 x 10.6
Other
- Level: Main
- Area: 71.5 Square Feet
- Dimensions: 13.0 x 5.5
Family room
- Level: Main
- Area: 281.82 Square Feet
- Dimensions: 18.3 x 15.4
Kitchen
- Level: Main
- Area: 289.9 Square Feet
- Dimensions: 22.3 x 13.0
Loft
- Level: Second
- Area: 112.1 Square Feet
- Dimensions: 11.8 x 9.5
Office
- Level: Main
- Area: 137.5 Square Feet
- Dimensions: 12.5 x 11.0
Heating
- ENERGY STAR Qualified Equipment, Exhaust Fan, ENERGY STAR/ACCA RSI Qualified Installation, Fireplace(s), Forced Air, Natural Gas
Cooling
- Central Air, Ceiling Fan(s), ENERGY STAR Qualified Equipment, Gas, Humidity Control, Whole House Fan
Appliances
- Included: Built-In Electric Range, Cooktop, Convection Oven, Down Draft, Disposal, Double Oven, Dishwasher, Electric Oven, Electric Water Heater, Free-Standing Refrigerator, Gas Cooktop, Ice Maker, Microwave, Oven, Plumbed For Ice Maker, Range, Refrigerator, Self Cleaning Oven, Smart Appliance(s), Stainless Steel Appliance(s), Washer, Water Heater, Cooktop - Down, Wall Oven
- Laundry: Electric Dryer Hookup, Inside, Laundry Room, Upper Level, Washer Hookup
Features
- Breakfast Bar, Beamed Ceilings, Ceiling Fan(s), Chandelier, Crown Molding, Coffered Ceiling(s), Double Vanity, Entrance Foyer, Eat-in Kitchen, Granite Counters, High Ceilings, High Speed Internet, In-Law Floorplan, Kitchen Island, Open Floorplan, Recessed Lighting, Smart Home, Smart Thermostat, Soaking Tub, Sound System, Storage, Stone Counters, Tray Ceiling(s), Walk-In Closet(s), Wired for Sound, Whirlpool Tub, Separate Shower, Bathtub/Shower Combination, Walk-In Shower, Quartz Counters, Room Over Garage, Smooth Ceilings
- Flooring: Carpet, Hardwood, Tile, Wood
- Windows: Blinds
- Fireplace features: Masonry, Outside, Raised Hearth, Stone
- Common walls with other units/homes: No Common Walls
Interior area
- Total structure area: 4,567
- Total interior livable area: 4,567 sqft
- Finished area above ground: 4,567
- Finished area below ground: 0
Property
Parking
- Total spaces: 3
- Parking features: Attached, Concrete, Driveway, Garage Faces Front, Garage, Garage Door Opener, Kitchen Level, Lighted, Open, Paved, Private
- Garage spaces: 3
- Has uncovered spaces: Yes
Features
- Levels: Tri-Level
- Stories: 2
- Patio & porch: Covered, Deck, Enclosed, Front Porch, Patio, Porch, Rear Porch, Screened
- Exterior features: Balcony, Built-in Barbecue, Barbecue, Covered Courtyard, Dog Run, Garden, Gas Grill, Outdoor Grill, Outdoor Kitchen, Private Entrance, Playground, Private Yard, Rain Gutters, In Parade of Homes, Fenced Yard
- Fencing: Back Yard,Fenced,Gate,Privacy,Wood
- Has view: Yes
- View description: Trees/Woods
Lot
- Size: 0.25 Acres
- Features: Back Yard, Cleared, Few Trees, Front Yard, Garden, Landscaped, Level, Private, Partially Cleared
Details
- Additional structures: Covered Arena, Gazebo, Outdoor Kitchen, Pergola
- Parcel number: 077702698268000 0364043
- Zoning: R-4
- Special conditions: Standard
Construction
Type & style
- Home type: SingleFamily
- Architectural style: Craftsman,Traditional,Transitional
- Property subtype: Single Family Residence
Materials
- Brick, Ducts Professionally Air-Sealed, Fiber Cement, HardiPlank Type, Spray Foam Insulation, Shake Siding, Stone
- Foundation: Block, Permanent, Raised, Crawlspace
- Roof: Metal,Shingle
Condition
- Updated/Remodeled
- New construction: No
- Year built: 2008
Utilities & green energy
- Sewer: Public Sewer
- Water: Public
- Utilities for property: Cable Available, Electricity Connected, Natural Gas Connected, Phone Available, Sewer Connected, Water Connected
Community & HOA
Community
- Features: Sidewalks
- Security: Smoke Detector(s), Security Lights, Security System
- Subdivision: West Chase
HOA
- Has HOA: Yes
- Amenities included: None
- Services included: Storm Water Maintenance
- HOA fee: $400 annually
- HOA name: Westchase HOA
- HOA phone: 919-516-3837
Location
- Region: Raleigh
Financial & listing details
- Price per square foot: $241/sqft
- Tax assessed value: $935,184
- Annual tax amount: $8,521
- Date on market: 9/23/2026
- Listing agreement: Exclusive Right To Sell
- Listing terms: Cash,Conventional,VA Loan
- Road surface type: Asphalt
Estimated market value
Not available
Estimated sales range
Not available
Not available
Price history
| Date | Event | Price |
|---|---|---|
| 7/24/2026 | Listing removed | $1,150,000$252/sqft |
Source:  Doorify MLS #10165979 Report a problem Doorify MLS #10165979 Report a problem | ||
| 6/11/2026 | Price change | $1,150,000-4.1%$252/sqft |
Source: Doorify MLS #10165979 Report a problem | ||
| 5/26/2026 | Price change | $1,198,8000%$262/sqft |
Source: Doorify MLS #10165979 Report a problem | ||
| 5/8/2026 | Listed for sale | $1,198,850+124.1%$263/sqft |
Source: Doorify MLS #10165979 Report a problem | ||
| 7/15/2009 | Sold | $535,000-4.4%$117/sqft |
Source: Public Record Report a problem | ||
| 4/10/2009 | Price change | $559,900-1.7%$123/sqft |
Source: Listhub #1611760 Report a problem | ||
| 4/3/2009 | Price change | $569,500-3.4%$125/sqft |
Source: Listhub #1611760 Report a problem | ||
| 2/18/2009 | Price change | $589,500-1.7%$129/sqft |
Source: Listhub #1611760 Report a problem | ||
| 1/19/2009 | Listed for sale | $599,500$131/sqft |
Source: Listhub #1611760 Report a problem | ||
Public tax history
| Year | Property taxes | Tax assessment |
|---|---|---|
| 2025 | $7,303 +0.4% | $835,109 |
| 2024 | $7,273 +13.6% | $835,109 +42.6% |
| 2023 | $6,403 +7.6% | $585,632 |
| 2022 | $5,950 +4% | $585,632 |
| 2021 | $5,718 +1.9% | $585,632 |
| 2020 | $5,614 -10.8% | $585,632 +8.1% |
| 2019 | $6,297 | $541,595 |
| 2018 | $6,297 +11.4% | $541,595 |
| 2017 | $5,654 +2.1% | $541,595 |
| 2016 | $5,538 -0.3% | $541,595 +1.3% |
| 2015 | $5,557 +5.4% | $534,734 |
| 2014 | $5,270 | $534,734 |
| 2013 | -- | $534,734 |
| 2012 | -- | $534,734 |
| 2011 | -- | $534,734 |
| 2010 | -- | $534,734 +95.9% |
| 2009 | -- | $272,900 |
| 2008 | -- | -- |
Find assessor info on the county website
Monthly payment
Est. payment
Payment breakdown
Explore the cost of this home by adjusting the details. Changes won't be saved.Climate risks
Neighborhood: 27613
Nearby schools
Schools provided by the listing agent
- Elementary: Wake - Leesville Road Elementary
- Middle: Wake - Leesville Road Middle
- High: Wake - Leesville Road High
Source: Doorify MLS. This data may not be complete. We recommend contacting the local school district to confirm school assignments for this home.
Similar homes
- $1,075,0004 bd4 ba4.1k sqft1008 Old Meetinghouse Way, Raleigh, NC 27615For Sale
 MLS ID #10171239, Marti Hampton. Doorify MLS
 - $1,050,0005 bd5 ba5k sqft429 Grosvenor Dr, Raleigh, NC 27615For Sale
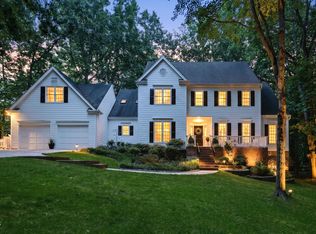 MLS ID #10168072, Melissa Schambs. Doorify MLS
 - $1,050,0005 bd4 ba3.6k sqft8108 Cranes View Pl W, Raleigh, NC 27615For Sale
 MLS ID #10190450, Peter Kima. Doorify MLS
 - $725,0004 bd3 ba2.8k sqft9400 Stone Mountain Rd, Raleigh, NC 27613For Sale
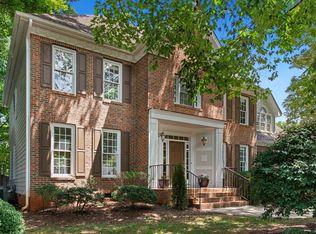 MLS ID #10184387, Ronda Roberts. Doorify MLS
 - $895,0004 bd3 ba3.5k sqft7915 Longleaf Branch Ct, Raleigh, NC 27612For SaleMLS ID #10184689, Liz Brown. Doorify MLS
- $995,0004 bd4 ba3.7k sqft8509 Towneley Pl, Raleigh, NC 27615For SaleMLS ID #10170000, Kristin Vore. Doorify MLS
- $1,200,0006 bd5 ba4.4k sqft105 Linton Banks Pl, Cary, NC 27513For SaleMLS ID #10178147, Sethu Kettimuthu. Doorify MLS
- $1,070,0004 bd5 ba4.5k sqft1108 Harrison Ridge Rd, Wake Forest, NC 27587For SaleMLS ID #10190962, Sherrie Smith. Doorify MLS
- $950,0004 bd4 ba3.3k sqft3917 Devan Oaks Way, Raleigh, NC 27606For SaleMLS ID #10192084, Lisa Rooney. Doorify MLS
- $1,275,0005 bd5 ba5.5k sqft2908 Aquila Way, Raleigh, NC 27614For SaleMLS ID #10189530, Mike Ruth. Doorify MLS
- $1,259,0004 bd3 ba3k sqftCentral Carolina Construction Inc., Raleigh, NC 27609For SaleMLS ID #10192290, Clair Fullerton. Doorify MLS
- $999,9996 bd5 ba5.1k sqft7409 Chesley Ln, Durham, NC 27713For SaleMLS ID #10170345, Matt Perry. Doorify MLS
- $1,119,0004 bd4 ba3.3k sqft902 Ravendale Pl, Cary, NC 27513For SaleMLS ID #10179523, Colleen Blondell. Doorify MLS
- $1,164,9995 bd4 ba4k sqft107 Meadowglades Ln, Cary, NC 27518For SaleMLS ID #10171939, Scott Korbin. Doorify MLS
- $1,099,9994 bd4 ba3.4k sqft1501 Olive Chapel Rd, Apex, NC 27502For SaleMLS ID #10173072, Kim Saylor. Doorify MLS
- $1,150,1005 bd5 ba4.4k sqft512 Slate Creek Pl, Cary, NC 27519For SaleMLS ID #10179166, Ravi Bheemarao. Doorify MLS
- $950,0005 bd5 ba4.1k sqft108 Bells Walk Ct, Holly Springs, NC 27540For SaleMLS ID #10183748, Laurie Vann. Doorify MLS
- $675,0003 bd3 ba2.4k sqft10129 Goodview Ct, Raleigh, NC 27613For SaleMLS ID #10187779, Connie Batten. Doorify MLS
- $825,0004 bd4 ba3.2k sqft1212 Tacketts Pond Dr, Raleigh, NC 27614For SaleMLS ID #10188514, Marti Hampton. Doorify MLS
- $725,0004 bd4 ba3.2k sqft11625 John Allen Rd, Raleigh, NC 27614For SaleMLS ID #10184827, Kristin Vore. Doorify MLS
